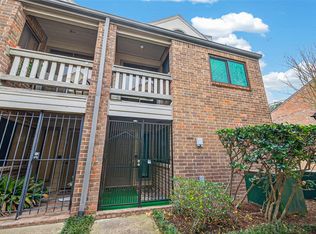
NEW KITCHEN & BREAKFAST AREA; SELF CLEANING RANGE; LG MASTER; NO CARPET; NEW BATH W/LARGE SHOWER; MARBLE WET BAR; 2 AREA POOLS W/SPAS; 1 FIREPLACE; OPEN DINING, LIVING & GAME RM; AMPLE CLST SPACE; 2 BALCONIES W/NEW TREX DECK & 1 PATIO; HIGH-END ;DEN W/SKYLIGHT-CONVERTIBLE TO BEDROOM; NEW AC & RENOVATED DUCT WORK; CABLE, WATER, SEWER, TRASH, INSURANCE PAID BY HOA; ATTCHD 2 CAR GARAGE; QUIET STREET even though it is located in Uptown/Galleria area.
All Bedrooms Up,1 Living Area, Breakfast Room, Formal Dining, Gameroom Down/Den/Study, Kitchen/Dining Combo. 5 min drive to all major freeways 59/610/I-10. Galleria mall, RiverOaks district 5-10 min drive, all upscale restaurants, movie theatres, memorial park, 15 min drive to downtown and heights. Hard to find this price per/sq ft in this area for fully renovated house.
WARRANTY DOCs cna be requested from builder
For sale
$499,999
2668 Bering Dr #2668, Houston, TX 77057
3beds
2,087sqft
Townhouse
Built in 1983
-- sqft lot
$476,400 Zestimate®
$240/sqft
$626/mo HOA
What's special
All bedrooms upLg masterBreakfast roomFormal diningQuiet streetSelf cleaning rangeMarble wet bar
- 26 days
- 211
- 6
Zillow last checked:
Listing updated:
Listed by:
Rita Singh TREC #0808532 832-888-0965,
Om Realty Group
Source: HAR,MLS#: 43866559
Facts & features
Interior
Bedrooms & bathrooms
- Bedrooms: 3
- Bathrooms: 3
- Full bathrooms: 2
- 1/2 bathrooms: 1
Rooms
- Room types: Den, Game Room
Primary bedroom
- Level: Second
- Area: 288
- Dimensions: 16'X18'
Bedroom
- Level: Second
- Area: 144
- Dimensions: 12'X12'
Bedroom
- Level: Third
- Area: 196
- Dimensions: 14'X14'
Living room
- Level: First
- Area: 378
- Dimensions: 21'X18'
Heating
- Electric
Cooling
- Ceiling Fan(s), Electric
Appliances
- Included: ENERGY STAR Qualified Appliances, Electric Oven, Electric Cooktop, Dishwasher
Features
- Balcony, Brick Walls, Crown Molding, Wet Bar, All Bedrooms Up
- Flooring: Laminate, Tile, Vinyl
- Number of fireplaces: 1
- Fireplace features: Gas Log, Wood Burning
Interior area
- Total structure area: 2,087
- Total interior livable area: 2,087 sqft
Property
Parking
- Parking features: Attached, Additional Parking, Garage
- Has attached garage: Yes
Features
- Levels: One
- Stories: 2
- Patio & porch: Patio/Deck
- Exterior features: Balcony
- Pool features: In Ground
- Has spa: Yes
Lot
- Features: Cul-De-Sac, Corner Lot
Details
- Parcel number: 1155920010001
Construction
Type & style
- Home type: Townhouse
- Architectural style: Contemporary,Other
- Property subtype: Townhouse
Materials
- Brick, Stucco
- Foundation: Slab
- Roof: Wood
Condition
- New construction: No
- Year built: 1983
Utilities & green energy
- Sewer: Public Sewer
- Water: Public
Green energy
- Energy efficient items: Thermostat, Lighting
Community & HOA
Community
- Subdivision: Bering Drive T/H Condo
HOA
- Amenities included: Pool
- HOA fee: $626 monthly
Location
- Region: Houston
Financial & listing details
- Price per square foot: $240/sqft
- Tax assessed value: $312,199
- Annual tax amount: $6,227
- Date on market: 8/14/2026
- Listing terms: Cash,Conventional,FHA,Investor,Owner Will Carry,Texas Veterans Land Board,USDA Loan,VA Loan
- Road surface type: Concrete
Estimated market value
$476,400
$453,000 - $500,000
$2,458/mo
Price history
| Date | Event | Price |
|---|---|---|
| 8/27/2026 | Listed for rent | $4,000$2/sqft |
Source:  HAR #40139254 Report a problem HAR #40139254 Report a problem | ||
| 8/14/2026 | Listed for sale | $499,999$240/sqft |
Source:  HAR #43866559 Report a problem HAR #43866559 Report a problem | ||
| 8/14/2026 | Listing removed | $499,999$240/sqft |
Source: HAR #97216510 Report a problem | ||
| 7/9/2026 | Price change | $499,999+5.3%$240/sqft |
Source: HAR #69707306 Report a problem | ||
| 6/17/2026 | Listing removed | $4,000$2/sqft |
Source: HAR #56405262 Report a problem | ||
| 4/24/2026 | Listed for rent | $4,000+14.3%$2/sqft |
Source: HAR #56405262 Report a problem | ||
| 3/29/2026 | Listing removed | $3,500$2/sqft |
Source: HAR #63559801 Report a problem | ||
| 3/27/2026 | Listed for rent | $3,500$2/sqft |
Source: HAR #63559801 Report a problem | ||
| 3/27/2026 | Listing removed | $3,500$2/sqft |
Source: HAR #31722101 Report a problem | ||
| 1/23/2026 | Price change | $475,000-1%$228/sqft |
Source: HAR #56961256 Report a problem | ||
| 1/8/2026 | Price change | $3,500+16.7%$2/sqft |
Source: HAR #68250451 Report a problem | ||
| 11/21/2025 | Listed for rent | $3,000$1/sqft |
Source: HAR #68250451 Report a problem | ||
| 11/21/2025 | Listing removed | $3,000$1/sqft |
Source: HAR #7643356 Report a problem | ||
| 10/31/2025 | Listed for sale | $480,000+6.7%$230/sqft |
Source: HAR #59128852 Report a problem | ||
| 10/30/2025 | Listing removed | $450,000$216/sqft |
Source: HAR #61073418 Report a problem | ||
| 9/14/2025 | Listed for rent | $3,000$1/sqft |
Source: HAR #7643356 Report a problem | ||
| 7/17/2025 | Price change | $450,000-6.3%$216/sqft |
Source: HAR #39608554 Report a problem | ||
| 5/17/2025 | Listed for sale | $480,000+77.8%$230/sqft |
Source: HAR #39608554 Report a problem | ||
| 2/12/2011 | Listing removed | $269,900$129/sqft |
Source: Broker Direct MLS #64983834 Report a problem | ||
| 2/21/2010 | Listed for sale | $269,900+0.3%$129/sqft |
Source: Broker Direct MLS #64983834 Report a problem | ||
| 8/10/2009 | Listing removed | $269,000$129/sqft |
Source: Broker Direct MLS #3495613 Report a problem | ||
| 10/17/2008 | Listed for sale | $269,000$129/sqft |
Source: Broker Direct MLS #3495613 Report a problem | ||
Public tax history
| Year | Property taxes | Tax assessment |
|---|---|---|
| 2025 | $6,635 +6.5% | $312,199 +4.9% |
| 2024 | $6,227 +16.1% | $297,610 +9% |
| 2023 | $5,362 -9.1% | $272,980 +0.1% |
| 2022 | $5,901 | $272,793 +9.7% |
| 2021 | -- | $248,757 -21% |
| 2020 | $7,558 +16.8% | $315,000 +17.8% |
| 2019 | $6,473 -18.4% | $267,312 |
| 2018 | $7,933 | $267,312 -14.9% |
| 2017 | $7,933 -0.1% | $314,000 |
| 2016 | $7,940 +22.9% | $314,000 -3.4% |
| 2015 | $6,460 | $325,112 +29.4% |
| 2014 | $6,460 | $251,288 +23.5% |
| 2013 | -- | $203,445 |
| 2012 | -- | $203,445 |
| 2011 | -- | $203,445 |
| 2010 | -- | $203,445 |
| 2009 | -- | $203,445 -10.1% |
| 2007 | -- | $226,319 +7.8% |
| 2006 | -- | $210,000 |
| 2005 | -- | -- |
| 2004 | -- | $210,000 |
| 2003 | -- | $210,000 +2.3% |
| 2002 | -- | $205,300 +12% |
| 2001 | -- | $183,300 |
| 2000 | -- | $183,300 |
Find assessor info on the county website
Monthly payment
Est. payment
Payment breakdown
Explore the cost of this home by adjusting the details. Changes won't be saved.Climate risks
Neighborhood: Greater Uptown
Nearby schools
Schools provided by the listing agent
- Elementary: Briargrove Elementary School
- Middle: Tanglewood Middle School
- High: Wisdom High School
Source: HAR. This data may not be complete. We recommend contacting the local school district to confirm school assignments for this home.

Similar homes
- $275,0003 bd3 ba1.8k sqft6351 Briar Rose Dr #149, Houston, TX 77057For Sale
 MLS ID #12514841, Jill Almai, Compass RE Texas, LLC - The Heights. HAR
 - $499,0003 bd3 ba2.2k sqft1823 Cherry Bend Dr, Houston, TX 77077For Sale
 MLS ID #57467589, Thalia Guderyon, Compass RE Texas, LLC - Memorial. HAR
 - $259,7862 bd2 ba1.8k sqft1114 Augusta Dr APT 10, Houston, TX 77057For Sale
 MLS ID #72260923, Aqeel Virk, Keller Williams Realty Southwest. HAR
 - $509,0004 bd2 ba2.3k sqft2303 Willow Lake Dr, Houston, TX 77077For Sale
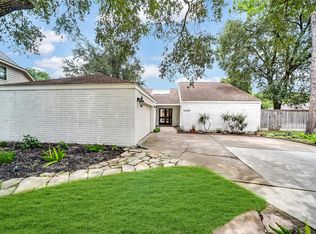 MLS ID #86379135, Brenda Zambrano, One2Three Realty. HAR
