Completed from the foundation up in 2024, this custom-built home offers exceptional value in the heart of Spring Branch while delivering quality, craftsmanship, and peace of mind today's buyers are searching for. Situated on a generous corner lot shaded by mature trees, this spacious 3-4 bedroom, 3-bath home features an open-concept design w/ luxury vinyl plank flooring, quartz countertops, stainless steel appliances, 42" cabinetry, & large center island overlooking the family & dining areas. The private primary suite offers dual vanities, a frameless glass shower, & spacious walk-in closet. Versatile bonus room offers flexibility of a home office, formal living area, or potential 4th bedroom. Enjoy the covered 19' x 8' patio & fenced backyard, ideal for relaxing or entertaining. Conveniently located near Beltway 8, Katy Freeway, 610, CityCentre & E-Z access throughout Houston. Zoned to Spring Branch ISD. One-year home warranty may be included with an acceptable offer.
New construction
Price cut: $30K (8/5)
$500,000
2139 Counter Point Dr, Houston, TX 77055
3beds
2,352sqft
Single Family Residence
Built in 2024
8,960 Square Feet Lot
$496,500 Zestimate®
$213/sqft
$2/mo HOA
What's special
Stainless steel appliancesLuxury vinyl plank flooringQuartz countertopsSpacious walk-in closetDual vanitiesPrivate primary suiteOpen-concept design
- 221 days
- 239
- 25
Zillow last checked:
Listing updated:
Listed by:
Norberto Lopez TREC #0410012 281-804-9906,
Keller Williams Signature
Source: HAR,MLS#: 2273802
Facts & features
Interior
Bedrooms & bathrooms
- Bedrooms: 3
- Bathrooms: 3
- Full bathrooms: 3
Rooms
- Room types: Family Room, Utility Room
Primary bedroom
- Level: First
- Area: 210
- Dimensions: 15x14
Bedroom
- Level: First
- Area: 121
- Dimensions: 11x11
Bedroom
- Level: First
- Area: 154
- Dimensions: 14x11
Dining room
- Level: First
- Area: 132
- Dimensions: 12x11
Other
- Level: First
- Area: 152
- Dimensions: 19x8
Family room
- Level: First
- Area: 300
- Dimensions: 20x15
Kitchen
- Level: First
- Area: 187
- Dimensions: 17x11
Living room
- Level: First
- Area: 176
- Dimensions: 16x11
Utility room
- Level: First
- Area: 45
- Dimensions: 9x5
Heating
- Natural Gas
Cooling
- Ceiling Fan(s), Electric
Appliances
- Included: ENERGY STAR Qualified Appliances, Disposal, Freestanding Oven, Gas Oven, Oven, Free-Standing Range, Gas Range, Indoor Grill, Dishwasher
- Laundry: Electric Dryer Hookup, Gas Dryer Hookup, Washer Hookup
Features
- High Ceilings, En-Suite Bath, Split Plan, Walk-In Closet(s)
- Flooring: Tile, Vinyl
- Doors: Insulated Doors
- Windows: Insulated/Low-E windows
- Number of fireplaces: 1
- Fireplace features: Electric
Interior area
- Total structure area: 2,352
- Total interior livable area: 2,352 sqft
Video & virtual tour
Property
Parking
- Total spaces: 2
- Parking features: Attached, Additional Parking, Double-Wide Driveway
- Attached garage spaces: 2
Features
- Stories: 1
- Patio & porch: Covered, Porch
- Exterior features: Side Yard
- Fencing: Back Yard,Partial
Lot
- Size: 8,960 Square Feet
- Dimensions: 77.6 x 112
- Features: Build Line Restricted, Corner Lot, Subdivided, 0 Up To 1/4 Acre
Details
- Parcel number: 0841140000001
Construction
Type & style
- Home type: SingleFamily
- Architectural style: Traditional
- Property subtype: Single Family Residence
Materials
- Batts Insulation, Blown-In Insulation, Brick, Cement Siding
- Foundation: Slab
- Roof: Composition
Condition
- New construction: Yes
- Year built: 2024
Details
- Builder name: Miranda Builders
Utilities & green energy
- Sewer: Public Sewer
- Water: Public
Green energy
- Green verification: ENERGY STAR Certified Homes, Other Energy Report, Other Green Certification
- Energy efficient items: Attic Vents, Thermostat, Lighting, HVAC, HVAC>13 SEER, Other Energy Features
Community & HOA
Community
- Subdivision: Long Point Oaks
HOA
- HOA fee: $25 annually
Location
- Region: Houston
Financial & listing details
- Price per square foot: $213/sqft
- Tax assessed value: $650,518
- Annual tax amount: $7,469
- Date on market: 2/14/2026
- Listing terms: Cash,Conventional,FHA,Owner Will Carry,VA Loan
- Ownership: Full Ownership
- Road surface type: Concrete, Curbs, Gutters
Estimated market value
$496,500
$472,000 - $521,000
$3,049/mo
Price history
| Date | Event | Price |
|---|---|---|
| 9/21/2026 | Price change | $3,000-6.3%$1/sqft |
Source:  HAR #92533792 Report a problem HAR #92533792 Report a problem | ||
| 8/5/2026 | Price change | $500,000-5.7%$213/sqft |
Source:  HAR #2273802 Report a problem HAR #2273802 Report a problem | ||
| 7/14/2026 | Listed for rent | $3,200-15.8%$1/sqft |
Source: HAR #92533792 Report a problem | ||
| 5/27/2026 | Price change | $530,000-5.4%$225/sqft |
Source: HAR #2273802 Report a problem | ||
| 4/22/2026 | Price change | $560,000-3.4%$238/sqft |
Source: HAR #2273802 Report a problem | ||
| 3/20/2026 | Price change | $580,000-3.3%$247/sqft |
Source: HAR #2273802 Report a problem | ||
| 2/14/2026 | Listed for sale | $600,000$255/sqft |
Source: HAR #2273802 Report a problem | ||
| 12/10/2024 | Listing removed | $3,800$2/sqft |
Source: HAR #30969006 Report a problem | ||
| 11/15/2024 | Price change | $3,800-5%$2/sqft |
Source: HAR #30969006 Report a problem | ||
| 11/7/2024 | Listed for rent | $4,000+111.1%$2/sqft |
Source: HAR #30969006 Report a problem | ||
| 11/5/2024 | Listing removed | $600,000$255/sqft |
Source: HAR #2711232 Report a problem | ||
| 11/5/2024 | Price change | $600,000-4.8%$255/sqft |
Source: HAR #2711232 Report a problem | ||
| 10/28/2024 | Price change | $630,000-3.1%$268/sqft |
Source: HAR #2711232 Report a problem | ||
| 8/24/2024 | Price change | $650,000+132.1%$276/sqft |
Source: HAR #2711232 Report a problem | ||
| 9/19/2023 | Price change | $280,000-6.7%$119/sqft |
Source: HAR #60274026 Report a problem | ||
| 7/14/2023 | Listed for sale | $300,000+50%$128/sqft |
Source: HAR #60274026 Report a problem | ||
| 6/28/2023 | Listing removed | -- |
Source: HAR #69351850 Report a problem | ||
| 6/17/2023 | Pending sale | $200,000$85/sqft |
Source: HAR #69351850 Report a problem | ||
| 4/19/2023 | Listed for sale | $200,000$85/sqft |
Source: HAR #69351850 Report a problem | ||
| 4/19/2023 | Listing removed | -- |
Source: HAR #97021792 Report a problem | ||
| 4/5/2023 | Listed for sale | $200,000$85/sqft |
Source: HAR #97021792 Report a problem | ||
| 3/23/2023 | Pending sale | $200,000$85/sqft |
Source: HAR #97021792 Report a problem | ||
| 12/21/2022 | Listed for sale | $200,000$85/sqft |
Source: HAR #97021792 Report a problem | ||
| 2/17/2019 | Listing removed | $1,895$1/sqft |
Source: Matrix Professional Realty #84468380 Report a problem | ||
| 4/2/2018 | Listed for rent | $1,895$1/sqft |
Source: Matrix Professional Realty #84468380 Report a problem | ||
| 12/19/2014 | Sold | -- |
Source: Agent Provided Report a problem | ||
Public tax history
| Year | Property taxes | Tax assessment |
|---|---|---|
| 2025 | $7,469 +313.9% | $650,518 +306.6% |
| 2024 | $1,804 -34.7% | $159,984 -41.4% |
| 2023 | $2,762 +12.1% | $272,922 +18.4% |
| 2022 | $2,465 | $230,555 +4.9% |
| 2021 | -- | $219,819 |
| 2020 | $2,563 +7% | $219,819 +8.7% |
| 2019 | $2,396 -43.7% | $202,294 +24.3% |
| 2018 | $4,254 | $162,750 |
| 2017 | $4,254 -0.1% | $162,750 |
| 2016 | $4,258 -3.4% | $162,750 +5% |
| 2015 | $4,407 | $155,000 -6.4% |
| 2014 | $4,407 | $165,570 +26.5% |
| 2013 | -- | $130,934 |
| 2012 | -- | $130,934 |
| 2011 | -- | $130,934 |
| 2010 | -- | $130,934 |
| 2009 | -- | $130,934 +2.5% |
| 2007 | -- | $127,736 +9.9% |
| 2006 | -- | $116,180 +10% |
| 2005 | -- | $105,618 +0.3% |
| 2004 | -- | $105,300 +2.9% |
| 2003 | -- | $102,300 +7.3% |
| 2002 | -- | $95,300 |
| 2001 | -- | $95,300 +24.4% |
| 2000 | -- | $76,600 |
Find assessor info on the county website
Monthly payment
Est. payment
Payment breakdown
Explore the cost of this home by adjusting the details. Changes won't be saved.Climate risks
Neighborhood: Spring Branch East
Nearby schools
Schools provided by the listing agent
- Elementary: Housman Elementary School
- Middle: Landrum Middle School
- High: Northbrook High School
Source: HAR. This data may not be complete. We recommend contacting the local school district to confirm school assignments for this home.
Similar homes
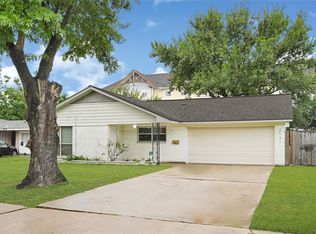
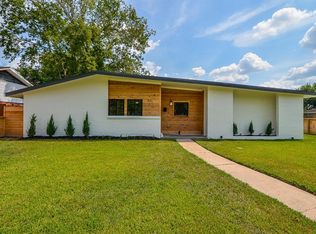
- $469,0003 bd4 ba2.3k sqft1952 Purswell Rd, Houston, TX 77055For Sale
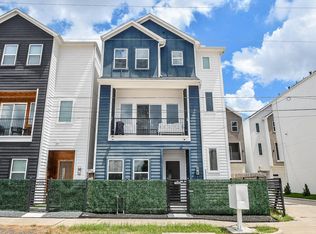 MLS ID #33263115, Eden Tieh, Keller Williams Realty Southwest. HAR
 - $359,0004 bd3 ba2.3k sqft1934 Woodvine Dr, Houston, TX 77055For Sale
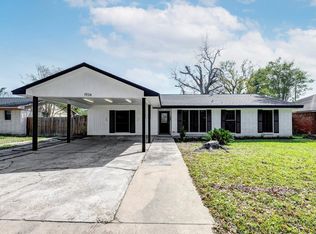 MLS ID #17655746, Michele Scheffer, Greenwood King Properties - Kirby Office. HAR
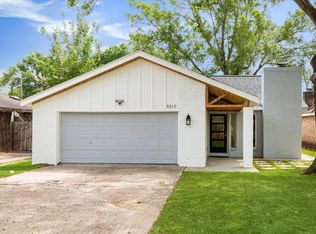
 - $489,0004 bd3 ba2k sqft9319 Carousel Ln, Houston, TX 77080For Sale
 MLS ID #21057362, Sandra Tsui, Keller Williams Realty Southwest. HAR
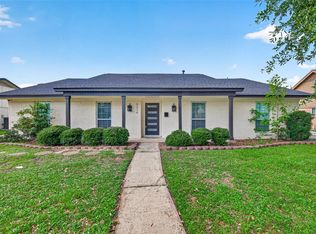
 - $479,0004 bd3 ba2.2k sqft6034 Autumn Forest Dr, Houston, TX 77092For Sale
 MLS ID #17110477, Melanie Dubendorff, Keller Williams Signature. HAR
