No HOA and a low tax rate! Welcome to this beautifully updated single-story home featuring 3 spacious bedrooms, 2 bathrooms, and a generous two-car garage in Long Point Oaks. Enjoy peaceful mornings on the covered front porch before stepping inside to fresh paint, high ceilings, new light fixtures, and carpet-free flooring throughout. The inviting living room near the entry features an electric fireplace, creating a cozy setting for relaxing and gathering. The stylish kitchen showcases shaker cabinets, granite countertops, a decorative backsplash, stainless steel appliances, a large island, a modern chandelier, and a wall-mounted wine rack. Three generously sized bedrooms provide comfortable retreats, while the large backyard offers plenty of space for outdoor entertaining, gardening, or play. Conveniently located in the desirable Spring Branch area with easy access to I-10, Loop 610, the Galleria, Memorial City, shopping, and dining. Schedule your showing today!
For sale
$333,000
2131 Counter Point Dr, Houston, TX 77055
3beds
1,227sqft
Single Family Residence
Built in 1955
7,392 Square Feet Lot
$218,300 Zestimate®
$271/sqft
$-- HOA
What's special
Electric fireplaceModern chandelierFresh paintNew light fixturesHigh ceilingsCarpet-free flooring throughoutStainless steel appliances
- 15 hours
- 46
- 11
Zillow last checked:
Listing updated:
Listed by:
Tai Dinh TREC #0656818 713-637-9259,
Keller Williams Signature,
Hai Huynh TREC #0623970 281-919-5685,
Keller Williams Signature
Source: HAR,MLS#: 9896333
Facts & features
Interior
Bedrooms & bathrooms
- Bedrooms: 3
- Bathrooms: 2
- Full bathrooms: 2
Primary bedroom
- Level: First
- Area: 140
- Dimensions: 10x14
Bedroom
- Level: First
- Area: 99
- Dimensions: 9x11
Bedroom
- Level: First
- Area: 99
- Dimensions: 9x11
Breakfast
- Level: First
- Area: 91
- Dimensions: 7x13
Dining room
- Level: First
- Area: 54
- Dimensions: 6x9
Kitchen
- Level: First
- Area: 156
- Dimensions: 12x13
Living room
- Level: First
- Area: 210
- Dimensions: 14x15
Heating
- Natural Gas
Cooling
- Ceiling Fan(s), Electric
Appliances
- Included: Disposal, Gas Oven, Microwave, Gas Range, Dishwasher
- Laundry: Electric Dryer Hookup, Washer Hookup
Features
- High Ceilings, All Bedrooms Down
- Flooring: Vinyl
- Number of fireplaces: 1
- Fireplace features: Electric
Interior area
- Total structure area: 1,227
- Total interior livable area: 1,227 sqft
Property
Parking
- Total spaces: 2
- Parking features: Attached
- Attached garage spaces: 2
Features
- Stories: 1
- Patio & porch: Porch
- Fencing: Back Yard
Lot
- Size: 7,392 Square Feet
- Features: Subdivided, 0 Up To 1/4 Acre
Details
- Parcel number: 0841140000003
Construction
Type & style
- Home type: SingleFamily
- Architectural style: Traditional
- Property subtype: Single Family Residence
Materials
- Brick
- Foundation: Slab
- Roof: Composition
Condition
- New construction: No
- Year built: 1955
Utilities & green energy
- Sewer: Public Sewer
- Water: Public
Community & HOA
Community
- Subdivision: Long Point Oaks
Location
- Region: Houston
Financial & listing details
- Price per square foot: $271/sqft
- Tax assessed value: $322,751
- Annual tax amount: $7,109
- Date on market: 11/12/2026
- Listing terms: Cash,Conventional,FHA,Investor,VA Loan
Estimated market value
$218,300
$201,000 - $236,000
$2,209/mo
Price history
| Date | Event | Price |
|---|---|---|
| 11/12/2026 | Listed for rent | $2,400+9.1%$2/sqft |
Source:  HAR #49253051 Report a problem | ||
| 9/25/2026 | Listing removed | $285,000$232/sqft |
Source:  HAR #6527835 Report a problem | ||
| 9/18/2026 | Listed for sale | $285,000-4.4%$232/sqft |
Source: HAR #6527835 Report a problem | ||
| 8/30/2026 | Listing removed | $2,200$2/sqft |
Source: HAR #16424983 Report a problem | ||
| 8/29/2026 | Listing removed | $298,000$243/sqft |
Source: HAR #83101650 Report a problem | ||
| 8/16/2026 | Price change | $298,000-11.8%$243/sqft |
Source: HAR #83101650 Report a problem | ||
| 7/18/2026 | Listed for rent | $2,200-10.2%$2/sqft |
Source: HAR #16424983 Report a problem | ||
| 7/17/2026 | Listed for sale | $338,000+7.3%$275/sqft |
Source: HAR #83101650 Report a problem | ||
| 7/12/2026 | Listing removed | $2,450$2/sqft |
Source: HAR #38705487 Report a problem | ||
| 7/2/2026 | Price change | $315,000-10%$257/sqft |
Source: HAR #39682756 Report a problem | ||
| 6/27/2026 | Price change | $2,450+6.5%$2/sqft |
Source: HAR #38705487 Report a problem | ||
| 6/18/2026 | Listed for rent | $2,300+9.6%$2/sqft |
Source: HAR #38705487 Report a problem | ||
| 6/16/2026 | Price change | $349,999-2.8%$285/sqft |
Source: HAR #39682756 Report a problem | ||
| 6/6/2026 | Price change | $359,999-2.7%$293/sqft |
Source: HAR #81497179 Report a problem | ||
| 4/30/2026 | Listed for sale | $369,999-5.1%$302/sqft |
Source: HAR #81497179 Report a problem | ||
| 5/8/2025 | Listing removed | $2,099$2/sqft |
Source: HAR #7528117 Report a problem | ||
| 4/28/2025 | Price change | $389,999-1.3%$318/sqft |
Source: HAR #87032755 Report a problem | ||
| 4/22/2025 | Listed for rent | $2,099+19.9%$2/sqft |
Source: HAR #7528117 Report a problem | ||
| 4/5/2025 | Price change | $395,000-4.8%$322/sqft |
Source: HAR #26236715 Report a problem | ||
| 3/20/2025 | Listed for sale | $415,000$338/sqft |
Source: HAR #26236715 Report a problem | ||
| 3/2/2020 | Sold | -- |
Source: Agent Provided Report a problem | ||
| 2/19/2020 | Listing removed | $1,750$1/sqft |
Source: Linda Holder Properties #40002390 Report a problem | ||
| 2/15/2020 | Listed for rent | $1,750$1/sqft |
Source: Linda Holder Properties #40002390 Report a problem | ||
Public tax history
| Year | Property taxes | Tax assessment |
|---|---|---|
| 2025 | $3,594 -1.3% | $322,751 |
| 2024 | $3,640 +16.4% | $322,751 +2.1% |
| 2023 | $3,128 | $316,006 +12.9% |
| 2022 | -- | $279,875 +4.1% |
| 2021 | -- | $268,887 +34.4% |
| 2020 | $2,332 | $200,000 +13.2% |
| 2019 | -- | $176,685 +3.1% |
| 2018 | $255 | $171,315 |
| 2017 | $255 | $171,315 |
| 2016 | $255 -35.3% | $171,315 +29.1% |
| 2015 | $395 | $132,701 +15.7% |
| 2014 | $395 | $114,650 +32.5% |
| 2013 | -- | $86,500 |
| 2012 | -- | $86,500 |
| 2011 | -- | $86,500 |
| 2010 | -- | $86,500 -5.8% |
| 2009 | -- | $91,839 -5.9% |
| 2007 | -- | $97,604 +1.3% |
| 2006 | -- | $96,361 +21.5% |
| 2005 | -- | $79,320 +2.6% |
| 2004 | -- | $77,300 +5.5% |
| 2003 | -- | $73,300 +14.5% |
| 2002 | -- | $64,000 |
| 2001 | -- | $64,000 +24.3% |
| 2000 | -- | $51,500 |
Find assessor info on the county website
Monthly payment
Est. payment
Payment breakdown
Explore the cost of this home by adjusting the details. Changes won't be saved.Climate risks
Neighborhood: Spring Branch East
Nearby schools
Schools provided by the listing agent
- Elementary: Housman Elementary School
- Middle: Landrum Middle School
- High: Northbrook High School
Source: HAR. This data may not be complete. We recommend contacting the local school district to confirm school assignments for this home.


Similar homes
- $430,0003 bd2 ba1.6k sqft4914 W 43rd St, Houston, TX 77092For Sale
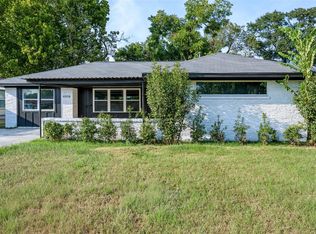 MLS ID #9131534, Eliza Souza, HomeSmart. HAR
- $329,0003 bd2 ba1.5k sqft9506 Winsome Ln, Houston, TX 77063For Sale
 MLS ID #75694641, Ken Lee, Texas United Realty. HAR
- $350,0003 bd2 ba1.4k sqft5818 Effingham Dr, Houston, TX 77035For Sale
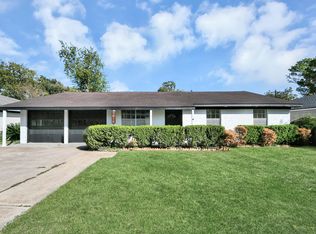 MLS ID #55257142, Ron Cyriac, eXp Realty LLC. HAR
- $325,0003 bd2 ba1.7k sqft2623 Coopers Post Ln, Sugar Land, TX 77478For Sale
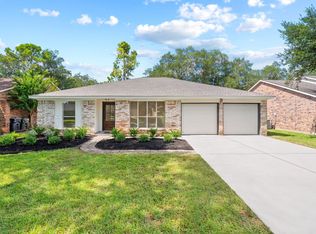 MLS ID #70917417, TJ Diaz, eXp Realty LLC. HAR
