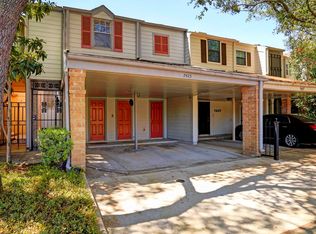
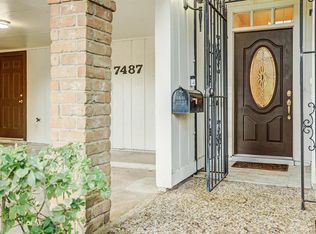
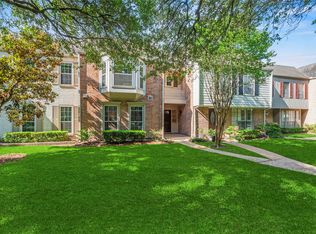
Ideally located between Rice University and the world-renowned Texas Medical Center, this versatile 3-4 bedroom, 3-bath townhome offers an exceptional blend of comfort, convenience, and location. A private gated courtyard welcomes you home, while a beautiful interior atrium fills the home with natural light and creates a peaceful focal point that seamlessly blends indoor and outdoor living.The flexible floor plan accommodates a variety of lifestyles, with the option for a fourth bedroom, home office, study, or guest suite downstairs. Spacious living and dining areas are designed for both comfortable daily living and entertaining. Enjoy easy access to Houston's finest shopping, dining, museums, parks, and cultural attractions, all just minutes away. Ideal for medical professionals, students, families, or anyone seeking a low-maintenance lifestyle in a highly desirable location. This home offers timeless appeal and an opportunity to enjoy the best of city living in the heart of Houston.
For sale
$380,000
7485 Brompton St #7485, Houston, TX 77025
4beds
2,367sqft
Townhouse
Built in 1970
2,042 Square Feet Lot
$368,600 Zestimate®
$161/sqft
$345/mo HOA
What's special
Private gated courtyard
- 117 days
- 212
- 20
Zillow last checked:
Listing updated:
Listed by:
Zonia Alvarez TREC #0567504 832-768-2649,
Coldwell Banker Realty - Lake Conroe/Willis,
Wendy Welsh TREC #0422005 936-672-6161,
Coldwell Banker Realty - Lake Conroe/Willis
Source: HAR,MLS#: 16305134
Facts & features
Interior
Bedrooms & bathrooms
- Bedrooms: 4
- Bathrooms: 3
- Full bathrooms: 3
Primary bedroom
- Level: Second
- Area: 475
- Dimensions: 25x19
Bedroom
- Level: Second
- Area: 330
- Dimensions: 22x15
Bedroom
- Level: First
- Area: 90
- Dimensions: 10x9
Bedroom
- Level: Second
- Area: 144
- Dimensions: 12x12
Dining room
- Level: First
- Area: 90
- Dimensions: 10x9
Kitchen
- Level: First
- Area: 110
- Dimensions: 11x10
Living room
- Level: First
- Area: 285
- Dimensions: 19x15
Utility room
- Level: First
- Area: 42
- Dimensions: 7x6
Heating
- Electric
Cooling
- Ceiling Fan(s), Electric
Appliances
- Included: Disposal, Microwave, Electric Range, Dishwasher, Washer/Dryer
- Laundry: Electric Dryer Hookup, Inside
Features
- 1 Bedroom Down - Not Primary BR, 3 Bedrooms Up, En-Suite Bath, Primary Bed - 2nd Floor, Walk-In Closet(s)
- Flooring: Carpet, Laminate, Tile
Interior area
- Total structure area: 2,367
- Total interior livable area: 2,367 sqft
Property
Parking
- Total spaces: 2
- Parking features: Assigned, Carport, Attached Carport
- Carport spaces: 2
Features
- Levels: One
- Stories: 2
- Patio & porch: Patio/Deck
Lot
- Size: 2,042 Square Feet
- Features: Back Yard
Details
- Parcel number: 1093100000004
Construction
Type & style
- Home type: Townhouse
- Architectural style: Traditional
- Property subtype: Townhouse
Materials
- Brick, Cement Siding
- Foundation: Slab
- Roof: Composition
Condition
- New construction: No
- Year built: 1970
Utilities & green energy
- Sewer: Public Sewer
- Water: Public
Green energy
- Energy efficient items: Attic Vents
Community & HOA
Community
- Subdivision: Brompton Court
HOA
- Amenities included: Pool
- HOA fee: $345 monthly
Location
- Region: Houston
Financial & listing details
- Price per square foot: $161/sqft
- Tax assessed value: $393,299
- Annual tax amount: $7,534
- Date on market: 6/12/2026
- Listing terms: Cash,Conventional
- Ownership: Full Ownership
- Road surface type: Concrete
Estimated market value
$368,600
$350,000 - $387,000
$2,599/mo
Price history
| Date | Event | Price |
|---|---|---|
| 6/12/2026 | Listed for sale | $380,000-4.5%$161/sqft |
Source:  HAR #16305134 Report a problem HAR #16305134 Report a problem | ||
| 3/14/2025 | Pending sale | $398,000$168/sqft |
Source: HAR #759189 Report a problem | ||
| 2/27/2025 | Price change | $398,000-2.5%$168/sqft |
Source: HAR #759189 Report a problem | ||
| 10/30/2024 | Listed for sale | $408,000$172/sqft |
Source: HAR #65392678 Report a problem | ||
Public tax history
| Year | Property taxes | Tax assessment |
|---|---|---|
| 2025 | $5,081 +6.8% | $393,299 +22% |
| 2024 | $4,757 -26.7% | $322,289 |
| 2023 | $6,494 +1.9% | $322,289 +9.4% |
| 2022 | $6,370 | $294,492 +11.4% |
| 2021 | -- | $264,468 +6.6% |
| 2020 | $5,951 -7.6% | $248,036 -6.8% |
| 2019 | $6,441 -23.3% | $266,018 +6.4% |
| 2018 | $8,398 | $250,000 -24.8% |
| 2017 | $8,398 +50.3% | $332,411 |
| 2016 | $5,588 +17.1% | $332,411 +17.4% |
| 2015 | $4,771 | $283,199 +7% |
| 2014 | $4,771 | $264,660 +8.4% |
| 2013 | -- | $244,095 +23.3% |
| 2012 | -- | $197,900 |
| 2011 | -- | $197,900 |
| 2010 | -- | $197,900 |
| 2009 | -- | $197,900 |
| 2008 | -- | $197,900 -12.1% |
| 2007 | -- | $225,112 +32.4% |
| 2006 | -- | $170,000 |
| 2005 | -- | -- |
| 2004 | -- | $160,700 -4.2% |
| 2003 | -- | $167,700 +79% |
| 2002 | -- | $93,700 -35.5% |
| 2001 | -- | $145,200 +10% |
| 2000 | -- | $132,000 |
Find assessor info on the county website
Monthly payment
Est. payment
Payment breakdown
Explore the cost of this home by adjusting the details. Changes won't be saved.Climate risks
Neighborhood: Braeswood Place
Nearby schools
Schools provided by the listing agent
- Elementary: Twain Elementary School
- Middle: Pershing Middle School
- High: Lamar High School (Houston)
Source: HAR. This data may not be complete. We recommend contacting the local school district to confirm school assignments for this home.

Similar homes
- $315,0002 bd3 ba1.8k sqft7493 Brompton St, Houston, TX 77025For Sale
 MLS ID #45531851, Steve Anton, Hallmark Properties, Inc.. HAR
 - $399,9103 bd3 ba2.5k sqft6309 Mapleridge St, Houston, TX 77081For Sale
 MLS ID #37418987, Thao Nguyen, eXp Realty LLC. HAR
 - $340,0004 bd3 ba2.2k sqft13194 Trail Hollow Dr #3194, Houston, TX 77079For Sale
 MLS ID #43092830, Jamie McMartin, Compass RE Texas, LLC - West Houston. HAR
 - $369,0002 bd3 ba1.5k sqft701 Bering Dr APT 1501, Houston, TX 77057For Sale
 MLS ID #55992430, Paula Forno-Engler, The LaRose Kaileh Group. HAR
