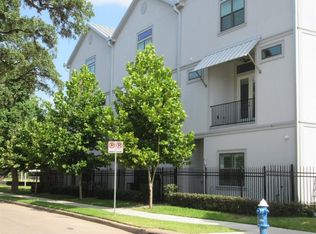
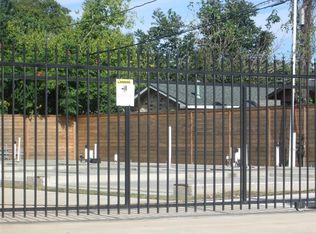
Welcome to 3351 Kilgore, a stylish three-story townhome in a prime Houston location inside the inner loop and minutes from medical center and downtown, offering modern design, gated privacy, and a versatile floor plan—all for under $300,000. The first floor features a secondary bedroom and full bathroom, creating a private space that’s perfect for visiting guests, a home office setup, or an ideal roommate arrangement. With its own dedicated bath and separation from the main living areas, this level offers added privacy and flexibility—an appealing option for professionals looking to share expenses without sacrificing personal space. The main level features an inviting open-concept living and dining space with a balcony, perfect for morning coffee or winding down at the end of the day. All bedrooms have own bathroom suite. Priced below Tax appraisal. Come see how effortlessly this home can work for your lifestyle. Schedule your private showing today! Open House Sat 1-4 pm.
For sale
$294,000
3351 Kilgore St, Houston, TX 77021
3beds
1,904sqft
Townhouse
Built in 2015
1,838 Square Feet Lot
$288,600 Zestimate®
$154/sqft
$150/mo HOA
What's special
Gated privacyVersatile floor planStylish three-story townhome
- 13 hours
- 23
- 5
Zillow last checked:
Listing updated:
Listed by:
Erica Renae Gutierrez TREC #0664436 832-236-7020,
AEA Realty, LLC,
Jonathan Gutierrez TREC #0707177 713-828-9861,
AEA Realty, LLC
Source: HAR,MLS#: 91646429
Facts & features
Interior
Bedrooms & bathrooms
- Bedrooms: 3
- Bathrooms: 4
- Full bathrooms: 3
- 1/2 bathrooms: 1
Primary bedroom
- Level: Third
- Area: 143
- Dimensions: 13x11
Bedroom
- Level: Third
- Area: 110
- Dimensions: 10x11
Bedroom
- Level: First
- Area: 110
- Dimensions: 10x11
Kitchen
- Level: Second
Living room
- Level: Second
Heating
- Electric
Cooling
- Ceiling Fan(s), Electric
Appliances
- Included: Disposal, Refrigerator, Freestanding Oven, Gas Oven, Microwave, Gas Range, Dryer, Dishwasher
- Laundry: Inside
Features
- High Ceilings, 1 Bedroom Down - Not Primary BR, 2 Bedrooms Up, Primary Bed - 3rd Floor, Multilevel Bedroom, Split Plan, Walk-In Closet(s)
- Flooring: Carpet, Laminate, Tile
Interior area
- Total structure area: 1,904
- Total interior livable area: 1,904 sqft
Property
Parking
- Total spaces: 2
- Parking features: Attached
- Attached garage spaces: 2
Features
- Levels: Split Level,Levels 1, 2 and 3
- Stories: 3
- Fencing: Fenced
Lot
- Size: 1,838 Square Feet
- Features: Corner Lot
Details
- Parcel number: 1354910010006
Construction
Type & style
- Home type: Townhouse
- Architectural style: Contemporary
- Property subtype: Townhouse
Materials
- Unknown
- Foundation: Slab
- Roof: Metal
Condition
- New construction: No
- Year built: 2015
Utilities & green energy
- Sewer: Public Sewer
- Water: Public, Water District
Community & HOA
Community
- Subdivision: Combre Parkview Villas
HOA
- Has HOA: Yes
- Amenities included: Controlled Access
- HOA fee: $1,800 annually
Location
- Region: Houston
Financial & listing details
- Price per square foot: $154/sqft
- Tax assessed value: $357,818
- Annual tax amount: $8,633
- Date on market: 9/30/2026
- Listing terms: Cash,Conventional,FHA
- Road surface type: Concrete
Estimated market value
$288,600
$274,000 - $303,000
$2,520/mo
Price history
| Date | Event | Price |
|---|---|---|
| 9/30/2026 | Listed for sale | $294,000-2%$154/sqft |
Source:  HAR #91646429 Report a problem HAR #91646429 Report a problem | ||
| 9/20/2026 | Listing removed | $2,600$1/sqft |
Source: Zillow Rentals Report a problem | ||
| 9/15/2026 | Listing removed | $300,000$158/sqft |
Source: HAR #19551181 Report a problem | ||
| 8/27/2026 | Listed for sale | $300,000+0.3%$158/sqft |
Source: HAR #19551181 Report a problem | ||
| 7/15/2026 | Price change | $2,600-5.5%$1/sqft |
Source: Zillow Rentals Report a problem | ||
| 5/21/2026 | Price change | $2,750-1.6%$1/sqft |
Source: Zillow Rentals Report a problem | ||
| 3/25/2026 | Listed for rent | $2,795+5.5%$1/sqft |
Source: Zillow Rentals Report a problem | ||
| 5/7/2024 | Listing removed | -- |
Source:  HAR #46438053 Report a problem HAR #46438053 Report a problem | ||
| 5/6/2024 | Listed for rent | $2,650-3.6%$1/sqft |
Source: HAR #46438053 Report a problem | ||
| 5/5/2024 | Listing removed | -- |
Source: Zillow Rentals Report a problem | ||
| 4/16/2024 | Price change | $2,750+1.9%$1/sqft |
Source: Zillow Rentals Report a problem | ||
| 2/8/2024 | Price change | $2,700-3.6%$1/sqft |
Source: Zillow Rentals Report a problem | ||
| 1/18/2024 | Price change | $2,800-6.7%$1/sqft |
Source: Zillow Rentals Report a problem | ||
| 1/10/2024 | Listed for rent | $3,000$2/sqft |
Source: Zillow Rentals Report a problem | ||
| 5/5/2018 | Sold | -- |
Source: Agent Provided Report a problem | ||
| 4/6/2018 | Pending sale | $299,000$157/sqft |
Source: Coldwell Banker United, #31505720 Report a problem | ||
| 3/29/2018 | Price change | $299,000-9.1%$157/sqft |
Source: Coldwell Banker United, #31505720 Report a problem | ||
| 3/13/2018 | Listed for sale | $329,000$173/sqft |
Source: Sugar Land #31505720 Report a problem | ||
Public tax history
| Year | Property taxes | Tax assessment |
|---|---|---|
| 2025 | $7,604 +45.9% | $357,818 -6.5% |
| 2024 | $5,212 +17% | $382,659 +16.1% |
| 2023 | $4,455 -20% | $329,670 -2.7% |
| 2022 | $5,570 | $338,814 +9.4% |
| 2021 | -- | $309,742 |
| 2020 | $5,678 -0.1% | $309,742 +0.8% |
| 2019 | $5,686 -26.8% | $307,381 |
| 2018 | $7,766 | $307,381 |
| 2017 | $7,766 +115.9% | $307,381 +116.1% |
| 2016 | $3,597 | $142,270 |
| 2015 | -- | -- |
Find assessor info on the county website
Monthly payment
Est. payment
Payment breakdown
Explore the cost of this home by adjusting the details. Changes won't be saved.Climate risks
Neighborhood: Macgregor
Nearby schools
Schools provided by the listing agent
- Elementary: Thompson Elementary School (Houston)
- Middle: Cullen Middle School (Houston)
- High: Yates High School
Source: HAR. This data may not be complete. We recommend contacting the local school district to confirm school assignments for this home.
Similar homes
- $319,0003 bd4 ba1.3k sqft2401 Crawford St #C1b, Houston, TX 77004For Sale
 MLS ID #31811337, Moira Holden, Better Homes and Gardens Real Estate Gary Greene - West Gray. HAR
 - $299,9002 bd2 ba2k sqft1119 Palmer St, Houston, TX 77003For Sale
 MLS ID #67206080, Truong Bui, RE/MAX Partners. HAR
 - $260,9004 bd3 ba1.6k sqft311 Mascot St, Houston, TX 77029New Construction
 MLS ID #45201200, Wilson Collins, United Real Estate. HAR
 - $265,0002 bd3 ba1.6k sqft2422 Navigation Blvd Unit A, Houston, TX 77003For Sale
 MLS ID #76405826, Kaylon Hebert, RE/MAX Grand. HAR
