Not your typical Westbury ranch-this light-filled home has been thoughtfully reimagined with architectural character, an open floor plan and spaces made for entertaining. The dramatic vaulted living room features exposed beams, built-in surround sound and oversized glass doors opening to the backyard and patio. A dedicated lounge boasts a custom built-in bar and wine fridge, while the expanded kitchen anchors the open floor plan with an oversized island, quartz countertops, herringbone tile backsplash and abundant cabinetry. Durable wood-look tile flooring runs throughout—no carpet. Outside, a large patio and landscaped backyard extend the living space outdoors. Major updates include NEW ROOF & UNDER-SLAB PVC PLUMBING (2026), wiring & PEX (2021), double-pane windows (2023), sprinkler system (2021) and extensive French drainage (2016).
For sale
Price cut: $10.5K (10/27)
$374,500
10711 Braewick Dr, Houston, TX 77096
3beds
1,635sqft
Single Family Residence
Built in 1962
7,801 Square Feet Lot
$359,300 Zestimate®
$229/sqft
$-- HOA
What's special
Open floor planLandscaped backyardDedicated loungeCustom built-in barBuilt-in surround soundLarge patioDurable wood-look tile flooring
- 42 days
- 237
- 14
Zillow last checked:
Listing updated:
Listed by:
Kendyl Maurer-Somer TREC #0575038 281-904-8199,
Weichert, Realtors - The Murray Group
Source: HAR,MLS#: 28114650
Facts & features
Interior
Bedrooms & bathrooms
- Bedrooms: 3
- Bathrooms: 2
- Full bathrooms: 2
Primary bedroom
- Level: First
- Area: 198
- Dimensions: 18x11
Bedroom
- Level: First
- Area: 150
- Dimensions: 15x10
Bedroom
- Level: First
- Area: 140
- Dimensions: 14x10
Dining room
- Level: First
- Area: 140
- Dimensions: 14x10
Living room
- Level: First
- Area: 285
- Dimensions: 19x15
Heating
- Natural Gas
Cooling
- Ceiling Fan(s), Electric
Appliances
- Included: Disposal, Wine Refrigerator, Oven, Microwave, Electric Cooktop, Dishwasher
- Laundry: Electric Dryer Hookup, Gas Dryer Hookup, Washer Hookup
Features
- Formal Entry/Foyer, High Ceilings, Vaulted Ceiling, All Bedrooms Down, Primary Bed - 1st Floor, Walk-In Closet(s)
- Flooring: Tile, Wood
- Doors: Insulated Doors
- Windows: Insulated/Low-E windows
Interior area
- Total structure area: 1,635
- Total interior livable area: 1,635 sqft
Property
Parking
- Total spaces: 2
- Parking features: Attached, Additional Parking, Garage Door Opener, Double-Wide Driveway
- Attached garage spaces: 2
Features
- Stories: 1
- Patio & porch: Patio/Deck
- Fencing: Back Yard,Full
Lot
- Size: 7,801 Square Feet
- Features: Back Yard, Subdivided, 0 Up To 1/4 Acre
Details
- Parcel number: 0880700000024
Construction
Type & style
- Home type: SingleFamily
- Architectural style: Traditional
- Property subtype: Single Family Residence
Materials
- Brick
- Foundation: Slab
- Roof: Composition
Condition
- New construction: No
- Year built: 1962
Utilities & green energy
- Sewer: Public Sewer
- Water: Public
Green energy
- Energy efficient items: Thermostat
Community & HOA
Community
- Subdivision: Westbury Sec 05 R/P
HOA
- Amenities included: Paid Patrol, Park, Picnic Area, Playground, Pool
Location
- Region: Houston
Financial & listing details
- Price per square foot: $229/sqft
- Tax assessed value: $259,930
- Annual tax amount: $5,895
- Date on market: 10/8/2026
- Listing terms: Cash,Conventional,FHA,VA Loan
- Road surface type: Concrete, Curbs
Estimated market value
$359,300
$341,000 - $377,000
$2,172/mo
Price history
| Date | Event | Price |
|---|---|---|
| 10/27/2026 | Price change | $374,500-2.7%$229/sqft |
Source:  HAR #28114650 Report a problem | ||
| 10/8/2026 | Listed for sale | $385,000+140.8%$235/sqft |
Source: HAR #28114650 Report a problem | ||
| 6/9/2011 | Listing removed | $159,900$98/sqft |
Source: Weichert Realtors-Wayne Murray Report a problem | ||
| 5/23/2011 | Sold | -- |
Source: Agent Provided Report a problem | ||
| 11/19/2010 | Price change | $159,900-1.6%$98/sqft |
Source: Weichert Realtors #23985240 Report a problem | ||
| 10/17/2010 | Listed for sale | $162,500$99/sqft |
Source: Weichert, Realtors #23985240 Report a problem | ||
Public tax history
| Year | Property taxes | Tax assessment |
|---|---|---|
| 2025 | $3,197 -3.4% | $259,930 +4.3% |
| 2024 | $3,309 +3.8% | $249,122 -0.9% |
| 2023 | $3,189 -18.3% | $251,277 +2.8% |
| 2022 | $3,901 | $244,357 +7% |
| 2021 | -- | $228,473 +0.9% |
| 2020 | $4,073 -8.6% | $226,332 -7.3% |
| 2019 | $4,458 -8.6% | $244,160 +4.1% |
| 2018 | $4,877 | $234,623 |
| 2017 | $4,877 +10.2% | $234,623 |
| 2016 | $4,424 | $234,623 +4.6% |
| 2015 | -- | $224,279 +18.9% |
| 2014 | -- | $188,668 +22% |
| 2013 | -- | $154,629 +12.9% |
| 2012 | -- | $137,000 |
| 2011 | -- | $137,000 |
| 2010 | -- | $137,000 -5.4% |
| 2009 | -- | $144,782 +3.6% |
| 2007 | -- | $139,746 +0.4% |
| 2006 | -- | $139,136 +0.5% |
| 2005 | -- | $138,451 +10% |
| 2004 | -- | $125,900 +8% |
| 2003 | -- | $116,600 +10% |
| 2002 | -- | $106,000 +10% |
| 2001 | -- | $96,400 +9.9% |
| 2000 | -- | $87,700 |
Find assessor info on the county website
Monthly payment
Est. payment
Payment breakdown
Explore the cost of this home by adjusting the details. Changes won't be saved.Climate risks
Neighborhood: Westbury
Nearby schools
Schools provided by the listing agent
- Elementary: Elrod Elementary School (Houston)
- Middle: Fondren Middle School
- High: Westbury High School
Source: HAR. This data may not be complete. We recommend contacting the local school district to confirm school assignments for this home.


Similar homes
- $353,0003 bd2 ba2k sqft5731 Willowbend Blvd, Houston, TX 77096For Sale
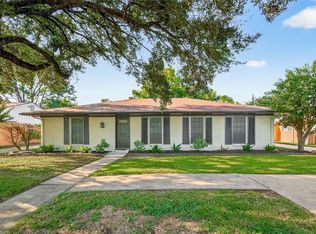 MLS ID #41602057, Evony Nelson, LPT Realty, LLC. HAR
- $449,9004 bd2 ba2k sqft9710 Bob White Dr, Houston, TX 77096For Sale
 MLS ID #95901236, Ryan Writt, RE/MAX Elite Properties. HAR
- $429,9993 bd2 ba1.7k sqft6003 Sanford Rd, Houston, TX 77096For Sale
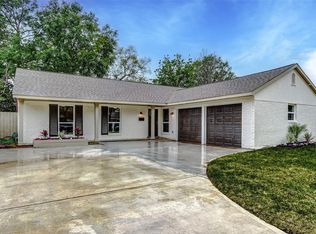 MLS ID #28372303, Zoie Voskuhl, Monarch & Co. HAR
- $335,0003 bd2 ba1.8k sqft11107 Cedarhurst Dr, Houston, TX 77096For Sale
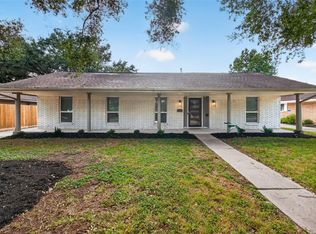 MLS ID #11844017, Kendyl Maurer-Somer, Weichert, Realtors - The Murray Group. HAR
