Beautifully reimagined from the studs up, this exceptional 3-bedroom, 3-bath townhome in the sought-after Epernay community offers luxurious living in a tranquil setting beside Lakeside Country Club and just minutes from the Energy Corridor. Renovations include new plumbing, electrical, windows, premium fixtures and a 2021 roof. You are welcomed by a light-filled interior featuring soaring ceilings, neutral tones, and an open, inviting layout. The stunning kitchen showcases quartz countertops, stainless steel appliances, and upscale finishes throughout. A 1st floor bedroom and full bath provide flexibility for guests or multigenerational living, while the spacious primary suite and third bedroom are upstairs. Porcelain wood-look tile graces the main level, with rich hardwood flooring on the stairs and upper floor. The garage boasts epoxy floors, insulated garage door and EV plug prewire. Enjoy amenities such as a sparkling community pool just steps from your door and ample green space
For sale
Price cut: $10.1K (10/9)
$299,900
1409 Chardonnay Dr, Houston, TX 77077
3beds
1,941sqft
Townhouse
Built in 1977
20.73 Acres Lot
$292,000 Zestimate®
$155/sqft
$630/mo HOA
What's special
- 112 days
- 339
- 59
Zillow last checked:
Listing updated:
Listed by:
Melanie Miller TREC #0505920 281-216-6323,
Redfin Corporation
Source: HAR,MLS#: 82936516
Facts & features
Interior
Bedrooms & bathrooms
- Bedrooms: 3
- Bathrooms: 3
- Full bathrooms: 3
Primary bedroom
- Level: Second
- Area: 248.09
- Dimensions: 16.11x15.4
Bedroom
- Level: Second
- Area: 170.1
- Dimensions: 13.5x12.6
Bedroom
- Level: First
- Area: 132.16
- Dimensions: 11.8x11.2
Breakfast
- Level: First
- Area: 75.42
- Dimensions: 9.3x8.11
Dining room
- Level: First
- Area: 157.3
- Dimensions: 13x12.10
Kitchen
- Level: First
- Area: 188.64
- Dimensions: 14.4x13.1
Living room
- Level: First
- Area: 304
- Dimensions: 19x16
Heating
- Electric
Cooling
- Ceiling Fan(s), Electric
Appliances
- Included: Disposal, Refrigerator, Freestanding Oven, Microwave, Electric Cooktop, Dishwasher, Washer/Dryer
- Laundry: Electric Dryer Hookup
Features
- High Ceilings, 1 Bedroom Down - Not Primary BR, 2 Bedrooms Up, En-Suite Bath, Primary Bed - 2nd Floor, Walk-In Closet(s)
- Flooring: Tile, Wood
- Doors: Insulated Doors
- Windows: Insulated/Low-E windows
- Number of fireplaces: 1
- Fireplace features: Wood Burning
Interior area
- Total structure area: 1,941
- Total interior livable area: 1,941 sqft
Property
Parking
- Total spaces: 2
- Parking features: Attached, Oversized, Auto Garage Door Opener
- Attached garage spaces: 2
Features
- Levels: Levels 1 and 2
- Stories: 2
- Patio & porch: Patio/Deck
- Fencing: Partial
Lot
- Size: 20.73 Acres
- Features: Other
Details
- Parcel number: 1071150230004
Construction
Type & style
- Home type: Townhouse
- Architectural style: Traditional
- Property subtype: Townhouse
Materials
- Batts Insulation, Blown-In Insulation, Cement Siding, Vinyl Siding, Wood Siding
- Foundation: Slab
- Roof: Composition
Condition
- New construction: No
- Year built: 1977
Utilities & green energy
- Sewer: Public Sewer
- Water: Public
Green energy
- Energy efficient items: Thermostat, Lighting, HVAC>13 SEER
Community & HOA
Community
- Subdivision: Epernay T/H Ph 02
HOA
- Amenities included: Clubhouse, Pool
- HOA fee: $630 monthly
Location
- Region: Houston
Financial & listing details
- Price per square foot: $155/sqft
- Tax assessed value: $309,207
- Annual tax amount: $6,571
- Date on market: 7/2/2026
- Listing terms: Cash,Conventional
- Exclusions: Portable Ev Charger In Garage, Wall Mounted Shelves In Primary Bedroom
- Road surface type: Concrete
Estimated market value
$292,000
$277,000 - $307,000
$2,402/mo
Price history
| Date | Event | Price |
|---|---|---|
| 10/9/2026 | Price change | $299,900-3.3%$155/sqft |
Source:  HAR #82936516 Report a problem HAR #82936516 Report a problem | ||
| 9/24/2026 | Price change | $310,000-8.8%$160/sqft |
Source: HAR #82936516 Report a problem | ||
| 8/15/2026 | Pending sale | $339,900$175/sqft |
Source: HAR #82936516 Report a problem | ||
| 8/3/2026 | Listed for sale | $339,900$175/sqft |
Source: HAR #82936516 Report a problem | ||
| 7/14/2026 | Pending sale | $339,900$175/sqft |
Source: HAR #82936516 Report a problem | ||
| 7/9/2026 | Listed for sale | $339,900+13.7%$175/sqft |
Source: HAR #82936516 Report a problem | ||
| 5/22/2023 | Listing removed | -- |
Source: HAR #93945920 Report a problem | ||
| 5/4/2023 | Pending sale | $299,000$154/sqft |
Source: HAR #93945920 Report a problem | ||
| 4/28/2023 | Listed for sale | $299,000+99.3%$154/sqft |
Source: HAR #93945920 Report a problem | ||
| 12/15/2022 | Listing removed | -- |
Source: HAR #21275074 Report a problem | ||
| 12/1/2022 | Pending sale | $150,000$77/sqft |
Source: HAR #21275074 Report a problem | ||
| 11/10/2022 | Listed for sale | $150,000$77/sqft |
Source: HAR #21275074 Report a problem | ||
| 10/10/2022 | Pending sale | $150,000$77/sqft |
Source: HAR #21275074 Report a problem | ||
| 9/13/2022 | Listed for sale | $150,000$77/sqft |
Source: HAR #21275074 Report a problem | ||
| 9/7/2022 | Pending sale | $150,000$77/sqft |
Source: HAR #21275074 Report a problem | ||
| 9/3/2022 | Listed for sale | $150,000$77/sqft |
Source: HAR #21275074 Report a problem | ||
Public tax history
| Year | Property taxes | Tax assessment |
|---|---|---|
| 2025 | $4,037 -9.6% | $309,207 -2.8% |
| 2024 | $4,464 +104.3% | $318,000 +107% |
| 2023 | $2,185 -57.8% | $153,618 -34.7% |
| 2022 | $5,179 | $235,199 +105% |
| 2021 | -- | $114,741 -40.6% |
| 2020 | $4,636 -1.1% | $193,217 -0.2% |
| 2019 | $4,688 -2.6% | $193,578 +40.9% |
| 2018 | $4,814 | $137,350 -27.9% |
| 2017 | $4,814 +3.9% | $190,543 +4% |
| 2016 | $4,632 +12.9% | $183,205 +2% |
| 2015 | $4,105 | $179,620 +12.5% |
| 2014 | $4,105 | $159,679 +6.6% |
| 2013 | -- | $149,828 |
| 2012 | -- | $149,828 |
| 2011 | -- | $149,828 |
| 2010 | -- | $149,828 |
| 2009 | -- | $149,828 -4.8% |
| 2008 | -- | $157,442 |
| 2007 | -- | $157,442 +11.2% |
| 2006 | -- | $141,625 |
| 2005 | -- | $141,625 +6% |
| 2004 | -- | $133,600 +2.7% |
| 2003 | -- | $130,100 +6.5% |
| 2002 | -- | $122,200 +8.6% |
| 2001 | -- | $112,500 +6% |
| 2000 | -- | $106,100 |
Find assessor info on the county website
Monthly payment
Est. payment
Payment breakdown
Explore the cost of this home by adjusting the details. Changes won't be saved.Climate risks
Neighborhood: Briarforest Area
Nearby schools
Schools provided by the listing agent
- Elementary: Askew Elementary School
- Middle: Revere Middle School
- High: Westside High School
Source: HAR. This data may not be complete. We recommend contacting the local school district to confirm school assignments for this home.
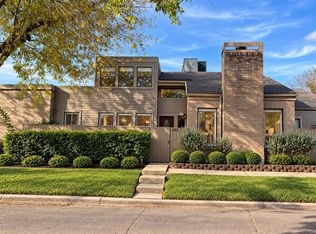
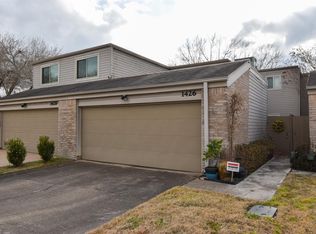
Similar homes
- $296,8003 bd3 ba2k sqft1063 Country Place Dr #1063, Houston, TX 77079For Sale
 MLS ID #57789960, Nikki Nguyen, Coldwell Banker Realty - Memorial Office. HAR
 - $230,0002 bd3 ba1.7k sqft11524 Village Place Dr #68, Houston, TX 77077For Sale
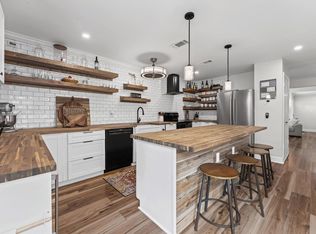 MLS ID #25970619, Amy Kristynik, Realm Real Estate Professionals - Katy. HAR
 - $320,0003 bd3 ba1.8k sqft14387 Misty Meadow Ln, Houston, TX 77079For Sale
 MLS ID #42434891, Sydney Peterson, eXp Realty LLC. HAR
 - $340,0004 bd3 ba2.2k sqft13194 Trail Hollow Dr #3194, Houston, TX 77079For Sale
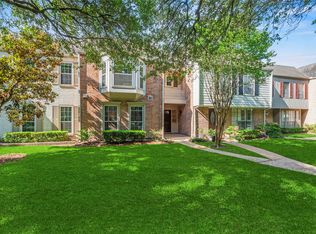 MLS ID #43092830, Jamie McMartin, Compass RE Texas, LLC - West Houston. HAR
