Experience country living at its finest on 3 private acres in Alvin—with NO HOA, NO MUD tax, and a low tax rate! This beautifully remodeled home features wood-look tile flooring throughout, abundant natural light, and an inviting open-concept design. The kitchen boasts granite countertops, stainless steel appliances, generous cabinetry, and seamless flow into the spacious living area. A desirable split floor plan offers 3 bedrooms and 2 bathrooms, including a primary suite with a spacious walk-in closet and oversized walk-in shower. Enjoy a versatile family game room, dedicated study, and convenient mudroom. Relax beneath the covered patio overlooking a fenced yard and peaceful pond with fishing dock. Notable upgrades include a newer roof, replacement windows, dishwasher, whole-home Generac generator, updated electrical in the storage shed, new fencing, automatic gate, and stainless steel refrigerator. Space, privacy, and modern comfort—all in one exceptional property!
For sale
$469,900
4215 County Road 182, Alvin, TX 77511
3beds
2,578sqft
Single Family Residence
Built in 1976
3 Acres Lot
$457,700 Zestimate®
$182/sqft
$-- HOA
What's special
New fencingFenced yardStainless steel refrigeratorDesirable split floor planWood-look tile flooring throughoutAbundant natural lightStainless steel appliances
- 4 days
- 304
- 38
Likely to sell faster than
Zillow last checked:
Listing updated:
Listed by:
Yvonne Walker TREC #0572315 832-385-2264,
Compass RE Texas, LLC - Houston
Source: HAR,MLS#: 34913648
Facts & features
Interior
Bedrooms & bathrooms
- Bedrooms: 3
- Bathrooms: 2
- Full bathrooms: 2
Primary bedroom
- Level: First
- Area: 378
- Dimensions: 21 x 18
Bedroom
- Level: First
- Area: 150
- Dimensions: 15x10
Bedroom
- Level: First
- Area: 100
- Dimensions: 10x10
Other
- Level: First
Other
- Level: First
Breakfast
- Level: First
- Area: 81
- Dimensions: 9x9
Dining room
- Level: First
Family room
- Level: First
- Area: 456
- Dimensions: 24 x 19
Kitchen
- Level: First
- Area: 180
- Dimensions: 15x12
Living room
- Level: First
- Area: 420
- Dimensions: 30 x 14
Primary bath
- Level: First
Utility room
- Level: First
- Area: 63
- Dimensions: 9x7
Heating
- Electric
Cooling
- Ceiling Fan(s), Gas
Appliances
- Included: Disposal, Refrigerator, Electric Oven, Freestanding Oven, Oven, Electric Range, Free-Standing Range, Dishwasher
- Laundry: Electric Dryer Hookup, Washer Hookup
Features
- All Bedrooms Down, En-Suite Bath, Primary Bed - 1st Floor, Split Plan, Walk-In Closet(s)
- Flooring: Tile
- Windows: Window Coverings
Interior area
- Total structure area: 2,578
- Total interior livable area: 2,578 sqft
Property
Parking
- Total spaces: 2
- Parking features: Garage, Oversized, Additional Parking, Double-Wide Driveway
- Attached garage spaces: 2
Features
- Stories: 1
- Patio & porch: Covered, Patio/Deck
Lot
- Size: 3 Acres
- Features: Back Yard, Cleared, Other, 2 Up to 5 Acres
Details
- Additional structures: Workshop
- Parcel number: 04110002000
Construction
Type & style
- Home type: SingleFamily
- Architectural style: Ranch,Traditional
- Property subtype: Single Family Residence
Materials
- Brick, Cement Siding
- Foundation: Slab
- Roof: Composition
Condition
- New construction: No
- Year built: 1976
Utilities & green energy
- Sewer: Septic Tank
- Water: Well
Green energy
- Energy efficient items: Thermostat, HVAC
Community & HOA
Community
- Subdivision: A C H & B
Location
- Region: Alvin
Financial & listing details
- Price per square foot: $182/sqft
- Tax assessed value: $426,300
- Annual tax amount: $7,843
- Date on market: 10/13/2026
- Listing terms: Cash,Conventional,FHA,VA Loan
Estimated market value
$457,700
$435,000 - $481,000
$3,097/mo
Price history
| Date | Event | Price |
|---|---|---|
| 10/13/2026 | Listed for sale | $469,900-1.1%$182/sqft |
Source:  HAR #34913648 Report a problem HAR #34913648 Report a problem | ||
| 10/6/2026 | Listing removed | $475,000$184/sqft |
Source: HAR #45387769 Report a problem | ||
| 9/11/2026 | Price change | $475,000-2.1%$184/sqft |
Source: HAR #45387769 Report a problem | ||
| 7/31/2026 | Price change | $485,000-2%$188/sqft |
Source: HAR #77799401 Report a problem | ||
| 6/11/2026 | Price change | $495,000-0.2%$192/sqft |
Source: HAR #3432887 Report a problem | ||
| 6/5/2026 | Price change | $495,900-3.7%$192/sqft |
Source: HAR #18703400 Report a problem | ||
| 5/23/2026 | Listed for sale | $515,000$200/sqft |
Source: HAR #18703400 Report a problem | ||
| 5/23/2026 | Listing removed | $515,000$200/sqft |
Source: HAR #48632615 Report a problem | ||
| 3/23/2026 | Listed for sale | $515,000+29.1%$200/sqft |
Source: HAR #48632615 Report a problem | ||
| 3/7/2022 | Listing removed | -- |
Source: HAR #23477636 Report a problem | ||
| 2/2/2022 | Pending sale | $399,000$155/sqft |
Source: HAR #23477636 Report a problem | ||
| 1/28/2022 | Listed for sale | $399,000+66.3%$155/sqft |
Source: HAR #23477636 Report a problem | ||
| 4/1/2016 | Sold | -- |
Source: Agent Provided Report a problem | ||
| 2/21/2016 | Pending sale | $239,900$93/sqft |
Source: Assist-2-Sell Buyer&Sellers Smart Choice #37338790 Report a problem | ||
| 2/4/2016 | Price change | $239,900-4%$93/sqft |
Source: Assist-2-Sell Buyer&Sellers Smart Choice #37338790 Report a problem | ||
| 11/17/2015 | Listed for sale | $249,900$97/sqft |
Source: Assist-2-Sell Buyer&Sellers Smart Choice #37338790 Report a problem | ||
Public tax history
| Year | Property taxes | Tax assessment |
|---|---|---|
| 2025 | $5,847 -13.9% | $426,300 -5.4% |
| 2024 | $6,788 +2.6% | $450,630 +3.4% |
| 2023 | $6,617 +2.7% | $435,830 +26.7% |
| 2022 | $6,440 +3.1% | $344,036 +10% |
| 2021 | $6,249 | $312,760 +14.1% |
| 2020 | -- | $274,170 +12.4% |
| 2019 | $5,487 -1.2% | $244,000 -1.1% |
| 2018 | $5,552 | $246,750 +3.2% |
| 2017 | $5,552 +57.1% | $239,200 +7.9% |
| 2016 | $3,534 | $221,670 +25.5% |
| 2015 | $3,534 | $176,600 +5.4% |
| 2014 | $3,534 | $167,560 +2.3% |
| 2012 | -- | $163,780 -4.1% |
| 2011 | -- | $170,870 -0.7% |
| 2010 | -- | $172,090 -1% |
| 2009 | -- | $173,880 |
| 2008 | -- | $173,880 +8% |
| 2006 | -- | $161,010 +13% |
| 2005 | -- | $142,470 +2.5% |
| 2004 | -- | $138,990 +6.1% |
| 2003 | -- | $130,970 +15.4% |
| 2002 | -- | $113,490 +14.3% |
| 2001 | -- | $99,330 |
Find assessor info on the county website
Monthly payment
Est. payment
Payment breakdown
Explore the cost of this home by adjusting the details. Changes won't be saved.Climate risks
Neighborhood: 77511
Nearby schools
Schools provided by the listing agent
- Elementary: Nelson Elementary School (Alvin)
- Middle: Fairview Junior High School
- High: Alvin High School
Source: HAR. This data may not be complete. We recommend contacting the local school district to confirm school assignments for this home.
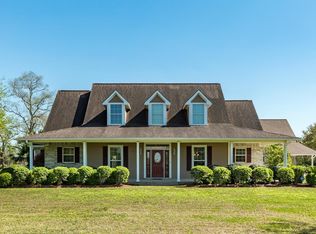
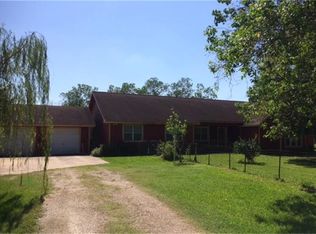
Similar homes
- $364,5004 bd3 ba2k sqft15903 Hickory Dr, Alvin, TX 77511For Sale
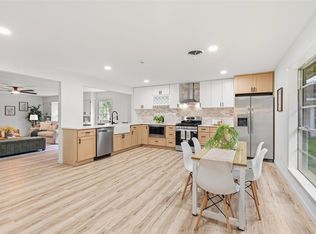 MLS ID #31632095, Elizabeth Cross, Sekaly Real Estate LLC. HAR
 - $435,0004 bd2 ba1.7k sqft1190 County Road 146, Alvin, TX 77511For Sale
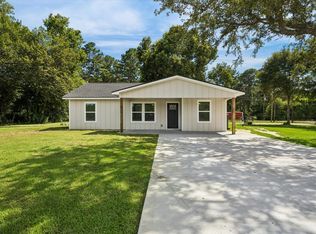 MLS ID #63544478, Christy Buck, Infinity Real Estate Group. HAR
 - $475,0003 bd2 ba2.2k sqft3304 Bruce Hall Rd, Santa Fe, TX 77510For Sale
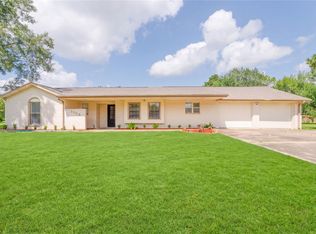 MLS ID #5805273, Thao Dinh, World Wide Realty,LLC. HAR
 - $450,0005 bd3 ba2.5k sqft7411 Augusta Ln, Rosharon, TX 77583For Sale
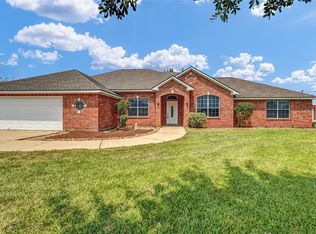 MLS ID #58607999, Jennifer Atkins, Mega Realty. HAR
