Escape to peaceful country living on this exceptional fully fenced, gated 2.06-acre cul-de-sac property. This one-of-a-kind home features two versatile flex rooms, a rustic home bar, two beautiful stone fireplaces, and expansive upper and lower decks designed for relaxing and entertaining. Enjoy your morning coffee from the private upper deck off the primary suite or gather around the fire pit on the lower deck while taking in the serene surroundings. Beautiful outdoor lighting enhances the property after sunset, creating a warm, inviting ambiance while adding safety and security. Equestrian enthusiasts will appreciate the lighted two-stall barn built in 2020, while outdoor lovers will enjoy the dock, abundant wildlife, and scenic setting. Additional highlights include a 100-foot concrete driveway, a Texas Hill Country limestone entrance, Low-E windows, a private well, multiple storage buildings, and the home has never flooded. Make your appt to see this wonderful property today!
For sale
Price cut: $26K (9/17)
$649,000
9814 King Cir S, Manvel, TX 77578
3beds
3,300sqft
Single Family Residence
Built in 1981
2.06 Acres Lot
$617,700 Zestimate®
$197/sqft
$-- HOA
What's special
Low-e windowsTwo beautiful stone fireplacesLighted two-stall barnTwo versatile flex roomsMultiple storage buildingsRustic home bar
- 61 days
- 605
- 58
Zillow last checked:
Listing updated:
Listed by:
Julie Morales TREC #0574076 832-367-3412,
Walzel Properties - Corporate Office
Source: HAR,MLS#: 49617700
Facts & features
Interior
Bedrooms & bathrooms
- Bedrooms: 3
- Bathrooms: 3
- Full bathrooms: 2
- 1/2 bathrooms: 1
Primary bedroom
- Level: Second
- Area: 273
- Dimensions: 13x21
Bedroom
- Level: Second
- Area: 150
- Dimensions: 15x10
Bedroom
- Level: Second
- Area: 150
- Dimensions: 15x10
Other
- Level: Second
Other
- Level: First
Breakfast
- Level: First
- Area: 84
- Dimensions: 14x6
Breakfast
- Level: First
Dining room
- Level: First
- Area: 169
- Dimensions: 13x13
Other
- Level: First
Other
- Level: Second
Other
- Level: First
- Area: 279
- Dimensions: 31x9
Other
- Level: First
- Area: 361
- Dimensions: 19x19
Other
- Level: Second
- Area: 104
- Dimensions: 13x8
Family room
- Level: First
- Area: 300
- Dimensions: 20x15
Kitchen
- Level: First
- Area: 209
- Dimensions: 11x19
Primary bath
- Level: Second
Utility room
- Level: First
- Area: 60
- Dimensions: 10x6
Heating
- Heat Pump
Cooling
- Ceiling Fan(s), Electric, Other
Appliances
- Included: Refrigerator, Freestanding Oven, Oven, Microwave, Electric Range, Free-Standing Range, Dishwasher
- Laundry: Electric Dryer Hookup, Washer Hookup
Features
- 3 Bedrooms Up, All Bedrooms Up, Primary Bed - 2nd Floor, Walk-In Closet(s)
- Flooring: Carpet, Tile, Vinyl, Wood
- Windows: Insulated/Low-E windows, Window Coverings
- Number of fireplaces: 2
- Fireplace features: Gas, Wood Burning
Interior area
- Total structure area: 3,300
- Total interior livable area: 3,300 sqft
Property
Parking
- Parking features: Driveway Gate, No Garage, Additional Parking, RV Access/Parking
Features
- Stories: 2
- Patio & porch: Covered, Patio/Deck
- Exterior features: Balcony, Side Yard
- Fencing: Partial
- Has view: Yes
- View description: Bayou View
- Has water view: Yes
- Water view: Bayou
Lot
- Size: 2.06 Acres
- Features: Back Yard, Cul-De-Sac, Waterfront, Wooded, 2 Up to 5 Acres
Details
- Additional structures: Barn(s), Shed(s)
- Parcel number: 56420034000
Construction
Type & style
- Home type: SingleFamily
- Architectural style: Other
- Property subtype: Single Family Residence
Materials
- Batts Insulation, Cement Siding
- Foundation: Slab
- Roof: Metal
Condition
- New construction: No
- Year built: 1981
Utilities & green energy
- Sewer: Septic Tank
- Water: Well
Green energy
- Energy efficient items: HVAC>13 SEER
Community & HOA
Community
- Subdivision: Kings Terrace
Location
- Region: Manvel
Financial & listing details
- Price per square foot: $197/sqft
- Tax assessed value: $384,960
- Annual tax amount: $8,664
- Date on market: 8/10/2026
- Listing terms: Cash,Conventional,FHA,VA Loan
- Road surface type: Asphalt
Estimated market value
$617,700
$587,000 - $649,000
$3,034/mo
Price history
| Date | Event | Price |
|---|---|---|
| 9/17/2026 | Price change | $649,000-3.9%$197/sqft |
Source:  HAR #49617700 Report a problem HAR #49617700 Report a problem | ||
| 8/10/2026 | Listed for sale | $675,000+128.8%$205/sqft |
Source: HAR #49617700 Report a problem | ||
| 12/15/2015 | Listing removed | $295,000$89/sqft |
Source: O'Farrell Realty Company #30006644 Report a problem | ||
| 10/7/2015 | Price change | $295,000-9.2%$89/sqft |
Source: O''Farrell Realty Company #30006644 Report a problem | ||
| 8/4/2015 | Listed for sale | $324,900$98/sqft |
Source: O''Farrell Realty Company #30006644 Report a problem | ||
Public tax history
| Year | Property taxes | Tax assessment |
|---|---|---|
| 2025 | $6,602 -6.7% | $384,960 +0.4% |
| 2024 | $7,074 +2.5% | $383,440 +5.8% |
| 2023 | $6,898 -9.1% | $362,527 +10.6% |
| 2022 | $7,587 +1.7% | $327,870 +7.5% |
| 2021 | $7,458 | $305,010 +2.8% |
| 2020 | -- | $296,640 +8.9% |
| 2019 | $6,886 +2% | $272,490 +8.3% |
| 2018 | $6,748 | $251,630 +2.2% |
| 2017 | $6,748 +88.1% | $246,180 +64.5% |
| 2016 | $3,587 | $149,610 -1.6% |
| 2015 | $3,587 | $152,060 -6.8% |
| 2014 | $3,587 | $163,200 +36.5% |
| 2012 | -- | $119,530 -1.2% |
| 2011 | -- | $120,980 -5.9% |
| 2010 | -- | $128,520 +7.5% |
| 2009 | -- | $119,500 -2.4% |
| 2008 | -- | $122,500 -12.7% |
| 2006 | -- | $140,340 +4.5% |
| 2005 | -- | $134,300 +9.3% |
| 2004 | -- | $122,890 +9.2% |
| 2003 | -- | $112,550 +13.1% |
| 2002 | -- | $99,490 +25.9% |
| 2001 | -- | $79,010 |
Find assessor info on the county website
Monthly payment
Est. payment
Payment breakdown
Explore the cost of this home by adjusting the details. Changes won't be saved.Climate risks
Neighborhood: 77578
Nearby schools
Schools provided by the listing agent
- Elementary: Bennett Elementary (Alvin)
- Middle: Caffey Junior High School
- High: Iowa Colony High School
Source: HAR. This data may not be complete. We recommend contacting the local school district to confirm school assignments for this home.
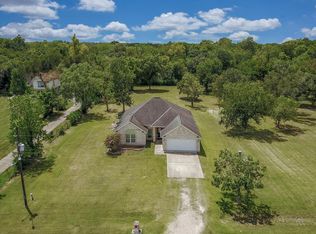
Similar homes
- $640,0004 bd4 ba3.1k sqft6803 Dogwood Ave, Manvel, TX 77578For Sale
 MLS ID #43433078, Stefanie Maraldo, Parkston Properties. HAR
 - $599,0003 bd2 ba2.2k sqft5907 Clark Rd, Manvel, TX 77578For Sale
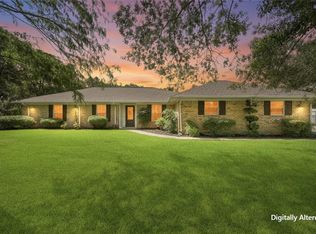 MLS ID #28503532, Lauren Kati Bitner, EVERAGENT. HAR
 - $675,0005 bd4 ba4.3k sqft6627 Marble Falls Ln, Manvel, TX 77578For Sale
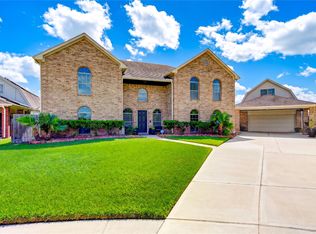 MLS ID #41057307, Cassandra Cooper, Keller Williams Preferred. HAR
 - $675,0004 bd3 ba3.2k sqft1925 Avenue L, Santa Fe, TX 77510For Sale
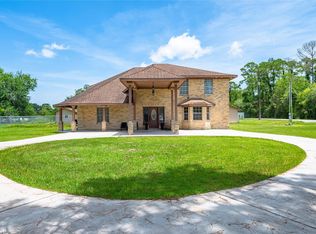 MLS ID #6756719, Ricardo Zamora, Exclusive Realty Group LLC. HAR
