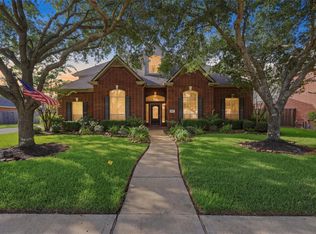
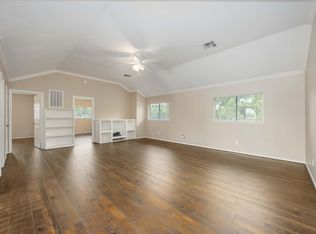
Beautifully updated home in desirable Sunwood Estates! This spacious 2-story brick home offers a versatile floor plan, generous rooms and abundant natural light. Extensive renovations completed in 2021 included roof, HVAC, water heater, engineered wood flooring, upstairs carpet, interior/exterior paint, kitchen renovation, LED lighting and remodeled bathrooms. The spacious kitchen features a gas range, custom cabinetry, walk-in pantry, oversized island with storage and large breakfast area. The family room offers plenty of entertaining space, numerous windows, gas-log fireplace and access to the expansive wraparound covered patio. The front downstairs room is ideal for an office, study or formal dining, while the second has a closet and access to a full bath ideal as a guest suite, office or additional bedroom. Upstairs features a large game room, spacious primary suite with separate shower, soaking tub and walk-in closet, plus three generously sized secondary bedrooms.
For sale
$619,900
405 Regency Ct, Friendswood, TX 77546
5beds
3,426sqft
Single Family Residence
Built in 1993
0.27 Acres Lot
$606,900 Zestimate®
$181/sqft
$15/mo HOA
What's special
Gas-log fireplaceRemodeled bathroomsUpstairs carpetEngineered wood flooringAbundant natural lightNumerous windowsVersatile floor plan
- 21 days
- 405
- 23
Likely to sell faster than
Zillow last checked:
Listing updated:
Listed by:
Christopher Hoot TREC #0785576 281-415-9279,
Keller Williams Realty Clear Lake / NASA
Source: HAR,MLS#: 84857741
Facts & features
Interior
Bedrooms & bathrooms
- Bedrooms: 5
- Bathrooms: 4
- Full bathrooms: 4
Primary bedroom
- Level: Second
- Area: 255
- Dimensions: 17x15
Bedroom
- Level: Second
- Area: 182
- Dimensions: 14x13
Bedroom
- Level: Second
- Area: 169
- Dimensions: 13x13
Bedroom
- Level: Second
- Area: 156
- Dimensions: 13x12
Bedroom
- Level: First
- Area: 210
- Dimensions: 14x15
Other
- Level: First
- Area: 144
- Dimensions: 12x12
Breakfast
- Level: First
- Area: 120
- Dimensions: 12x10
Family room
- Level: First
- Area: 352
- Dimensions: 22x16
Game room
- Level: Second
- Area: 280
- Dimensions: 20x14
Kitchen
- Level: First
- Area: 168
- Dimensions: 14x12
Heating
- Natural Gas
Cooling
- Ceiling Fan(s), Electric
Appliances
- Included: Disposal, Electric Oven, Microwave, Gas Cooktop, Dishwasher
- Laundry: Electric Dryer Hookup, Washer Hookup
Features
- Crown Molding, High Ceilings, 1 Bedroom Down - Not Primary BR, 3 Bedrooms Up, Primary Bed - 2nd Floor, Split Plan, Walk-In Closet(s)
- Flooring: Carpet, Engineered Hardwood, Tile
- Windows: Solar Screens
- Number of fireplaces: 1
- Fireplace features: Gas Log, Wood Burning
Interior area
- Total structure area: 3,426
- Total interior livable area: 3,426 sqft
Property
Parking
- Total spaces: 3
- Parking features: Detached, Oversized
- Garage spaces: 3
Features
- Levels: Split Level
- Stories: 2
- Patio & porch: Covered
- Exterior features: Side Yard
- Fencing: Back Yard
Lot
- Size: 0.27 Acres
- Features: Subdivided, 0 Up To 1/4 Acre
Details
- Parcel number: 688800010020000
Construction
Type & style
- Home type: SingleFamily
- Architectural style: Traditional
- Property subtype: Single Family Residence
Materials
- Brick
- Foundation: Slab
- Roof: Composition
Condition
- New construction: No
- Year built: 1993
Utilities & green energy
- Sewer: Public Sewer
- Water: Public
Green energy
- Energy efficient items: Attic Vents, Thermostat, Lighting
Community & HOA
Community
- Subdivision: Sunwood 91
HOA
- Has HOA: Yes
- HOA fee: $175 annually
Location
- Region: Friendswood
Financial & listing details
- Price per square foot: $181/sqft
- Tax assessed value: $539,346
- Annual tax amount: $10,989
- Date on market: 9/15/2026
- Listing terms: Cash,Conventional,FHA,VA Loan
- Road surface type: Concrete
Estimated market value
$606,900
$577,000 - $637,000
$3,719/mo
Price history
| Date | Event | Price |
|---|---|---|
| 9/15/2026 | Listed for sale | $619,900+30.5%$181/sqft |
Source:  HAR #84857741 Report a problem HAR #84857741 Report a problem | ||
| 11/27/2021 | Listing removed | -- |
Source: HAR #10343522 Report a problem | ||
| 10/21/2021 | Pending sale | $475,000$139/sqft |
Source: HAR #10343522 Report a problem | ||
| 6/10/2021 | Listed for sale | $475,000$139/sqft |
Source: HAR #10343522 Report a problem | ||
| 6/2/2021 | Pending sale | $475,000$139/sqft |
Source: HAR #10343522 Report a problem | ||
| 5/22/2021 | Price change | $475,000-4.4%$139/sqft |
Source: HAR #10343522 Report a problem | ||
| 5/5/2021 | Listed for sale | $497,000-7.1%$145/sqft |
Source: HAR #10343522 Report a problem | ||
| 5/5/2021 | Listing removed | -- |
Source: HAR #9706124 Report a problem | ||
| 3/19/2021 | Listed for sale | $535,000$156/sqft |
Source: HAR #9706124 Report a problem | ||
Public tax history
| Year | Property taxes | Tax assessment |
|---|---|---|
| 2025 | $4,184 +22.6% | $539,346 +7.2% |
| 2024 | $3,412 +10.7% | $503,191 +10% |
| 2023 | $3,083 +7.4% | $457,446 +10% |
| 2022 | $2,872 -23.4% | $415,860 +1.1% |
| 2021 | $3,749 +32.6% | $411,160 +12.1% |
| 2020 | $2,826 +5.3% | $366,820 +6.6% |
| 2019 | $2,683 -61.8% | $344,190 +9.2% |
| 2018 | $7,028 | $315,170 |
| 2017 | $7,028 +5.5% | $315,170 +6.9% |
| 2016 | $6,662 +6% | $294,820 |
| 2015 | $6,283 +154.4% | $294,820 +12.3% |
| 2014 | $2,470 | $262,500 |
| 2013 | -- | $262,500 |
| 2012 | -- | $262,500 |
| 2011 | -- | $262,500 |
| 2010 | -- | $262,500 |
| 2009 | -- | $262,500 +9.3% |
| 2008 | -- | $240,100 |
| 2007 | -- | $240,100 +0.7% |
| 2006 | -- | $238,540 +8.1% |
| 2005 | -- | $220,680 +4.6% |
| 2004 | -- | $211,050 |
| 2003 | -- | $211,050 +9% |
| 2002 | -- | $193,700 |
| 2001 | -- | $193,700 |
Find assessor info on the county website
Monthly payment
Est. payment
Payment breakdown
Explore the cost of this home by adjusting the details. Changes won't be saved.Climate risks
Neighborhood: 77546
Nearby schools
Schools provided by the listing agent
- Elementary: Westwood Elementary School (Friendswood)
- Middle: Friendswood Junior High School
- High: Friendswood High School
Source: HAR. This data may not be complete. We recommend contacting the local school district to confirm school assignments for this home.
Similar homes
- $660,0005 bd4 ba3.8k sqft316 Falcon Lake Dr, Friendswood, TX 77546For Sale
 MLS ID #10450609, Lia Nguyen, Lighthouse Realty LLC. HAR
 - $479,0004 bd4 ba3.2k sqft1707 Brill Dr, Friendswood, TX 77546For Sale
 MLS ID #50626801, Tempi Starks, UTR TEXAS, REALTORS. HAR
 - $399,0005 bd3 ba3.3k sqft5498 Appleblossom Ln, Friendswood, TX 77546For Sale
 MLS ID #10518413, Lindsey Vaughn, RE/MAX American Dream. HAR
 - $779,0005 bd4 ba4.5k sqft2525 W Ranch Dr, Friendswood, TX 77546For Sale
 MLS ID #5121392, Marta Guerrero, Marta Guerrero Realty. HAR
