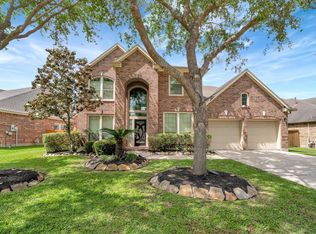
Welcome to 2168 Pinebend Dr, a beautifully maintained two-story home offering 4 bedrooms, 3.5 baths, and 3,334 sq. ft. of bright, open living space. Upon entry, you’re greeted by high ceilings, abundant natural light, and an inviting foyer framed by the formal dining and formal living areas. The spacious kitchen features raised panel cabinetry, elegant quartz countertops, built-in appliances, and a generous breakfast area perfect for quick meals. It opens to the family room, complete with beautiful trim detail and a cozy gas log fireplace. The first-floor primary suite easily accommodates king-sized furniture and includes a luxurious en-suite bath. Upstairs, a large game room anchors three spacious bedrooms; two share a Jack & Jill bath while the third offers a private en-suite ideal for guests. Outside, enjoy a covered patio and a spacious backyard with plenty of green space for play or relaxation. This home blends comfort, style, and functionality in a fantastic layout.
For sale
Price cut: $5K (7/13)
$525,000
2618 Pinebend Dr, Pearland, TX 77584
4beds
3,334sqft
:
Get pre-qualified$3,723/mo
Single Family Residence
Built in 1999
9,530 Square Feet Lot
$517,000 Zestimate®
$157/sqft
$69/mo HOA
What's special
- 143 days |
- 176 |
- 8 |
Zillow last checked:
Listing updated:
Listed by:
Alex Rezende TREC #0586214 832-819-4475,
AroundTown Properties Inc
Source: HAR,MLS#: 63907257
Facts & features
Interior
Bedrooms & bathrooms
- Bedrooms: 4
- Bathrooms: 4
- Full bathrooms: 3
- 1/2 bathrooms: 1
Rooms
- Room types: Family Room, Utility Room
Primary bathroom
- Features: Primary Bath: Double Sinks, Primary Bath: Separate Shower, Primary Bath: Soaking Tub, Secondary Bath(s): Tub/Shower Combo
Kitchen
- Features: Island w/ Cooktop, Kitchen open to Family Room, Pantry, Walk-in Pantry
Heating
- Natural Gas
Cooling
- Ceiling Fan(s), Electric
Appliances
- Included: Disposal, Electric Oven, Microwave, Electric Cooktop, Dishwasher
- Laundry: Electric Dryer Hookup, Washer Hookup
Features
- Crown Molding, Formal Entry/Foyer, High Ceilings, Primary Bed - 1st Floor, Sitting Area, Walk-In Closet(s)
- Flooring: Carpet, Tile, Wood
- Number of fireplaces: 1
- Fireplace features: Gas Log
Interior area
- Total structure area: 3,334
- Total interior livable area: 3,334 sqft
Property
Parking
- Total spaces: 2
- Parking features: Attached
- Attached garage spaces: 2
Features
- Stories: 2
- Patio & porch: Covered
- Exterior features: Sprinkler System
- Fencing: Back Yard
Lot
- Size: 9,530 Square Feet
- Features: Back Yard, Build Line Restricted, Subdivided, 0 Up To 1/4 Acre
Details
- Parcel number: 84311002004
Construction
Type & style
- Home type: SingleFamily
- Architectural style: Traditional
- Property subtype: Single Family Residence
Materials
- Brick, Cement Siding
- Foundation: Slab
- Roof: Composition
Condition
- New construction: No
- Year built: 1999
Utilities & green energy
- Water: Water District
Green energy
- Energy efficient items: Attic Vents, Thermostat
Community & HOA
Community
- Subdivision: Woodbend At Silverlake
HOA
- Has HOA: Yes
- HOA fee: $825 annually
Location
- Region: Pearland
Financial & listing details
- Price per square foot: $157/sqft
- Tax assessed value: $521,060
- Annual tax amount: $9,812
- Date on market: 3/6/2026
- Listing terms: Cash,Conventional,FHA,VA Loan
- Ownership: Full Ownership
- Road surface type: Concrete, Curbs
Estimated market value
$517,000
$491,000 - $543,000
$2,939/mo
Price history
| Date | Event | Price |
|---|---|---|
| 7/13/2026 | Price change | $525,000-0.9%$157/sqft |
Source:  HAR #63907257 Report a problem HAR #63907257 Report a problem | ||
| 5/19/2026 | Price change | $530,000-1.3%$159/sqft |
Source: HAR #63907257 Report a problem | ||
| 4/8/2026 | Price change | $537,000-0.6%$161/sqft |
Source: HAR #63907257 Report a problem | ||
| 3/6/2026 | Listed for sale | $540,000+89.5%$162/sqft |
Source: HAR #63907257 Report a problem | ||
| 8/25/2008 | Listing removed | $285,000$85/sqft |
Source: Number1Expert #1638157 Report a problem | ||
| 6/11/2008 | Listed for sale | $285,000$85/sqft |
Source: Number1Expert #1638157 Report a problem | ||
Public tax history
| Year | Property taxes | Tax assessment |
|---|---|---|
| 2025 | $4,954 -16.9% | $521,060 +7.8% |
| 2024 | $5,962 +11.1% | $483,353 +10% |
| 2023 | $5,366 -13.6% | $439,412 +10% |
| 2022 | $6,212 +3.4% | $399,465 +3% |
| 2021 | $6,010 | $387,948 +10% |
| 2020 | -- | $352,680 +3.8% |
| 2019 | $5,914 -24% | $339,620 |
| 2018 | $7,778 | $339,620 -7% |
| 2017 | $7,778 +13.5% | $365,320 +14.4% |
| 2016 | $6,854 | $319,250 +3.7% |
| 2015 | $6,854 | $308,000 +6.5% |
| 2014 | $6,854 | $289,280 +11.5% |
| 2012 | -- | $259,430 |
| 2011 | -- | $259,430 -0.8% |
| 2010 | -- | $261,420 -2.5% |
| 2009 | -- | $268,260 +2.1% |
| 2008 | -- | $262,770 +4% |
| 2006 | -- | $252,780 -0.9% |
| 2005 | -- | $254,950 -8.4% |
| 2004 | -- | $278,330 -0.8% |
| 2003 | -- | $280,460 +21.5% |
| 2002 | -- | $230,760 |
| 2001 | -- | $230,760 |
Find assessor info on the county website
Monthly payment
Est. payment
Payment breakdown
Explore the cost of this home by adjusting the details. Changes won't be saved.Climate risks
Neighborhood: Silverlake
Nearby schools
GreatSchools rating
- 10/10Silvercrest Elementary SchoolGrades: PK-4Distance: 0.6 mi
- 9/10Berry Miller Junior High SchoolGrades: 7-8Distance: 3.2 mi
- 9/10Glenda Dawson High SchoolGrades: 9-12Distance: 2.5 mi
Schools provided by the listing agent
- Elementary: Silvercrest Elementary School
- Middle: Berry Miller Junior High School
- High: Glenda Dawson High School
Source: HAR. This data may not be complete. We recommend contacting the local school district to confirm school assignments for this home.
- $535,6004 bd4 ba3.3k sqft2614 Pinebend Dr, Pearland, TX 77584Off Market
- $562,5005 bd3 ba3.8k sqft2702 Pinebend Dr, Pearland, TX 77584Off Market
- $684,2005 bd4 ba4k sqft2615 Garnet Ct, Pearland, TX 77584Off Market
- $595,3004 bd3 ba3.4k sqft2611 Garnet Ct, Pearland, TX 77584Off Market

- $554,300-- bd15 ba3.5k sqft2606 Pinebend Dr, Pearland, TX 77584Off Market
- $532,900-- bd16 ba3.4k sqft2607 Garnet Ct, Pearland, TX 77584Off Market
- $546,500-- bd14 ba2.7k sqft2706 Pinebend Dr, Pearland, TX 77584Off Market
- $446,600-- bd13 ba2.8k sqft2615 Pinebend Dr, Pearland, TX 77584Off Market
A local agent can set up tours, give advice and negotiate with sellers.
Similar homes
- $464,9005 bd4 ba3.8k sqft2104 Windy Shores Dr, Pearland, TX 77584For Sale
 MLS ID #8071215, Lance Loken, Keller Williams Platinum. HAR
 - $499,9004 bd4 ba3.3k sqft2630 Misty Grove Dr, Manvel, TX 77578For Sale
 MLS ID #80415404, Maria Guzman, RE/MAX Pearland. HAR
 - $520,0004 bd3 ba3.1k sqft2814 Keagan Falls Dr, Manvel, TX 77578For Sale
 MLS ID #28167259, Joel Cohen, Keller Williams Preferred. HAR
 - $469,9005 bd4 ba3.6k sqft13607 Evening Wind Dr, Pearland, TX 77584For Sale
 MLS ID #40683759, Syed Ali, AVMS Properties LLC. HAR
 - $393,9903 bd2 ba2.3k sqft507 Arbor Ct, Pearland, TX 77584For SaleMLS ID #37513408, Tina Shih, NextHome Woodland Springs. HAR
- $425,0003 bd3 ba2.4k sqft3903 Crystal Lake Cir S, Pearland, TX 77584For SaleMLS ID #10129119, James Pongrass, CB&A, Realtors. HAR
- $545,0004 bd4 ba3.1k sqft3221 Gable Park Ln, Pearland, TX 77581For SaleMLS ID #70312473, Kevin Duc Nguyen, ABSOLUTE Realty Group Inc.. HAR
- $367,5004 bd3 ba2.6k sqft2705 Calico Creek Ln, Pearland, TX 77584For SaleMLS ID #4232093, Nina Patel, eXp Realty LLC. HAR
- $339,9004 bd3 ba2.7k sqft6407 Hillock Ln, Pearland, TX 77584For SaleMLS ID #19305327, Ram Diaz, Priority One Real Estate. HAR
- $430,0004 bd3 ba2.5k sqft3115 Currant Dr, Manvel, TX 77578For SaleMLS ID #25880405, Jamie Headley, J Headley Properties. HAR
- $306,5003 bd2 ba1.9k sqft3722 S Peach Hollow Cir, Pearland, TX 77584For SaleMLS ID #47355372, Lauren Klemann-Cohen, Keller Williams Preferred. HAR
- $549,9004 bd4 ba3.4k sqft1602 Orlando St, Friendswood, TX 77546For SaleMLS ID #68396988, Kristi Perry, Parkston Properties. HAR
- $525,0004 bd4 ba3.2k sqft2011 Richland Ct, Sugar Land, TX 77478For SaleMLS ID #3655453, Uzma Kamal, Keller Williams Realty Metropolitan. HAR
- $509,0004 bd4 ba2.9k sqft6923 Long Bay Ln, Missouri City, TX 77459For SaleMLS ID #2206623, Arthur Confait, eXp Realty LLC. HAR
- $549,9004 bd5 ba4.1k sqft3326 Brushy Lake Dr, Missouri City, TX 77459For SaleMLS ID #64967781, Augustin Vaeza, RE/MAX Fine Properties. HAR
- $498,0004 bd3 ba3.1k sqft7402 Shady Arbour Ct, Pasadena, TX 77505For SaleMLS ID #96975276, Danette Wetuski, Ironwood Realty. HAR
- $585,0004 bd4 ba3.4k sqft9618 Randon Ln, Missouri City, TX 77459For SaleMLS ID #10269123, Helena Hattan, Keller Williams Realty Southwest. HAR
- $550,0005 bd4 ba3.2k sqft2027 Richland Ct, Sugar Land, TX 77478For SaleMLS ID #6445533, Ken Lewis, RE/MAX Signature. HAR
- $484,9004 bd4 ba3.4k sqft8102 Ashley Circle Dr S, Houston, TX 77071For SaleMLS ID #91490724, Armina Bradley, CB&A, Realtors. HAR
- $494,0004 bd4 ba3k sqft4306 Island Hills Dr, Houston, TX 77059For SaleMLS ID #46604297, Carrie Nelson, Better Homes and Gardens Real Estate Gary Greene - Bay Area. HAR
