Space, flexibility, and comfort come together in this impressive 4-bedroom, 3.5-bath home. Designed for both everyday living and entertaining, the home features a private study, formal dining room, welcoming family room, additional living room, and a bright breakfast area.
Upstairs offers even more living space with a large gameroom and a secondary bedroom with its own private en-suite bath, perfect for guests or extended stays. With multiple gathering spaces throughout the home, there’s truly room for everyone to spread out and enjoy.
Conveniently located with easy access to nearby major freeways, this home offers the perfect balance of space and accessibility.
For sale
$484,900
8102 Ashley Circle Dr S, Houston, TX 77071
4beds
3,459sqft
:
Get pre-qualified$3,556/mo
Single Family Residence
Built in 1998
0.28 Acres Lot
$467,800 Zestimate®
$140/sqft
$125/mo HOA
What's special
Welcoming family roomFormal dining roomPrivate studyLarge gameroomBright breakfast area
- 106 days |
- 101 |
- 7 |
Zillow last checked:
Listing updated:
Listed by:
Armina Bradley TREC #0631857 713-826-3909,
CB&A, Realtors
Source: HAR,MLS#: 91490724
Facts & features
Interior
Bedrooms & bathrooms
- Bedrooms: 4
- Bathrooms: 4
- Full bathrooms: 3
- 1/2 bathrooms: 1
Heating
- Electric
Cooling
- Electric
Appliances
- Included: Microwave, Dishwasher
Features
- 2 Primary Bedrooms, Primary Bed - 1st Floor, Walk-In Closet(s)
- Number of fireplaces: 2
Interior area
- Total structure area: 3,459
- Total interior livable area: 3,459 sqft
Property
Parking
- Total spaces: 3
- Parking features: Detached
- Garage spaces: 3
Features
- Stories: 2
Lot
- Size: 0.28 Acres
- Features: Subdivided, 0 Up To 1/4 Acre
Details
- Parcel number: 1149750020017
Construction
Type & style
- Home type: SingleFamily
- Architectural style: Traditional
- Property subtype: Single Family Residence
Materials
- Brick, Cement Siding
- Foundation: Slab
- Roof: Composition
Condition
- New construction: No
- Year built: 1998
Utilities & green energy
- Water: Public
Community & HOA
Community
- Subdivision: Lakes Fondren Sw Sec 02
HOA
- Has HOA: Yes
- HOA fee: $1,500 annually
Location
- Region: Houston
Financial & listing details
- Price per square foot: $140/sqft
- Tax assessed value: $505,512
- Annual tax amount: $11,249
- Date on market: 4/8/2026
Estimated market value
$467,800
$444,000 - $491,000
$3,985/mo
Price history
| Date | Event | Price |
|---|---|---|
| 4/8/2026 | Listed for sale | $484,900$140/sqft |
Source:  HAR #91490724 Report a problem HAR #91490724 Report a problem | ||
| 2/11/2008 | Sold | -- |
Source: Public Record Report a problem | ||
Public tax history
| Year | Property taxes | Tax assessment |
|---|---|---|
| 2025 | $10,743 +12% | $505,512 +10.3% |
| 2024 | $9,593 +14.5% | $458,492 +10.3% |
| 2023 | $8,377 +13.7% | $415,757 +24.3% |
| 2022 | $7,364 | $334,462 |
| 2021 | -- | $334,462 |
| 2020 | $8,025 -0.9% | $334,462 |
| 2019 | $8,099 +26.1% | $334,462 +31.6% |
| 2018 | $6,421 | $254,155 |
| 2017 | $6,421 -0.1% | $254,155 |
| 2016 | $6,426 +14.7% | $254,155 |
| 2015 | $5,601 | $254,155 +16.6% |
| 2014 | $5,601 | $217,900 |
| 2013 | -- | $217,900 |
| 2012 | -- | $217,900 |
| 2011 | -- | $217,900 |
| 2010 | -- | $217,900 |
| 2009 | -- | $217,900 -31.8% |
| 2007 | -- | $319,716 |
| 2006 | -- | $319,716 +5.7% |
| 2005 | -- | $302,400 |
| 2004 | -- | $302,400 +9.2% |
| 2003 | -- | $277,000 +10% |
| 2002 | -- | $251,900 +2.6% |
| 2001 | -- | $245,400 +10% |
| 2000 | -- | $223,100 |
Find assessor info on the county website
Monthly payment
Est. payment
Payment breakdown
Explore the cost of this home by adjusting the details. Changes won't be saved.Climate risks
Neighborhood: Greater Fondren Southwest
Nearby schools
GreatSchools rating
- 6/10Gross Elementary SchoolGrades: PK-5Distance: 0.6 mi
- 4/10Welch Middle SchoolGrades: 6-8Distance: 0.9 mi
- 4/10Westbury High SchoolGrades: 9-12Distance: 2.4 mi
Schools provided by the listing agent
- Elementary: Gross Elementary School
- Middle: Welch Middle School
- High: Westbury High School
Source: HAR. This data may not be complete. We recommend contacting the local school district to confirm school assignments for this home.
- $375,7004 bd2 ba3k sqft8106 Ashley Circle Dr S, Houston, TX 77071Off Market
- $393,0004 bd4 ba2.8k sqft8010 Ashley Circle Dr S, Houston, TX 77071Off Market

- $498,6004 bd3 ba3.1k sqft8103 Erin Ct, Houston, TX 77071Off Market
- $588,4007 bd5 ba5.7k sqft12218 Ashley Circle Dr E, Houston, TX 77071Off Market
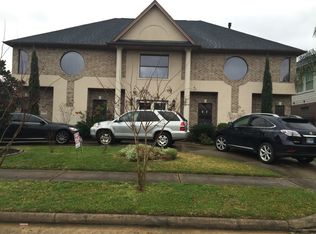
- $422,9003 bd2 ba3.1k sqft8107 Erin Ct, Houston, TX 77071Off Market
- $337,5004 bd2 ba2.9k sqft8103 Ashley Circle Dr S, Houston, TX 77071Off Market
- $380,4004 bd3 ba4k sqft8011 Ashley Circle Dr S, Houston, TX 77071Off Market
- $357,6004 bd3 ba3k sqft8107 Ashley Circle Dr S, Houston, TX 77071Off Market
A local agent can set up tours, give advice and negotiate with sellers.
Similar homes
- $417,9005 bd3 ba2.9k sqft8022 Duffield Ln, Houston, TX 77071For Sale
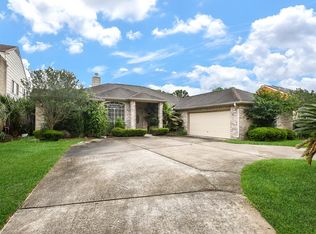 MLS ID #64738161, Avigayil Helprin, Primary Properties LLC. HAR
 - $495,0004 bd3 ba2.4k sqft6203 Wigton Dr, Houston, TX 77096For Sale
 MLS ID #55525017, Carol Fusco Jukes, Realty Pros of Texas. HAR
 - $450,0005 bd4 ba3.1k sqft4115 Cedar Bend Dr, Missouri City, TX 77459For Sale
 MLS ID #28203157, Alexandra Hampson, Hampson Properties. HAR
 - $449,9004 bd4 ba3.1k sqft3611 Royal Royce Dr, Houston, TX 77042For Sale
 MLS ID #22399020, Owais Gopalani, ROG Realty LLC. HAR
 - $475,0005 bd4 ba3.3k sqft4115 Mainsail Cir, Missouri City, TX 77459For SaleMLS ID #66110083, Patty Newton, RE/MAX Fine Properties. HAR
- $499,0005 bd4 ba3.4k sqft11202 Hundred Bridge Ln, Sugar Land, TX 77498For SaleMLS ID #97570984, Patrick Lim, Coldwell Banker Realty - Sugar Land. HAR
- $499,0005 bd4 ba3.4k sqft2806 Town Gate Ct, Missouri City, TX 77459For SaleMLS ID #18875940, Ana Remperas, Keller Williams Premier Realty. HAR
- $515,0005 bd4 ba3.3k sqft2503 Hodges Bend Cir, Sugar Land, TX 77479For SaleMLS ID #21718776, Sammy Younis, RE/MAX Southwest. HAR
- $459,5004 bd4 ba2.9k sqft4003 Lady Atwell Ct, Missouri City, TX 77459For SaleMLS ID #11921289, Christina Jory, REALM Real Estate Professionals - Sugar Land. HAR
- $510,0005 bd3 ba3.3k sqft13938 Charterhouse Way, Sugar Land, TX 77498For SaleMLS ID #12677484, Veronica Mendoza, Veronica Mendoza Realty, LLC.. HAR
- $479,0004 bd4 ba3.4k sqft4323 Magnolia Ln, Sugar Land, TX 77478For SaleMLS ID #76548781, Li-ching Chen, Pillar Realty & Associates. HAR
- $549,0005 bd4 ba3.2k sqft12427 Shadycrest Dr, Houston, TX 77082For SaleMLS ID #95946970, Jobin Johnson, Stride Real Estate, LLC. HAR
- $437,9004 bd4 ba3.2k sqft9731 New Kent Dr, Sugar Land, TX 77498For SaleMLS ID #59977140, Stanley Reid, Rumph Realty LLC. HAR
- $339,5004 bd3 ba2.4k sqft8923 Haverstock Dr, Houston, TX 77031For SaleMLS ID #80661405, Prince Emodi, Keller Williams Signature. HAR
- $610,0004 bd4 ba3.8k sqft426 Longview Dr, Sugar Land, TX 77478For SaleMLS ID #25132320, Norberto Lopez, Keller Williams Signature. HAR
- $337,0005 bd3 ba3.3k sqft2235 Heatherwood Dr, Missouri City, TX 77489For SaleMLS ID #86279873, Yen Truong, 5th Stream Realty. HAR
- $529,0006 bd4 ba4.2k sqft12236 S Shadow Cove Dr, Houston, TX 77082For SaleMLS ID #63851467, Li-ching Chen, Pillar Realty & Associates. HAR
- $475,0003 bd3 ba3k sqft5602 Island Breeze Dr, Houston, TX 77041For SaleMLS ID #58304455, Steve Hardcastle, RE/MAX Signature. HAR
- $445,0004 bd3 ba2.2k sqft12506 Ella Lee Ln, Houston, TX 77077For SaleMLS ID #7100158, Genevieve Rowland, Keller Williams Memorial. HAR
- $429,9004 bd2 ba2.2k sqft13815 Normandy Ct, Sugar Land, TX 77498For SaleMLS ID #71222853, Anne Vuong, R Realty & Property Management. HAR
