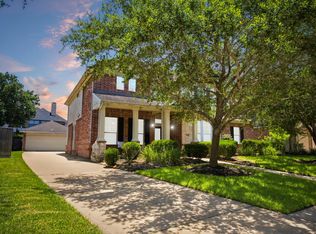
Beautiful & bright move-in ready home featuring TWO oversized primary bedroom suites (1 up, 1 down) in the premier master-planned community of First Colony! This thoughtful, semi-open design features soaring ceilings, an abundance of natural light, and tile floors and LVP wood floors throughout (no carpet!). The gourmet kitchen boasts quartz countertops, generous cabinet storage, bar and stainless steel appliances. Bathrooms are all renovated with quartz countertops. Step outside to remarkable custom landscaping featuring your own private fruit orchard in the back. First Colony amenities include 4 private pools, lush parks, and miles of walking trails. Enjoy a quiet, picturesque neighborhood setting minutes away from top-tier shopping, the Texas Medical Center, Smart Financial Centre, and downtown Houston with quick highway access. Low taxes and never flooded.
For sale
$499,000
2806 Town Gate Ct, Missouri City, TX 77459
5beds
3,420sqft
:
Get pre-qualified$3,613/mo
Single Family Residence
Built in 2004
7,474 Square Feet Lot
$485,500 Zestimate®
$146/sqft
$58/mo HOA
What's special
Stainless steel appliancesAbundance of natural lightQuartz countertopsSemi-open designSoaring ceilingsGourmet kitchenRemarkable custom landscaping
- 36 days |
- 196 |
- 7 |
Zillow last checked:
Listing updated:
Listed by:
Ana Remperas TREC #0646731 713-298-3122,
Keller Williams Premier Realty,
JamesVincent Remperas TREC #0695172 832-877-7779,
Keller Williams Premier Realty
Source: HAR,MLS#: 18875940
Facts & features
Interior
Bedrooms & bathrooms
- Bedrooms: 5
- Bathrooms: 4
- Full bathrooms: 3
- 1/2 bathrooms: 1
Rooms
- Room types: Family Room, Utility Room
Primary bathroom
- Features: Half Bath, Primary Bath: Double Sinks, Primary Bath: Separate Shower, Primary Bath: Soaking Tub, Secondary Bath(s): Double Sinks, Secondary Bath(s): Tub/Shower Combo, Two Primary Baths, Vanity Area
Kitchen
- Features: Breakfast Bar, Kitchen Island, Pantry, Pots/Pans Drawers, Under Cabinet Lighting, Walk-in Pantry
Heating
- Natural Gas
Cooling
- Electric
Appliances
- Included: Disposal, Gas Oven, Microwave, Gas Range, Dishwasher
- Laundry: Electric Dryer Hookup, Gas Dryer Hookup, Washer Hookup
Features
- Crown Molding, Formal Entry/Foyer, High Ceilings, Prewired for Alarm System, 3 Bedrooms Up, 2 Primary Bedrooms, En-Suite Bath, Primary Bed - 1st Floor, Primary Bed - 2nd Floor, Walk-In Closet(s)
- Flooring: Tile, Vinyl
- Windows: Window Coverings
- Number of fireplaces: 2
- Fireplace features: Gas
Interior area
- Total structure area: 3,420
- Total interior livable area: 3,420 sqft
Video & virtual tour
Property
Parking
- Total spaces: 2
- Parking features: Attached, Double-Wide Driveway
- Attached garage spaces: 2
Features
- Stories: 2
- Patio & porch: Covered, Patio/Deck
- Exterior features: Side Yard, Sprinkler System
- Fencing: Back Yard
Lot
- Size: 7,474 Square Feet
- Features: Back Yard, Subdivided, 0 Up To 1/4 Acre
Details
- Parcel number: 6726010020270907
Construction
Type & style
- Home type: SingleFamily
- Architectural style: Traditional
- Property subtype: Single Family Residence
Materials
- Brick, Wood Siding
- Foundation: Slab
- Roof: Composition
Condition
- New construction: No
- Year built: 2004
Details
- Builder name: Beazer
Utilities & green energy
- Water: Water District
Community & HOA
Community
- Security: Prewired for Alarm System
- Subdivision: Plantation Settlement At First Colony
HOA
- Has HOA: Yes
- Amenities included: Clubhouse, Playground, Pool, Tennis Court(s), Trail(s)
- HOA fee: $692 annually
Location
- Region: Missouri City
Financial & listing details
- Price per square foot: $146/sqft
- Tax assessed value: $436,399
- Annual tax amount: $9,856
- Date on market: 6/24/2026
- Listing terms: Cash,Conventional,FHA,VA Loan
- Road surface type: Concrete
Estimated market value
$485,500
$461,000 - $510,000
$3,136/mo
Price history
| Date | Event | Price |
|---|---|---|
| 6/24/2026 | Listed for sale | $499,000+31.7%$146/sqft |
Source:  HAR #18875940 Report a problem HAR #18875940 Report a problem | ||
| 6/17/2021 | Sold | -- |
Source: Agent Provided Report a problem | ||
| 4/30/2021 | Pending sale | $379,000$111/sqft |
Source:  Keller Williams #1055778 Report a problem Keller Williams #1055778 Report a problem | ||
| 4/24/2021 | Listed for sale | $379,000+18.4%$111/sqft |
Source: Keller Williams #1055778 Report a problem | ||
| 2/3/2016 | Listing removed | $320,000$94/sqft |
Source: Caskey Realty #61872244 Report a problem | ||
| 1/26/2016 | Listed for sale | $320,000$94/sqft |
Source: Caskey Realty #61872244 Report a problem | ||
Public tax history
| Year | Property taxes | Tax assessment |
|---|---|---|
| 2025 | $7,393 +4% | $436,399 +5.7% |
| 2024 | $7,106 +10.8% | $412,694 +10% |
| 2023 | $6,415 -12% | $375,176 +3.5% |
| 2022 | $7,288 +13.5% | $362,420 +20.4% |
| 2021 | $6,423 +5.4% | $300,950 +7.4% |
| 2020 | $6,096 -2.6% | $280,240 +0.3% |
| 2019 | $6,259 -4.3% | $279,470 -1.9% |
| 2018 | $6,542 -1.3% | $284,970 +3.4% |
| 2017 | $6,630 | $275,600 +3.9% |
| 2016 | $6,630 +23.4% | $265,380 +10% |
| 2015 | $5,371 +6.2% | $241,250 +10% |
| 2014 | $5,056 | $219,320 +10% |
| 2013 | -- | $199,380 -13.4% |
| 2012 | -- | $230,240 -8.8% |
| 2011 | -- | $252,510 |
| 2010 | -- | $252,510 -4.4% |
| 2009 | -- | $264,220 +6.3% |
| 2008 | -- | $248,550 |
| 2007 | -- | $248,550 |
| 2006 | -- | $248,550 +85.7% |
| 2005 | -- | $133,840 |
Find assessor info on the county website
Monthly payment
Est. payment
Payment breakdown
Explore the cost of this home by adjusting the details. Changes won't be saved.Climate risks
Neighborhood: First Colony
Nearby schools
GreatSchools rating
- 5/10Quail Valley Elementary SchoolGrades: PK-5Distance: 0.8 mi
- 9/10Quail Valley Middle SchoolGrades: 6-8Distance: 0.3 mi
- 7/10Lawrence E Elkins High SchoolGrades: 9-12Distance: 2.2 mi
Schools provided by the listing agent
- Elementary: Quail Valley Elementary School
- Middle: Quail Valley Middle School
- High: Elkins High School
Source: HAR. This data may not be complete. We recommend contacting the local school district to confirm school assignments for this home.
- $400,8005 bd4 ba3k sqft2802 Town Gate Ct, Missouri City, TX 77459Off Market
- $418,2004 bd2 ba3.1k sqft2810 Town Gate Ct, Missouri City, TX 77459Off Market
- $333,1003 bd2 ba2.2k sqft3835 Auburn Grove Cir, Missouri City, TX 77459Off Market

- $385,6004 bd2 ba2.9k sqft2814 Town Gate Ct, Missouri City, TX 77459Off Market
- $427,9004 bd2 ba3k sqft2907 Windysage Ct, Missouri City, TX 77459Off Market
- $425,6005 bd3 ba3.1k sqft3839 Auburn Grove Cir, Missouri City, TX 77459Off Market
- $341,3004 bd2 ba2.2k sqft2807 Town Gate Ct, Missouri City, TX 77459Off Market
- $483,7005 bd3 ba3.5k sqft2903 Windysage Ct, Missouri City, TX 77459Off Market
A local agent can set up tours, give advice and negotiate with sellers.
Similar homes
- $459,0005 bd4 ba3.3k sqft4115 Mainsail Cir, Missouri City, TX 77459For Sale
 MLS ID #66110083, Patty Newton, RE/MAX Fine Properties. HAR
 - $435,0005 bd4 ba3.1k sqft4115 Cedar Bend Dr, Missouri City, TX 77459For Sale
 MLS ID #28203157, Alexandra Hampson, Hampson Properties. HAR
 - $570,0005 bd4 ba3.7k sqft3306 Dancing Creek Ln, Missouri City, TX 77459For Sale
 MLS ID #74688818, Alison Mosely, HomeSmart. HAR
 - $499,5004 bd3 ba2.6k sqft10730 Hidden Rock Dr, Missouri City, TX 77459For Sale
 MLS ID #14265048, Maria Ruedas, Martha Turner Sotheby's International Realty. HAR
 - $660,0005 bd4 ba3.9k sqft4206 Shady Riv, Missouri City, TX 77459For SaleMLS ID #83017272, Andrea Dillahunty, RE/MAX Southwest. HAR
- $449,9005 bd4 ba3.8k sqft2104 Windy Shores Dr, Pearland, TX 77584For SaleMLS ID #81912606, Lance Loken, Keller Williams Platinum. HAR
- $450,0006 bd4 ba3.2k sqft2115 Thistlerock Ln, Sugar Land, TX 77479For SaleMLS ID #15661772, Lois De Armas, eXp Realty LLC. HAR
- $479,0004 bd4 ba3.4k sqft4323 Magnolia Ln, Sugar Land, TX 77478For SaleMLS ID #76548781, Li-ching Chen, Pillar Realty & Associates. HAR
- $539,9005 bd4 ba3.2k sqft1818 Cross Spring Dr, Sugar Land, TX 77479For SaleMLS ID #74708766, Sammy Younis, RE/MAX Southwest. HAR
- $699,9955 bd5 ba3.9k sqft3302 Saint Charles Ct, Missouri City, TX 77459For SaleMLS ID #20114106, Maria Ruedas, Martha Turner Sotheby's International Realty. HAR
- $565,0004 bd4 ba3.6k sqft3938 May Ridge Ln, Sugar Land, TX 77479For SaleMLS ID #20707226, Mayley Dinh, MTD Realty. HAR
- $453,0005 bd4 ba3.2k sqft4602 Schiller Park Ln, Sugar Land, TX 77479For SaleMLS ID #84323620, Ajay Gupta, Coldwell Banker Realty - Sugar Land. HAR
- $345,0003 bd3 ba2.2k sqft4212 Stonebridge Dr, Missouri City, TX 77459For SaleMLS ID #38024574, Anja Drewes Neidhardt, Anja DrewesProperties, LLC. HAR
- $430,0005 bd4 ba3.2k sqft922 Bayhill Dr, Sugar Land, TX 77479For SaleMLS ID #91134653, Minal Vyas, RE/MAX Fine Properties. HAR
- $479,9004 bd3 ba2.7k sqft26710 Abbey Springs Ln, Katy, TX 77494For SaleMLS ID #85025199, Timothy Clarkson, RE/MAX Grand. HAR
- $509,9994 bd3 ba3.1k sqft7511 Shadow Terrace Ln, Richmond, TX 77407For SaleMLS ID #43009860, Miviala Cuadot, Lugary, LLC. HAR
- $379,0003 bd3 ba2.3k sqft3718 Hawkins Ct, Missouri City, TX 77459For SaleMLS ID #38190514, Gina Montenegro, Redfin Corporation. HAR
- $594,8885 bd4 ba3k sqft614 Coggins Point Way, Sugar Land, TX 77479For SaleMLS ID #94122541, Sapana Patel, Keller Williams Realty Southwest. HAR
- $377,7003 bd2 ba2.2k sqft3322 McMahon Way, Missouri City, TX 77459For SaleMLS ID #54804525, Terry Fan, RE/MAX Southwest. HAR
- $643,0004 bd4 ba3.4k sqft2227 Upland Park Dr, Sugar Land, TX 77479For SaleMLS ID #37200977, Andrew Dillahunty, RE/MAX Southwest. HAR
