Recognized for their flexible floor plans and dedication to energy efficient living, this gorgeous Plantation home will not disappoint! Modern accents coupled with contemporary design + high ceilings work well together in this open concept beauty! This well appointed and spacious home features stunning natural lighting throughout, a huge gourmet kitchen with granite counters and tons of storage space. The 1st floor primary bedroom is large enough for a sitting area, and is accompanied by a huge walk-in closet! There is a dedicated office space downstairs, a generous family room and a large backyard that is ripe for family cookouts! The upstairs living space offers a large game room and secondary study spaces! The extended driveway offers plenty of parking for visitors and additional family members. For those exercise enthusiasts, enjoy access to tons of walking trails and green space areas that are synonymous to Sienna Village living!
For sale
Price cut: $22K (8/6)
$548,000
3306 Dancing Creek Ln, Missouri City, TX 77459
5beds
3,755sqft
Single Family Residence
Built in 2007
9,169 Square Feet Lot
$533,300 Zestimate®
$146/sqft
$125/mo HOA
What's special
Modern accentsHigh ceilingsStunning natural lighting throughoutDedicated office space downstairsGenerous family roomContemporary designFlexible floor plans
- 53 days |
- 89 |
- 4 |
Zillow last checked:
Listing updated:
Listed by:
Alison Mosely TREC #0555697 205-276-8367,
HomeSmart
Source: HAR,MLS#: 74688818
Facts & features
Interior
Bedrooms & bathrooms
- Bedrooms: 5
- Bathrooms: 4
- Full bathrooms: 3
- 1/2 bathrooms: 1
Rooms
- Room types: Family Room, Media Room, Utility Room
Primary bedroom
- Level: First
- Area: 280
- Dimensions: 20x14
Bedroom
- Level: Second
- Area: 121
- Dimensions: 11x11
Bedroom
- Level: Second
- Area: 156
- Dimensions: 13x12
Bedroom
- Level: Second
- Area: 156
- Dimensions: 13x12
Bedroom
- Level: Second
- Area: 168
- Dimensions: 14x12
Other
- Level: First
- Area: 143
- Dimensions: 13x11
Breakfast
- Level: First
- Area: 117
- Dimensions: 13x9
Den
- Level: First
- Area: 440
- Dimensions: 22x20
Dining room
- Level: First
- Area: 143
- Dimensions: 13x11
Game room
- Level: Second
- Area: 210
- Dimensions: 15x14
Kitchen
- Level: First
- Area: 195
- Dimensions: 15x13
Media room
- Level: Second
- Area: 126
- Dimensions: 14x9
Heating
- Natural Gas, Zoned
Cooling
- Ceiling Fan(s), Electric, Zoned
Appliances
- Included: ENERGY STAR Qualified Appliances, Disposal, Electric Oven, Microwave, Gas Range, Dishwasher
- Laundry: Electric Dryer Hookup, Gas Dryer Hookup
Features
- Formal Entry/Foyer, High Ceilings, Wired for Sound, Primary Bed - 1st Floor, Walk-In Closet(s)
- Flooring: Carpet, Laminate, Tile
- Windows: Insulated/Low-E windows
- Number of fireplaces: 1
- Fireplace features: Gas
Interior area
- Total structure area: 3,755
- Total interior livable area: 3,755 sqft
Video & virtual tour
Property
Parking
- Total spaces: 2
- Parking features: Detached, Additional Parking, Garage Door Opener
- Garage spaces: 2
Features
- Stories: 2
- Fencing: Back Yard,Full
Lot
- Size: 9,169 Square Feet
- Features: Near Golf Course, Subdivided, 0 Up To 1/4 Acre
Details
- Parcel number: 8135270010240907
Construction
Type & style
- Home type: SingleFamily
- Architectural style: Traditional
- Property subtype: Single Family Residence
Materials
- Brick, Stone, Wood Siding
- Foundation: Slab
- Roof: Composition,Energy Star/Reflective Roof
Condition
- New construction: No
- Year built: 2007
Details
- Builder name: Plantation
Utilities & green energy
- Water: Water District
Green energy
- Green verification: ENERGY STAR Certified Homes, HERS Index Score, National Green Bldg Cert (NAHB)
- Energy efficient items: Thermostat, Lighting, HVAC
Community & HOA
Community
- Subdivision: Sienna Village Of Waters Lake Sec 27
HOA
- Has HOA: Yes
- HOA fee: $1,500 annually
Location
- Region: Missouri City
Financial & listing details
- Price per square foot: $146/sqft
- Tax assessed value: $547,050
- Annual tax amount: $12,521
- Date on market: 6/30/2026
- Listing terms: Cash,Conventional
Estimated market value
$533,300
$507,000 - $560,000
$3,738/mo
Price history
| Date | Event | Price |
|---|---|---|
| 8/6/2026 | Price change | $548,000-3.9%$146/sqft |
Source:  HAR #74688818 Report a problem HAR #74688818 Report a problem | ||
| 6/30/2026 | Listed for sale | $570,000+29.7%$152/sqft |
Source: HAR #74688818 Report a problem | ||
| 8/12/2021 | Listing removed | -- |
Source: Better Homes and Gardens Gary Greene Report a problem | ||
| 7/21/2021 | Pending sale | $439,335$117/sqft |
Source: Better Homes and Gardens Gary Greene #29898128 Report a problem | ||
| 7/16/2021 | Listed for sale | $439,335+22.4%$117/sqft |
Source: Better Homes and Gardens Gary Greene #29898128 Report a problem | ||
| 4/29/2015 | Sold | -- |
Source: Agent Provided Report a problem | ||
| 4/22/2015 | Listing removed | $3,000$1/sqft |
Source: Better Homes and Gardens Real Estate Gary Greene #39662162 Report a problem | ||
| 3/31/2015 | Price change | $3,000-1.6%$1/sqft |
Source: Better Homes and Gardens Real Estate Gary Greene #39662162 Report a problem | ||
| 2/1/2015 | Listed for rent | $3,050+22%$1/sqft |
Source: Better Homes and Gardens Real Estate Gary Greene #39662162 Report a problem | ||
| 10/1/2013 | Listing removed | $359,000$96/sqft |
Source: Better Homes and Gardens Real Estate Gary Greene #93866044 Report a problem | ||
| 9/10/2013 | Price change | $359,000-0.3%$96/sqft |
Source: Better Homes and Gardens Real Estate Gary Greene #93866044 Report a problem | ||
| 7/25/2013 | Listed for sale | $360,000$96/sqft |
Source: Better Homes and Gardens Real Estate Gary Greene #93866044 Report a problem | ||
| 2/7/2012 | Listing removed | $2,500$1/sqft |
Source: Prudential Gary Greene, Realtors #75396337 Report a problem | ||
| 12/17/2011 | Price change | $2,500-3.8%$1/sqft |
Source: Prudential Gary Greene, Realtors #75396337 Report a problem | ||
| 11/22/2011 | Price change | $2,600-3.7%$1/sqft |
Source: Prudential Gary Greene, Realtors #75396337 Report a problem | ||
| 9/15/2011 | Listed for rent | $2,700$1/sqft |
Source: Prudential Gary Greene, Realtors #75396337 Report a problem | ||
Public tax history
| Year | Property taxes | Tax assessment |
|---|---|---|
| 2025 | $6,149 -2.8% | $547,050 -0.9% |
| 2024 | $6,328 -14.6% | $552,256 +6.4% |
| 2023 | $7,410 +2.4% | $518,885 +13.7% |
| 2022 | $7,238 +22.9% | $456,410 +28.9% |
| 2021 | $5,888 +0.3% | $354,050 +2.2% |
| 2020 | $5,869 -6.8% | $346,580 -4.7% |
| 2019 | $6,294 -3.4% | $363,840 -0.4% |
| 2018 | $6,518 -34.4% | $365,370 -4.2% |
| 2017 | $9,934 | $381,190 +2.4% |
| 2016 | $9,934 +79% | $372,180 +9.3% |
| 2015 | $5,551 +7.3% | $340,450 +10% |
| 2014 | $5,171 | $309,500 -0.1% |
| 2013 | -- | $309,920 +5.2% |
| 2012 | -- | $294,720 -7.2% |
| 2011 | -- | $317,440 |
| 2010 | -- | $317,440 -3.1% |
| 2009 | -- | $327,680 +108.2% |
| 2008 | -- | $157,400 |
Find assessor info on the county website
Monthly payment
Est. payment
Payment breakdown
Explore the cost of this home by adjusting the details. Changes won't be saved.Climate risks
Neighborhood: 77459
Nearby schools
GreatSchools rating
- 9/10Scanlan Oaks Elementary SchoolGrades: PK-5Distance: 0.7 mi
- 6/10Ronald Thornton MiddleGrades: 6-8Distance: 2.8 mi
- 7/10Ridge Point High SchoolGrades: 9-12Distance: 1.9 mi
Schools provided by the listing agent
- Elementary: Scanlan Oaks Elementary School
- Middle: Thornton Middle School (Fort Bend)
- High: Ridge Point High School
Source: HAR. This data may not be complete. We recommend contacting the local school district to confirm school assignments for this home.
- $513,6003 bd4 ba3.1k sqft3302 Dancing Creek Ln, Missouri City, TX 77459Off Market
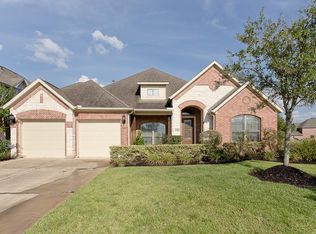
- $594,5004 bd3 ba3.5k sqft3310 Dancing Creek Ln, Missouri City, TX 77459Off Market
- $603,6005 bd4 ba4.1k sqft3311 Big Sky Pass, Missouri City, TX 77459Off Market
- $532,6004 bd4 ba2.5k sqft3314 Dancing Creek Ln, Missouri City, TX 77459Off Market

- $585,6004 bd3 ba3.2k sqft3307 Big Sky Pass, Missouri City, TX 77459Off Market
- $463,0003 bd2 ba3.1k sqft3315 Big Sky Pass, Missouri City, TX 77459Off Market
- $615,7003 bd4 ba3.4k sqft3303 Dancing Creek Ln, Missouri City, TX 77459Off Market
- $457,6004 bd3 ba2.8k sqft3307 Dancing Creek Ln, Missouri City, TX 77459Off Market
A local agent can set up tours, give advice and negotiate with sellers.
Similar homes
- $529,9005 bd4 ba3.1k sqft8815 Wenona Walk, Missouri City, TX 77459For Sale
 MLS ID #76530018, Jeffrey Sadler, SADLER REALTY. HAR
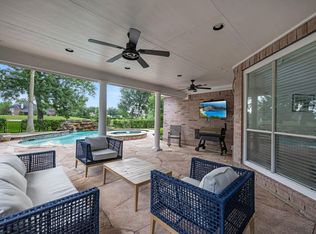
 - $550,0004 bd4 ba3.4k sqft3507 Erin Ct, Missouri City, TX 77459For Sale
 MLS ID #19670869, Jared Turner, Turner Mangum,LLC. HAR
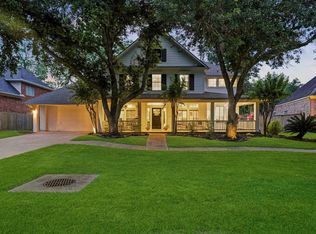
 - $599,9004 bd4 ba4k sqft3807 Oakland Cir, Missouri City, TX 77459For Sale
 MLS ID #78322709, Jeffrey Sadler, SADLER REALTY. HAR
 - $565,0004 bd4 ba3.4k sqft9618 Randon Ln, Missouri City, TX 77459For Sale
 MLS ID #10269123, Helena Hattan, Keller Williams Realty. HAR
 - $599,9995 bd4 ba3.7k sqft9614 Pennington Ln, Missouri City, TX 77459For SaleMLS ID #17072957, Elizabeth Bartee, eXp Realty LLC. HAR
- $589,0004 bd4 ba3.3k sqft3231 Oak Bough, Missouri City, TX 77459For SaleMLS ID #97825892, David Aldridge, Pinerock Properties LLC. HAR
- $699,9955 bd5 ba3.9k sqft3302 Saint Charles Ct, Missouri City, TX 77459For SaleMLS ID #20114106, Maria Ruedas, Martha Turner Sotheby's International Realty. HAR
- $540,0004 bd3 ba3.4k sqft10870 Campbell Point, Missouri City, TX 77459For SaleMLS ID #75089196, Arthur Confait, eXp Realty LLC. HAR
- $525,0004 bd5 ba4.1k sqft3326 Brushy Lake Dr, Missouri City, TX 77459For SaleMLS ID #64967781, Augustin Vaeza, RE/MAX Fine Properties. HAR
- $500,0004 bd3 ba3.2k sqft3519 Carmine Gln, Missouri City, TX 77459For SaleMLS ID #13954513, Michele Alexander, Martha Turner Sotheby's International Realty. HAR
- $410,0004 bd4 ba2.9k sqft3426 Chambers Cir, Missouri City, TX 77459For SaleMLS ID #90165893, Sara Nguyen, Better Homes and Gardens Real Estate Gary Greene - Sugar Land. HAR
- $640,0005 bd5 ba3.8k sqft2307 Orchard Way, Missouri City, TX 77459For SaleMLS ID #62025157, Alexis Weeks, eXp Realty LLC. HAR
- $465,0004 bd4 ba3.3k sqft4035 Brindisi Ct, Missouri City, TX 77459For SaleMLS ID #75934431, Lauri Wilson, CB&A, Realtors-Katy. HAR
- $699,0005 bd4 ba4.3k sqft9603 Randon Ln, Missouri City, TX 77459For SaleMLS ID #97830986, Luanne Marshall, Compass RE Texas, LLC - Houston. HAR
- $416,0004 bd4 ba3.1k sqft2614 Cezanne Cir, Missouri City, TX 77459For SaleMLS ID #4645668, Noemie Yao, Saga International Realty. HAR
- $490,0003 bd3 ba3.5k sqft3707 Cat Springs Ln, Missouri City, TX 77459For SaleMLS ID #39976174, Jamie McMartin, Compass RE Texas, LLC - West Houston. HAR
- $499,0004 bd4 ba2.9k sqft6923 Long Bay Ln, Missouri City, TX 77459For SaleMLS ID #2206623, Arthur Confait, eXp Realty LLC. HAR
- $499,0004 bd4 ba2.8k sqft2327 Terracina Ct, Missouri City, TX 77459For SaleMLS ID #95753777, Sonit Seth, eXp Realty LLC. HAR
- $485,0004 bd4 ba3.1k sqft2503 Ormond Run, Missouri City, TX 77459For SaleMLS ID #66041433, Viki Peltier, Better Homes and Gardens Real Estate Gary Greene - Sugar Land. HAR
- $779,0005 bd6 ba3.6k sqft2511 Park Square Dr, Missouri City, TX 77459For SaleMLS ID #12582366, Sonit Seth, eXp Realty LLC. HAR
