Discover this standout address in the Glenshire community, where this four-bedroom home occupies a prominent corner lot. The interior layout prioritizes privacy, featuring a primary suite situated on the main level, while the large secondary bedrooms are all located upstairs to offer ample personal space. Though the home maintains its original character, thoughtful updates have been integrated throughout to enhance the living experience.
The outdoor space serves as a private oasis, centered around a pool and spa that take full advantage of the generous corner location. Additionally, this property offers peace of mind with a history of no flooding.
For sale
Price cut: $20.5K (7/31)
$319,000
8923 Haverstock Dr, Houston, TX 77031
4beds
2,402sqft
:
Get pre-qualified$2,348/mo
Single Family Residence
Built in 1972
9,557 Square Feet Lot
$313,500 Zestimate®
$133/sqft
$48/mo HOA
What's special
Pool and spaProminent corner lotGenerous corner location
- 42 days |
- 443 |
- 39 |
Zillow last checked:
Listing updated:
Listed by:
Prince Emodi TREC #0765531 346-298-5795,
Keller Williams Signature
Source: HAR,MLS#: 80661405
Facts & features
Interior
Bedrooms & bathrooms
- Bedrooms: 4
- Bathrooms: 3
- Full bathrooms: 2
- 1/2 bathrooms: 1
Rooms
- Room types: Den, Family Room, Utility Room
Primary bedroom
- Level: First
- Area: 374
- Dimensions: 22 x 17
Bedroom
- Level: Second
- Area: 195
- Dimensions: 13 x 15
Bedroom
- Level: Second
- Area: 195
- Dimensions: 13 x 15
Bedroom
- Level: Second
- Area: 195
- Dimensions: 13 x 15
Heating
- Electric, Natural Gas
Cooling
- Ceiling Fan(s), Electric
Features
- Wired for Sound, 3 Bedrooms Up, Primary Bed - 1st Floor, Walk-In Closet(s)
- Flooring: Carpet, Tile
- Number of fireplaces: 1
Interior area
- Total structure area: 2,402
- Total interior livable area: 2,402 sqft
Property
Parking
- Total spaces: 1
- Parking features: Detached
- Garage spaces: 1
Features
- Stories: 2
- Exterior features: Balcony
- Has private pool: Yes
- Pool features: Gunite
- Has spa: Yes
- Spa features: Spa/Hot Tub
Lot
- Size: 9,557 Square Feet
- Features: Corner Lot, Subdivided, 0 Up To 1/4 Acre
Details
- Parcel number: 1040190000001
Construction
Type & style
- Home type: SingleFamily
- Architectural style: Colonial,Traditional
- Property subtype: Single Family Residence
Materials
- Brick, Cement Siding
- Foundation: Slab
- Roof: Composition
Condition
- New construction: No
- Year built: 1972
Utilities & green energy
- Sewer: Public Sewer
- Water: Public
Community & HOA
Community
- Subdivision: Glenshire Sec 02
HOA
- Has HOA: Yes
- HOA fee: $580 annually
Location
- Region: Houston
Financial & listing details
- Price per square foot: $133/sqft
- Tax assessed value: $299,399
- Annual tax amount: $6,662
- Date on market: 6/22/2026
- Listing terms: Cash,Conventional,FHA,VA Loan
- Ownership: Full Ownership
- Road surface type: Concrete
Estimated market value
$313,500
$298,000 - $329,000
$2,912/mo
Price history
| Date | Event | Price |
|---|---|---|
| 7/31/2026 | Price change | $319,000-6%$133/sqft |
Source:  HAR #80661405 Report a problem HAR #80661405 Report a problem | ||
| 7/11/2026 | Price change | $339,500-3%$141/sqft |
Source: HAR #80661405 Report a problem | ||
| 6/22/2026 | Price change | $349,999+6.4%$146/sqft |
Source: HAR #80661405 Report a problem | ||
| 3/25/2026 | Listed for sale | $329,000-21.7%$137/sqft |
Source: Owner Report a problem | ||
| 4/1/2024 | Listing removed | -- |
Source: HAR #76740670 Report a problem | ||
| 4/3/2023 | Price change | $419,999-6%$175/sqft |
Source: HAR #76740670 Report a problem | ||
| 8/16/2022 | Listed for sale | $447,000$186/sqft |
Source: HAR #76740670 Report a problem | ||
Public tax history
| Year | Property taxes | Tax assessment |
|---|---|---|
| 2025 | $3,691 -5.8% | $299,399 -1.3% |
| 2024 | $3,920 +18% | $303,364 +6.2% |
| 2023 | $3,323 -11.5% | $285,740 +21.1% |
| 2022 | $3,754 | $236,000 +7.3% |
| 2021 | -- | $220,000 +10.9% |
| 2020 | $3,534 +3.4% | $198,367 +4% |
| 2019 | $3,419 +6.3% | $190,653 +6.8% |
| 2018 | $3,217 | $178,509 -3.4% |
| 2017 | $3,217 +10.9% | $184,812 |
| 2016 | $2,900 +15.5% | $184,812 +10.7% |
| 2015 | $2,511 | $166,998 +28.3% |
| 2014 | $2,511 | $130,171 +8.6% |
| 2013 | -- | $119,809 -11.7% |
| 2012 | -- | $135,734 +21.6% |
| 2011 | -- | $111,593 -13.6% |
| 2010 | -- | $129,117 |
| 2009 | -- | $129,117 -9.1% |
| 2007 | -- | $141,997 |
| 2006 | -- | $141,997 |
| 2005 | -- | $141,997 +1.9% |
| 2004 | -- | $139,300 |
| 2003 | -- | $139,300 -10.3% |
| 2002 | -- | $155,300 +11.5% |
| 2001 | -- | $139,300 +12.8% |
| 2000 | -- | $123,500 |
Find assessor info on the county website
Monthly payment
Est. payment
Payment breakdown
Explore the cost of this home by adjusting the details. Changes won't be saved.Climate risks
Neighborhood: Greater Fondren Southwest
Nearby schools
GreatSchools rating
- 4/10Bell Elementary SchoolGrades: PK-5Distance: 0.8 mi
- 4/10Welch Middle SchoolGrades: 6-8Distance: 0.7 mi
- 4/10Westbury High SchoolGrades: 9-12Distance: 3.6 mi
Schools provided by the listing agent
- Elementary: Bell Elementary School (Houston)
- Middle: Welch Middle School
- High: Westbury High School
Source: HAR. This data may not be complete. We recommend contacting the local school district to confirm school assignments for this home.
- $371,5005 bd3 ba2.9k sqft8919 Haverstock Dr, Houston, TX 77031Off Market
- $290,8004 bd3 ba2.5k sqft9003 Haverstock Dr, Houston, TX 77031Off Market
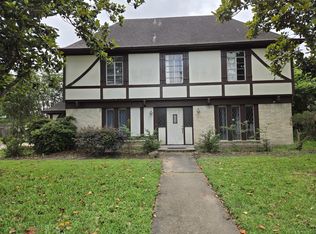
- $271,0004 bd2 ba2.4k sqft11919 Chadwell Dr, Houston, TX 77031Off Market
- $275,0004 bd2 ba2k sqft8918 Weymouth Dr, Houston, TX 77031Off Market
- $321,1004 bd2 ba2.2k sqft8915 Haverstock Dr, Houston, TX 77031Off Market
- $345,6004 bd2 ba2.4k sqft8914 Weymouth Dr, Houston, TX 77031Off Market
- $292,0004 bd2 ba2.3k sqft9002 Weymouth Dr, Houston, TX 77031Off Market
- $269,2004 bd2 ba2k sqft9007 Haverstock Dr, Houston, TX 77031Off Market
A local agent can set up tours, give advice and negotiate with sellers.
Similar homes
- $320,0004 bd3 ba2.4k sqft10522 Gulfstream Ln, Sugar Land, TX 77498For Sale
 MLS ID #10402759, Nery Reyes, Surge Realty. HAR
 - $259,0004 bd2 ba1.8k sqft9314 Vickijohn Dr, Houston, TX 77031For Sale
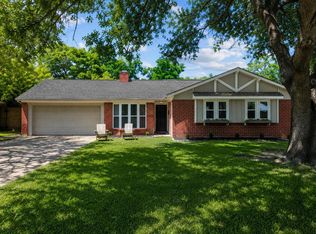 MLS ID #17937702, James Brown, eXp Realty LLC. HAR
 - $320,0004 bd3 ba2.1k sqft6714 Winkleman Rd, Houston, TX 77083For Sale
 MLS ID #69332196, Anh Tran Truong, Keller Williams Signature. HAR
 - $312,6604 bd3 ba2.2k sqft13019 Lindenloch Ln, Houston, TX 77085For Sale
 MLS ID #95604066, Cecilia Ramirez, Realty Of America, LLC. HAR
 - $340,0003 bd3 ba2k sqft10402 Huntington Point Dr, Houston, TX 77099For SaleMLS ID #16303490, Eren Yesildas, Keller Williams Memorial. HAR
- $282,0004 bd6 ba2.2k sqft11219 Concho St, Houston, TX 77072For SaleMLS ID #3764237, Elmer Garcia, Realm Real Estate Professionals - Katy. HAR
- $275,0004 bd3 ba2k sqft12010 Longbrook Dr, Houston, TX 77099For SaleMLS ID #91799773, Elridge Guillory, Quest Real Estate. HAR
- $375,0004 bd3 ba2.2k sqft3238 Ashton Park Dr, Houston, TX 77082For SaleMLS ID #22852581, Claudia Mata, Ladde Agency LLC. HAR
- $340,0004 bd3 ba2.3k sqft3439 Ashlock Dr, Houston, TX 77082For SaleMLS ID #67519328, Viridiana Hendon, Premier Haus Realty, LLC. HAR
- $365,0005 bd3 ba3.1k sqft918 Heathcliff Dr, Missouri City, TX 77489For SaleMLS ID #21900867, LaQuesha Spivey, Greenwood King Properties - Voss Office. HAR
- $315,0003 bd2 ba1.7k sqft1103 Pinecroft Dr, Sugar Land, TX 77498For SaleMLS ID #94353709, Jamie Derouen, Redfin Corporation. HAR
- $229,9904 bd2 ba2.2k sqft12319 Monticeto Ln, Meadows Place, TX 77477For SaleMLS ID #21339608, Abby Selman. NTREIS
- $259,9003 bd2 ba1.8k sqft10723 Emery Dr, Houston, TX 77099For SaleMLS ID #83114479, Tuan Le, Maven Property Care. HAR
- $319,9004 bd3 ba2.8k sqft7918 Duncansby Vale Rd, Houston, TX 77095For SaleMLS ID #98885086, Ryan McLennan, Blair Realty Group. HAR
- $325,0003 bd3 ba1.9k sqft1534 Beaconshire Rd, Houston, TX 77077For SaleMLS ID #7053995, Ina Perlman, Martha Turner Sotheby's International Realty. HAR
- $365,0004 bd3 ba2.8k sqft13819 Ivymount Dr, Sugar Land, TX 77498For SaleMLS ID #4578436, Christina Jory, REALM Real Estate Professionals - Sugar Land. HAR
- $425,0004 bd2 ba2.5k sqft5418 Queensloch Dr, Houston, TX 77096For SaleMLS ID #83428914, Terry Cominsky, Martha Turner Sotheby's International Realty. HAR
- $344,8004 bd2 ba2.3k sqft8102 Tall Firs Ln, Houston, TX 77095For SaleMLS ID #5157364, Patricia Fleming, Patricia Fleming Realty LLC. HAR
- $359,9004 bd2 ba2.1k sqft14014 Locke Ln, Houston, TX 77077For SaleMLS ID #75281197, Nicolena Bertrand, INNOVA Realty. HAR
- $339,0004 bd3 ba2.3k sqft10034 Alfred Ln, Houston, TX 77041For SaleMLS ID #72726975, Brian Carter, Trust Real Estate. HAR
