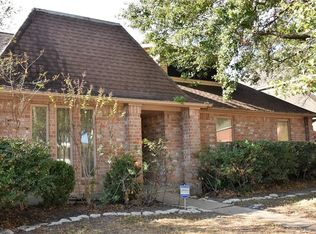
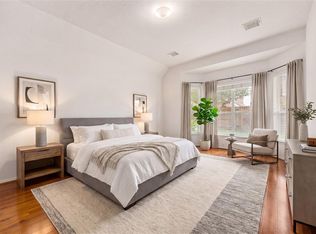
West Houston 4-bedroom, 2.5-bath home in Ashton Village with a first-floor primary suite, corner lot, no rear neighbors and detached garage. Offering 2,398 SF, this two-story home features flexible living and dining areas, a fireplace and three secondary bedrooms upstairs. Recent improvements include fresh interior paint, new upstairs carpet, a 2024 A/C condenser and 2022 roof replacement. The finished detached garage provides additional flexibility for parking, storage, hobbies or workspace. The backyard offers added privacy with no immediate rear neighbor. Conveniently located near Westheimer with access to shopping, dining and major Houston thoroughfares. Established Ashton Village location combining a functional floor plan, generous interior space, privacy and recent property improvements.
For sale
$315,000
3439 Ashlock Dr, Houston, TX 77082
4beds
2,398sqft
Single Family Residence
Built in 1990
8,363 Square Feet Lot
$305,500 Zestimate®
$131/sqft
$58/mo HOA
What's special
Detached garageFunctional floor planGenerous interior spaceCorner lotFirst-floor primary suiteThree secondary bedrooms upstairs
- 20 days
- 344
- 44
Likely to sell faster than
Zillow last checked:
Listing updated:
Listed by:
Violet Gonzalez TREC #0623317 713-570-6906,
Crown Eagle Realty
Source: HAR,MLS#: 70723573
Facts & features
Interior
Bedrooms & bathrooms
- Bedrooms: 4
- Bathrooms: 3
- Full bathrooms: 2
- 1/2 bathrooms: 1
Primary bedroom
- Level: First
- Area: 330
- Dimensions: 22X15
Bedroom
- Level: Second
- Area: 121
- Dimensions: 11X11
Bedroom
- Level: Second
- Area: 130
- Dimensions: 13X10
Bedroom
- Level: Second
- Area: 168
- Dimensions: 14X12
Breakfast
- Level: First
- Area: 88
- Dimensions: 11X8
Den
- Level: First
- Area: 195
- Dimensions: 15X13
Dining room
- Level: First
- Area: 154
- Dimensions: 14X11
Kitchen
- Level: First
- Area: 130
- Dimensions: 13X10
Living room
- Level: First
- Area: 182
- Dimensions: 14X13
Utility room
- Level: First
- Area: 18
- Dimensions: 6x3
Heating
- Electric
Cooling
- Ceiling Fan(s), Electric
Appliances
- Included: Disposal, Microwave, Electric Cooktop, Dishwasher
- Laundry: Electric Dryer Hookup, Washer Hookup
Features
- Formal Entry/Foyer, 3 Bedrooms Up, Primary Bed - 1st Floor, Split Plan
- Flooring: Carpet, Tile
- Number of fireplaces: 1
- Fireplace features: Electric
Interior area
- Total structure area: 2,398
- Total interior livable area: 2,398 sqft
Video & virtual tour
Property
Parking
- Total spaces: 2
- Parking features: Oversized, Double-Wide Driveway
- Garage spaces: 2
Features
- Stories: 2
- Has spa: Yes
- Fencing: Back Yard
Lot
- Size: 8,363 Square Feet
- Dimensions: 67 x 106 x 82 x 87 x 23
- Features: Back Yard, Corner Lot, Subdivided, 0 Up To 1/4 Acre
Details
- Parcel number: 1131120000001
Construction
Type & style
- Home type: SingleFamily
- Architectural style: Traditional
- Property subtype: Single Family Residence
Materials
- Brick, Cement Siding
- Foundation: Slab
- Roof: Composition
Condition
- New construction: No
- Year built: 1990
Utilities & green energy
- Sewer: Public Sewer
- Water: Public
Community & HOA
Community
- Subdivision: Ashton Village
HOA
- Has HOA: Yes
- Amenities included: Jogging Path, Playground, Pool, Sport Court, Tennis Court(s), Trail(s)
- HOA fee: $700 annually
Location
- Region: Houston
Financial & listing details
- Price per square foot: $131/sqft
- Tax assessed value: $304,538
- Annual tax amount: $7,036
- Date on market: 9/22/2026
- Road surface type: Concrete, Curbs
Estimated market value
$305,500
$290,000 - $321,000
$2,296/mo
Price history
| Date | Event | Price |
|---|---|---|
| 9/25/2026 | Listed for sale | $315,000-4.5%$131/sqft |
Source:  HAR #70723573 Report a problem HAR #70723573 Report a problem | ||
| 9/11/2026 | Listing removed | $330,000$138/sqft |
Source: HAR #67519328 Report a problem | ||
| 8/20/2026 | Price change | $330,000-2.9%$138/sqft |
Source: HAR #67519328 Report a problem | ||
| 6/19/2026 | Listed for sale | $340,000+114.9%$142/sqft |
Source: HAR #67519328 Report a problem | ||
| 8/8/2018 | Listing removed | $158,224$66/sqft |
Source: Auction.com Report a problem | ||
| 7/19/2018 | Listed for sale | -- |
Source: Auction.com Report a problem | ||
| 8/14/2007 | Sold | -- |
Source: Public Record Report a problem | ||
Public tax history
| Year | Property taxes | Tax assessment |
|---|---|---|
| 2025 | $3,797 +3.6% | $304,538 +1.7% |
| 2024 | $3,665 +1.3% | $299,451 -5.1% |
| 2023 | $3,617 +18.6% | $315,470 +20.5% |
| 2022 | $3,050 | $261,854 +11.2% |
| 2021 | -- | $235,496 +6.5% |
| 2020 | $2,801 -1.4% | $221,165 |
| 2019 | $2,842 -49.1% | $221,165 +5% |
| 2018 | $5,583 | $210,720 |
| 2017 | $5,583 +6.9% | $210,720 +6% |
| 2016 | $5,222 +6.6% | $198,785 |
| 2015 | $4,896 | $198,785 +7.7% |
| 2014 | $4,896 | $184,489 +11.9% |
| 2013 | -- | $164,867 -10.4% |
| 2012 | -- | $183,945 |
| 2011 | -- | $183,945 |
| 2010 | -- | $183,945 +6.8% |
| 2009 | -- | $172,256 |
| 2008 | -- | $172,256 |
| 2007 | -- | $172,256 +8.7% |
| 2006 | -- | $158,500 -3.3% |
| 2005 | -- | $163,927 +2% |
| 2004 | -- | $160,700 +9% |
| 2003 | -- | $147,400 |
| 2002 | -- | $147,400 |
| 2001 | -- | $147,400 +12.5% |
| 2000 | -- | $130,980 |
Find assessor info on the county website
Monthly payment
Est. payment
Payment breakdown
Explore the cost of this home by adjusting the details. Changes won't be saved.Climate risks
Neighborhood: Eldridge - West Oaks
Nearby schools
Schools provided by the listing agent
- Elementary: Heflin Elementary School
- Middle: O'donnell Middle School
- High: Aisd Draw
Source: HAR. This data may not be complete. We recommend contacting the local school district to confirm school assignments for this home.

Similar homes
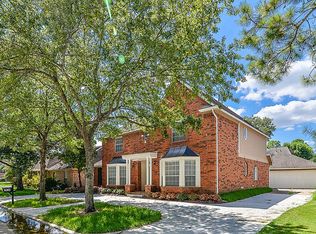
- $365,0004 bd3 ba2.2k sqft3238 Ashton Park Dr, Houston, TX 77082For Sale
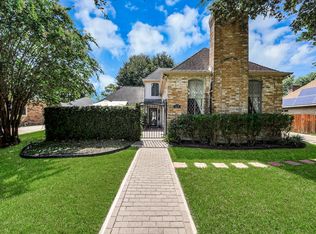 MLS ID #22852581, Claudia Mata, Ladde Agency LLC. HAR
 - $379,0003 bd2 ba2.2k sqft3219 Shadowleaf Dr, Houston, TX 77082For Sale
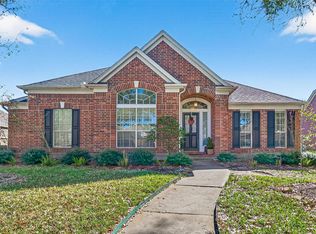 MLS ID #29068336, Minnie Chen, Priority Realty. HAR
 - $315,0004 bd3 ba2.4k sqft10522 Gulfstream Ln, Sugar Land, TX 77498For Sale
 MLS ID #98522551, Nery Reyes, Surge Realty. HAR
 - $336,0004 bd3 ba2.5k sqft19639 Oakwood Falls Trl, Houston, TX 77084For Sale
 MLS ID #96038435, Tracey Riley, Compass RE Texas, LLC - West Houston. HAR
