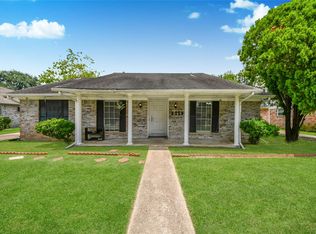
Welcome to 11219 Concho Street, a spacious one-story traditional home in the established Bellaire West community of Houston. Offering 2,275 square feet of living space, this well-designed residence features 4 generously sized bedrooms, 3 full bathrooms, and a versatile 20' x 20' game room that can easily serve as a media room, home office, or additional living area. A blend of carpet, laminate, and tile flooring adds comfort and functionality throughout the home. Outside, enjoy a spacious backyard on a 6,820-square-foot lot, perfect for relaxing, entertaining, or creating your own outdoor retreat. Complete with a 2-car attached garage and conveniently located near shopping, dining, parks, and major commuter routes, this home offers an outstanding opportunity to enjoy comfort, space, and convenience in the heart of Alief.
For sale
Price cut: $4K (8/13)
$278,000
11219 Concho St, Houston, TX 77072
4beds
2,275sqft
Single Family Residence
Built in 1970
6,821 Square Feet Lot
$268,400 Zestimate®
$122/sqft
$14/mo HOA
What's special
Spacious one-story traditional home
- 87 days
- 293
- 22
Zillow last checked:
Listing updated:
Listed by:
Elmer Garcia TREC #0713163 832-512-5752,
Realm Real Estate Professionals - Katy
Source: HAR,MLS#: 3764237
Facts & features
Interior
Bedrooms & bathrooms
- Bedrooms: 4
- Bathrooms: 6
- Full bathrooms: 3
- 1/2 bathrooms: 3
Primary bedroom
- Level: First
- Area: 182
- Dimensions: 13x14
Primary bedroom
- Level: First
- Area: 320
- Dimensions: 16X20
Bedroom
- Level: First
- Area: 100
- Dimensions: 10X10
Bedroom
- Level: First
- Area: 120
- Dimensions: 12X10
Game room
- Level: First
- Area: 360
- Dimensions: 20X18
Kitchen
- Level: First
- Area: 80
- Dimensions: 08X10
Living room
- Level: First
- Area: 270
- Dimensions: 15X18
Heating
- Natural Gas
Cooling
- Electric
Appliances
- Included: Disposal, Electric Oven, Microwave, Electric Cooktop, Dishwasher
Features
- Flooring: Carpet, Laminate, Tile
- Number of fireplaces: 1
- Fireplace features: Gas Log
Interior area
- Total structure area: 2,275
- Total interior livable area: 2,275 sqft
Property
Parking
- Total spaces: 2
- Parking features: Attached
- Attached garage spaces: 2
Features
- Stories: 1
Lot
- Size: 6,821 Square Feet
- Features: Subdivided, 1/4 Up to 1/2 Acre
Details
- Parcel number: 1013570000009
Construction
Type & style
- Home type: SingleFamily
- Architectural style: Traditional
- Property subtype: Single Family Residence
Materials
- Brick, Wood Siding
- Foundation: Slab
- Roof: Composition
Condition
- New construction: No
- Year built: 1970
Utilities & green energy
- Sewer: Public Sewer
- Water: Public
Community & HOA
Community
- Subdivision: Bellaire West Sec 08
HOA
- Has HOA: Yes
- HOA fee: $170 annually
Location
- Region: Houston
Financial & listing details
- Price per square foot: $122/sqft
- Tax assessed value: $278,170
- Annual tax amount: $6,548
- Date on market: 7/8/2026
Estimated market value
$268,400
$255,000 - $282,000
$2,364/mo
Price history
| Date | Event | Price |
|---|---|---|
| 8/13/2026 | Price change | $278,000-1.4%$122/sqft |
Source:  HAR #3764237 Report a problem HAR #3764237 Report a problem | ||
| 7/8/2026 | Listed for sale | $282,000$124/sqft |
Source: HAR #3764237 Report a problem | ||
Public tax history
| Year | Property taxes | Tax assessment |
|---|---|---|
| 2025 | $95 +6.7% | $278,170 -7.2% |
| 2024 | $89 +34.4% | $299,847 -1.4% |
| 2023 | $66 -4.5% | $304,028 +11.6% |
| 2022 | $69 | $272,327 +26.5% |
| 2021 | -- | $215,272 -8.3% |
| 2020 | $39 +58.9% | $234,737 +11.5% |
| 2019 | $25 -97.1% | $210,483 +19.1% |
| 2018 | $835 | $176,699 |
| 2017 | $835 +0.9% | $176,699 +33.5% |
| 2016 | $827 +19.7% | $132,371 |
| 2015 | $691 | $132,371 +43.4% |
| 2014 | $691 | $92,327 |
| 2013 | -- | $92,327 |
| 2012 | -- | $92,327 -10.3% |
| 2011 | -- | $102,907 |
| 2010 | -- | $102,907 -6.2% |
| 2009 | -- | $109,704 -23.7% |
| 2007 | -- | $143,840 +7% |
| 2006 | -- | $134,410 |
| 2005 | -- | $134,410 +7.7% |
| 2004 | -- | $124,800 +8.3% |
| 2003 | -- | $115,200 +9.9% |
| 2002 | -- | $104,800 +10% |
| 2001 | -- | $95,300 +9.9% |
| 2000 | -- | $86,700 |
Find assessor info on the county website
Monthly payment
Est. payment
Payment breakdown
Explore the cost of this home by adjusting the details. Changes won't be saved.Climate risks
Neighborhood: Alief
Nearby schools
Schools provided by the listing agent
- Elementary: Martin Elementary School (Alief)
- Middle: Killough Middle School
- High: Aisd Draw
Source: HAR. This data may not be complete. We recommend contacting the local school district to confirm school assignments for this home.
Similar homes
- $250,0003 bd2 ba1.8k sqft15727 Beechnut St, Houston, TX 77083For Sale
 MLS ID #83495331, Norberto Lopez, Keller Williams Signature. HAR
 - $269,0003 bd2 ba1.7k sqft12503 Millbanks Dr, Houston, TX 77031For Sale
 MLS ID #26150401, Melissa Rey, Step Real Estate. HAR
 - $221,0003 bd3 ba2.1k sqft12414 Windy Wisp Ln, Houston, TX 77071For Sale
 MLS ID #11072422, Ann Marie Kraase, Keller Williams Memorial. HAR
 - $335,0003 bd2 ba1.9k sqft14319 Ella Lee Ln, Houston, TX 77077For Sale
 MLS ID #67198461, Rylie Schroeder, SERHANT.. HAR
