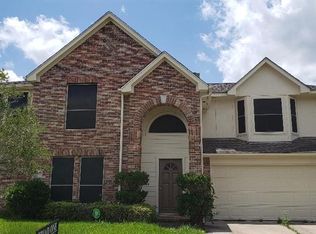
Welcome to this largest floor plans in the neighbourhood offer a very good price with its size, traditional 2 story home with timeless brick curb appeal, home features with 5 bedroom, 2.5 bath , offering 3,395 sq. ft. of living space in the heart of Missouri City, laminate and tile flooring throughout, a functional floor plan with open living and dining areas, kitchen with lot of storage, stainless steel appliances , center island with granite counter top and a walk in pantry, family room come with gas log fire place make the home more cozy. Upstairs with 5 bedrooms and a large game room. The layout provides flexibility for a home office, playroom, or guest room . No back neighbour, sunroom with AC unit good for family gathering or entertaining. Big backyard with 2 storage sheds and fully fenced. NEW ROOF . Conveniently easy access to Fortbend toll road, Beltway 8,HW 90, HW6 , Medical Center, only 15 mins to Bellaire international district, China town, close by HEB, Home Depot
For sale
Price cut: $17.1K (8/14)
$319,900
2235 Heatherwood Dr, Missouri City, TX 77489
5beds
3,395sqft
Single Family Residence
Built in 2000
8,703 Square Feet Lot
$317,500 Zestimate®
$94/sqft
$31/mo HOA
What's special
Stainless steel appliancesTimeless brick curb appealWalk in pantryNew roof
- 48 days
- 257
- 23
Zillow last checked:
Listing updated:
Listed by:
Yen Truong TREC #0735756 346-804-7866,
5th Stream Realty,
Vi Le TREC #0733095 586-243-1006,
5th Stream Realty
Source: HAR,MLS#: 86279873
Facts & features
Interior
Bedrooms & bathrooms
- Bedrooms: 5
- Bathrooms: 3
- Full bathrooms: 2
- 1/2 bathrooms: 1
Rooms
- Room types: Family Room, Utility Room
Primary bedroom
- Level: Second
- Area: 252
- Dimensions: 18x14
Bedroom
- Level: Second
- Area: 168
- Dimensions: 14x12
Bedroom
- Level: Second
- Area: 110
- Dimensions: 10x11
Bedroom
- Level: Second
- Area: 156
- Dimensions: 13x12
Bedroom
- Level: Second
- Area: 156
- Dimensions: 12x13
Game room
- Level: Second
- Area: 210
- Dimensions: 15x14
Kitchen
- Level: First
- Area: 120
- Dimensions: 12x10
Living room
- Level: First
- Area: 210
- Dimensions: 15x14
Utility room
- Level: First
- Area: 64
- Dimensions: 8x8
Heating
- Electric, Natural Gas
Cooling
- Ceiling Fan(s), Electric, Gas
Appliances
- Included: Disposal, Microwave, Dishwasher
Features
- All Bedrooms Up
- Flooring: Laminate, Tile
- Number of fireplaces: 2
Interior area
- Total structure area: 3,395
- Total interior livable area: 3,395 sqft
Property
Parking
- Total spaces: 2
- Parking features: Attached, Extra Driveway
- Attached garage spaces: 2
Features
- Stories: 2
- Fencing: Back Yard,Full
Lot
- Size: 8,703 Square Feet
- Features: Back Yard, Cleared, Subdivided, 1/4 Up to 1/2 Acre
Details
- Additional structures: Shed(s)
- Parcel number: 3850220010240907
Construction
Type & style
- Home type: SingleFamily
- Architectural style: Traditional
- Property subtype: Single Family Residence
Materials
- Brick
- Foundation: Slab
- Roof: Composition
Condition
- New construction: No
- Year built: 2000
Utilities & green energy
- Sewer: Public Sewer
- Water: Public, Water District
Community & HOA
Community
- Subdivision: Hunters Glen -B2
HOA
- Has HOA: Yes
- HOA fee: $374 annually
Location
- Region: Missouri City
Financial & listing details
- Price per square foot: $94/sqft
- Tax assessed value: $401,314
- Annual tax amount: $10,238
- Date on market: 7/16/2026
Estimated market value
$317,500
$302,000 - $333,000
$2,712/mo
Price history
| Date | Event | Price |
|---|---|---|
| 8/14/2026 | Price change | $319,900-5.1%$94/sqft |
Source:  HAR #86279873 Report a problem HAR #86279873 Report a problem | ||
| 7/22/2026 | Price change | $337,000+2.2%$99/sqft |
Source: HAR #86279873 Report a problem | ||
| 7/16/2026 | Listed for sale | $329,900-10.8%$97/sqft |
Source: HAR #86279873 Report a problem | ||
| 7/12/2026 | Listing removed | $369,900$109/sqft |
Source: HAR #49162946 Report a problem | ||
| 7/1/2026 | Listed for sale | $369,900$109/sqft |
Source: HAR #49162946 Report a problem | ||
| 7/1/2026 | Listing removed | $369,900$109/sqft |
Source: HAR #63790758 Report a problem | ||
| 1/29/2026 | Listed for sale | $369,900+89.3%$109/sqft |
Source: HAR #63790758 Report a problem | ||
| 3/26/2015 | Listing removed | $195,400$58/sqft |
Source: RE/MAX Fine Properties #90921940 Report a problem | ||
| 2/14/2015 | Listed for sale | $195,400$58/sqft |
Source: RE/MAX Fine Properties #90921940 Report a problem | ||
Public tax history
| Year | Property taxes | Tax assessment |
|---|---|---|
| 2025 | $6,679 +6% | $401,314 +8% |
| 2024 | $6,300 +11% | $371,591 +10% |
| 2023 | $5,677 -7% | $337,810 +10% |
| 2022 | $6,106 +2.9% | $307,100 +10% |
| 2021 | $5,936 +7% | $279,180 +8.9% |
| 2020 | $5,549 +4.4% | $256,290 +7% |
| 2019 | $5,317 +1.2% | $239,440 +3.4% |
| 2018 | $5,257 +1.9% | $231,670 +10% |
| 2017 | $5,158 | $210,610 +3.6% |
| 2016 | $5,158 +27.7% | $203,280 +24.4% |
| 2015 | $4,039 +76.8% | $163,360 +18.8% |
| 2014 | $2,285 | $137,490 +8.9% |
| 2013 | -- | $126,290 -2.6% |
| 2012 | -- | $129,630 +5.4% |
| 2011 | -- | $122,950 -15.9% |
| 2010 | -- | $146,150 -7.4% |
| 2009 | -- | $157,770 -7.4% |
| 2008 | -- | $170,300 +5% |
| 2007 | -- | $162,120 +0.6% |
| 2006 | -- | $161,120 +1.6% |
| 2005 | -- | $158,540 +2.5% |
| 2004 | -- | $154,660 |
| 2003 | -- | -- |
| 2002 | -- | -- |
| 2001 | -- | -- |
| 2000 | -- | -- |
Find assessor info on the county website
Monthly payment
Est. payment
Payment breakdown
Explore the cost of this home by adjusting the details. Changes won't be saved.Climate risks
Neighborhood: Hunters Glen
Nearby schools
Schools provided by the listing agent
- Elementary: Hunters Glen Elementary School
- Middle: Missouri City Middle School
- High: Marshall High School (Fort Bend)
Source: HAR. This data may not be complete. We recommend contacting the local school district to confirm school assignments for this home.
- $290,6004 bd2 ba2.4k sqft2239 Heatherwood Dr, Missouri City, TX 77489Off Market
- $280,5004 bd2 ba2.4k sqft2231 Heatherwood Dr, Missouri City, TX 77489Off Market
- $345,6005 bd3 ba3.1k sqft2227 Mountshire Dr, Missouri City, TX 77489Off Market

- $328,7003 bd2 ba3.1k sqft2227 Heatherwood Dr, Missouri City, TX 77489Off Market
Similar homes
- $325,0005 bd3 ba2.4k sqft4031 Mission Valley Dr, Missouri City, TX 77459For Sale
 MLS ID #56667424, Sean Namli, Dr. Sean Realty, LLC. HAR
 - $320,0005 bd3 ba2k sqft818 Laurel Green Rd, Missouri City, TX 77459For Sale
 MLS ID #67050520, Grace Wu, Adila Realty LLC. HAR
 - $235,0003 bd3 ba2k sqft1302 E April Rain Ct, Missouri City, TX 77489For Sale
 MLS ID #349288, Roland Rasos, Keller Williams Houston Central. HAR
 - $359,9004 bd3 ba3.4k sqft3610 Benjamin Franklin Ln, Missouri City, TX 77459For Sale
 MLS ID #43256194, Sonia Noman, Real Broker, LLC. HAR
