PRICE REDUCED TO SELL !!! Welcome to this exceptional waterfront home with POOL in the sought-after Lakes at Highland Glen. Perfectly positioned on a PREMIUM LAKEFRONT LOT with NO REAR NEIGHBORS, this meticulously maintained one-owner residence offers breathtaking views and outstanding privacy.
ELEGANT DESIGN: soaring ceilings, graceful archways, and abundant natural light throughout.
GOURMET KITCHEN: Showcases rich maple cabinetry, generous counter space, and a breakfast bar ideal for everyday living and entertaining.
SERENE PRIMARY SUITE: Overlooks your private backyard oasis and features dual vanities, a soaking tub, a separate shower, and a dedicated vanity area.
BACKYARD RETREAT: Step outside to a sparkling POOL, SPILL-OVER SPA, and TRANQUIL LAKE VIEWS.
Conveniently located near Hobby Airport.
Easy access to Beltway 8 and Highway 35.
Zoned to the highly acclaimed PEARLAND ISD.
This remarkable property offers the perfect blend of LUXURY, COMFORT, and CONVENIENCE!
For sale
Price cut: $15K (7/17)
$545,000
3221 Gable Park Ln, Pearland, TX 77581
4beds
3,174sqft
:
Get pre-qualified$3,875/mo
Single Family Residence
Built in 2005
9,509 Square Feet Lot
$532,100 Zestimate®
$172/sqft
$81/mo HOA
What's special
Sparkling poolWaterfront homePremium lakefront lotPrivate backyard oasisAbundant natural light throughoutOutstanding privacySpill-over spa
- 28 days |
- 725 |
- 62 |
Zillow last checked:
Listing updated:
Listed by:
Kevin Duc Nguyen TREC #0529196 281-748-4874,
ABSOLUTE Realty Group Inc.
Source: HAR,MLS#: 70312473
Facts & features
Interior
Bedrooms & bathrooms
- Bedrooms: 4
- Bathrooms: 4
- Full bathrooms: 3
- 1/2 bathrooms: 1
Rooms
- Room types: Den, Family Room, Utility Room
Primary bathroom
- Features: Half Bath, Primary Bath: Double Sinks, Primary Bath: Shower Only, Secondary Bath(s): Tub/Shower Combo
Kitchen
- Features: Kitchen Island, Pantry
Heating
- Natural Gas
Cooling
- Ceiling Fan(s), Electric
Appliances
- Included: ENERGY STAR Qualified Appliances, Disposal, Oven, Microwave, Gas Range, Dishwasher
- Laundry: Electric Dryer Hookup, Gas Dryer Hookup, Washer Hookup
Features
- Crown Molding, High Ceilings, 3 Bedrooms Up, Primary Bed - 1st Floor
- Flooring: Carpet, Tile
- Windows: Storm Window(s), Window Coverings
- Number of fireplaces: 1
- Fireplace features: Gas Log
Interior area
- Total structure area: 3,174
- Total interior livable area: 3,174 sqft
Property
Parking
- Parking features: Detached
- Has garage: Yes
Features
- Stories: 2
- Exterior features: Sprinkler System
- Has private pool: Yes
- Pool features: Gunite, Heated, In Ground
- Has spa: Yes
- Spa features: Spa/Hot Tub
- Fencing: Back Yard
Lot
- Size: 9,509 Square Feet
- Features: Subdivided, 0 Up To 1/4 Acre
Details
- Parcel number: 40301001031
Construction
Type & style
- Home type: SingleFamily
- Architectural style: Traditional
- Property subtype: Single Family Residence
Materials
- Blown-In Insulation, Brick, Cement Siding, Wood Siding
- Foundation: Slab
- Roof: Composition
Condition
- New construction: No
- Year built: 2005
Utilities & green energy
- Sewer: Public Sewer
- Water: Public
Green energy
- Energy efficient items: Thermostat, Lighting, HVAC, HVAC>13 SEER
Community & HOA
Community
- Subdivision: The Lakes At Highland Glen Sec
HOA
- Has HOA: Yes
- HOA fee: $975 annually
Location
- Region: Pearland
Financial & listing details
- Price per square foot: $172/sqft
- Tax assessed value: $548,800
- Annual tax amount: $13,249
- Date on market: 6/30/2026
- Listing terms: Cash,Conventional,FHA
Estimated market value
$532,100
$505,000 - $559,000
$3,542/mo
Price history
| Date | Event | Price |
|---|---|---|
| 7/17/2026 | Price change | $545,000-2.7%$172/sqft |
Source:  HAR #70312473 Report a problem HAR #70312473 Report a problem | ||
| 6/30/2026 | Price change | $560,000+8.7%$176/sqft |
Source: HAR #70312473 Report a problem | ||
| 5/19/2025 | Pending sale | $515,000$162/sqft |
Source: HAR #868264 Report a problem | ||
| 5/7/2025 | Listed for sale | $515,000+80.7%$162/sqft |
Source: HAR #868264 Report a problem | ||
| 6/16/2014 | Listing removed | $285,000$90/sqft |
Source: UTR TEXAS, REALTORS #11696395 Report a problem | ||
| 4/2/2014 | Listed for sale | $285,000$90/sqft |
Source: UTR TEXAS, REALTORS #11696395 Report a problem | ||
Public tax history
| Year | Property taxes | Tax assessment |
|---|---|---|
| 2025 | $9,244 +5.9% | $519,982 +10% |
| 2024 | $8,732 +9.6% | $472,711 +10% |
| 2023 | $7,969 -5.6% | $429,737 +10% |
| 2022 | $8,440 -2.3% | $390,670 +5.9% |
| 2021 | $8,637 | $369,020 +14.3% |
| 2020 | -- | $322,920 -2% |
| 2019 | $8,105 -5% | $329,362 +10% |
| 2018 | $8,534 | $299,420 +1.8% |
| 2017 | $8,534 +10.6% | $294,130 +1.9% |
| 2016 | $7,714 | $288,700 +15.3% |
| 2015 | $7,714 | $250,290 +1.5% |
| 2014 | $7,714 | $246,700 +1.9% |
| 2012 | -- | $242,120 -0.9% |
| 2011 | -- | $244,220 -13.6% |
| 2010 | -- | $282,540 -3.6% |
| 2009 | -- | $293,020 +3.9% |
| 2008 | -- | $281,940 +16.4% |
| 2006 | -- | $242,200 +695.7% |
| 2005 | -- | $30,440 +100% |
| 2004 | -- | $15,220 -53.6% |
| 2003 | -- | $32,810 +2087.3% |
| 2002 | -- | $1,500 |
Find assessor info on the county website
Monthly payment
Est. payment
Payment breakdown
Explore the cost of this home by adjusting the details. Changes won't be saved.Climate risks
Neighborhood: 77581
Nearby schools
GreatSchools rating
- 8/10Barbara Cockrell Elementary SchoolGrades: PK-4Distance: 0.3 mi
- 9/10Pearland Junior High WestGrades: 7-8Distance: 1.2 mi
- 8/10Pearland High SchoolGrades: 9-12Distance: 2.9 mi
Schools provided by the listing agent
- Elementary: Barbara Cockrell Elementary School
- Middle: Pearland Junior High West
- High: Pearland High School
Source: HAR. This data may not be complete. We recommend contacting the local school district to confirm school assignments for this home.
- $536,000-- bd15 ba3.9k sqft3223 Gable Park Ln, Pearland, TX 77581Off Market
- $456,3005 bd4 ba2.7k sqft3219 Gable Park Ln, Pearland, TX 77581Off Market

- $473,4004 bd2 ba3.1k sqft3217 Gable Park Ln, Pearland, TX 77581Off Market
- $653,3005 bd4 ba4.3k sqft3225 Gable Park Ln, Pearland, TX 77581Off Market
- $552,4004 bd3 ba3.4k sqft3301 Monarch Meadow Ln, Pearland, TX 77581Off Market
- $510,5004 bd4 ba3.4k sqft3215 Gable Park Ln, Pearland, TX 77581Off Market
- $510,3005 bd3 ba3.2k sqft1601 Highland Glen Ln, Pearland, TX 77581Off Market
- $547,400-- bd16 ba3.7k sqft3303 Monarch Meadow Ln, Pearland, TX 77581Off Market
A local agent can set up tours, give advice and negotiate with sellers.
A local lender can help you make sure your offer is ready when you are.
Similar homes
- $480,0005 bd3 ba3k sqft3316 Windfern Dr, Pearland, TX 77581For Sale
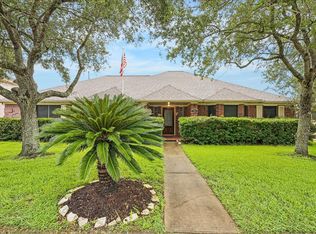 MLS ID #48783691, Stephanie Finch, Compass RE Texas, LLC - The Heights. HAR
 - $549,9004 bd4 ba3k sqft3010 Peekskill Ct, Pearland, TX 77584For Sale
 MLS ID #5056710, Jon Caballero, Happen Houston. HAR
 - $405,0004 bd4 ba2.4k sqft2719 Kaman Ln, Pearland, TX 77581For Sale
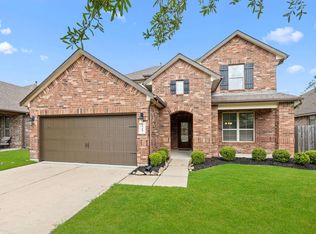 MLS ID #51344705, Andrea Crawford, Keller Williams Memorial. HAR
 - $425,0004 bd4 ba2.4k sqft2725 Merlin Ln, Pearland, TX 77581For Sale
 MLS ID #33824117, Shelley Broussard, Real Broker, LLC. HAR
 - $364,0004 bd2 ba2k sqft2008 Sandy Bank Ln, Pearland, TX 77581For SaleMLS ID #91123441, Kevin Duc Nguyen, ABSOLUTE Realty Group Inc.. HAR
- $479,0003 bd3 ba3k sqft3146 Autumnjoy Dr, Pearland, TX 77584For SaleMLS ID #84584662, Claire Liang, Houston Elite Properties LLC. HAR
- $449,9005 bd4 ba3.8k sqft2104 Windy Shores Dr, Pearland, TX 77584For SaleMLS ID #81912606, Lance Loken, Keller Williams Platinum. HAR
- $550,0005 bd4 ba3.2k sqft1935 Heather Canyon Dr, Houston, TX 77089For SaleMLS ID #73350242, Stanley Mani, MIH REALTY, LLC. HAR
- $549,9004 bd4 ba3.4k sqft1602 Orlando St, Friendswood, TX 77546For SaleMLS ID #68396988, Kristi Perry, Parkston Properties. HAR
- $374,9003 bd2 ba2.4k sqft2410 Avalon Trace Ln, Pearland, TX 77581For SaleMLS ID #22178584, Wendy Hanks, HomeSmart. HAR
- $540,0004 bd3 ba3.1k sqft2504 Ivy Stone Ln, Friendswood, TX 77546For SaleMLS ID #80300199, Christy Buck, Infinity Real Estate Group. HAR
- $435,0004 bd3 ba2.8k sqft1908 Sunset Terrace Ln, Houston, TX 77089For SaleMLS ID #12305156, Randall Martin, CB&A, Realtors- Southeast. HAR
- $445,0004 bd4 ba3k sqft1409 Cottage Cove Ct, Seabrook, TX 77586For SaleMLS ID #44481672, Gracie Michalak, Keller Williams Houston Central. HAR
- $379,0003 bd3 ba2.1k sqft1308 Modena Dr, Pearland, TX 77581For SaleMLS ID #42058942, Beth Ortiz, eXp Realty LLC. HAR
- $579,0004 bd4 ba4k sqft2908 Park Bend Dr, Friendswood, TX 77546For SaleMLS ID #66385946, Leon Shapiro, RE/MAX Space Center. HAR
- $393,9903 bd2 ba2.3k sqft507 Arbor Ct, Pearland, TX 77584For SaleMLS ID #37513408, Tina Shih, NextHome Woodland Springs. HAR
- $425,0003 bd3 ba2.4k sqft3903 Crystal Lake Cir S, Pearland, TX 77584For SaleMLS ID #10129119, James Pongrass, CB&A, Realtors. HAR
- $420,0004 bd2 ba2.8k sqft11308 Windy Dawn Dr, Pearland, TX 77584For SaleMLS ID #58452991, Stephanie Kahl, Realvest Services, LLC. HAR
- $479,9005 bd4 ba3.1k sqft2222 Scenic Shore Dr, Seabrook, TX 77586For SaleMLS ID #61408086, Phillip Himes, eXp Realty, LLC. HAR
- $498,0004 bd4 ba3.1k sqft3810 Canary Grass Ln, Houston, TX 77059For SaleMLS ID #79067269, Kevin Duc Nguyen, ABSOLUTE Realty Group Inc.. HAR
