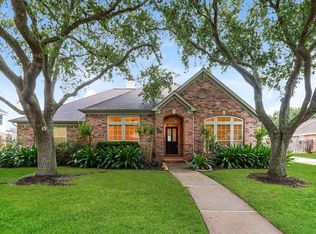
Welcome to this beautifully maintained one-story home in the sought-after West Ranch community of Friendswood. Offering 3,141 square feet, this 4-bedroom, 3-bath home features an open-concept layout with a spacious family room, gas log fireplace, formal dining room, and private home office. The island kitchen is ideal for entertaining with granite countertops, under-cabinet lighting, abundant storage, a walk-in pantry, convection oven, and breakfast area. The primary suite offers double vanities, a jetted tub, separate shower, and walk-in closet. Three additional bedrooms and two full baths are all conveniently located on the first floor. Additional features include high ceilings, wood and tile flooring, Energy Star appliances, generator, sprinkler system, washer and dryer, and a covered patio overlooking the fenced backyard. Located in Friendswood ISD with access to West Ranch amenities and convenient shopping, dining, and commuter routes.
For sale
$560,000
2504 Ivy Stone Ln, Friendswood, TX 77546
4beds
3,141sqft
:
Get pre-qualified$4,486/mo
Single Family Residence
Built in 2007
8,197 Square Feet Lot
$544,500 Zestimate®
$178/sqft
$104/mo HOA
What's special
Gas log fireplaceHigh ceilingsFormal dining roomPrivate home officeSpacious family roomGranite countertopsWood and tile flooring
- 14 days |
- 411 |
- 12 |
Likely to sell faster than
Zillow last checked:
Listing updated:
Listed by:
Christy Buck TREC #0479838 832-264-8934,
Infinity Real Estate Group
Source: HAR,MLS#: 80300199
Facts & features
Interior
Bedrooms & bathrooms
- Bedrooms: 4
- Bathrooms: 3
- Full bathrooms: 3
Rooms
- Room types: Family Room, Utility Room
Primary bathroom
- Features: Primary Bath: Double Sinks, Primary Bath: Jetted Tub, Primary Bath: Separate Shower, Secondary Bath(s): Shower Only, Secondary Bath(s): Soaking Tub, Vanity Area
Kitchen
- Features: Kitchen Island, Kitchen open to Family Room, Pots/Pans Drawers, Under Cabinet Lighting, Walk-in Pantry
Heating
- Natural Gas
Cooling
- Attic Fan, Ceiling Fan(s), Electric
Appliances
- Included: ENERGY STAR Qualified Appliances, Disposal, Dryer, Washer, Convection Oven, Microwave, Electric Cooktop, Dishwasher
- Laundry: Electric Dryer Hookup, Washer Hookup
Features
- Formal Entry/Foyer, High Ceilings, Prewired for Alarm System, All Bedrooms Down
- Flooring: Carpet, Tile, Wood
- Windows: Window Coverings
- Number of fireplaces: 1
- Fireplace features: Gas Log
Interior area
- Total structure area: 3,141
- Total interior livable area: 3,141 sqft
Property
Parking
- Total spaces: 2
- Parking features: Attached, Garage Door Opener
- Attached garage spaces: 2
Features
- Stories: 1
- Patio & porch: Patio/Deck, Porch
- Exterior features: Sprinkler System
- Has spa: Yes
- Fencing: Back Yard
Lot
- Size: 8,197 Square Feet
- Features: Back Yard, Subdivided, 0 Up To 1/4 Acre
Details
- Parcel number: 676600030009000
Construction
Type & style
- Home type: SingleFamily
- Architectural style: Ranch
- Property subtype: Single Family Residence
Materials
- Brick, Wood Siding
- Foundation: Slab
- Roof: Composition
Condition
- New construction: No
- Year built: 2007
Utilities & green energy
- Sewer: Public Sewer
- Water: Public
Green energy
- Energy efficient items: Attic Vents, Thermostat, Lighting, Insulation
Community & HOA
Community
- Security: Prewired for Alarm System
- Subdivision: West Ranch
HOA
- Has HOA: Yes
- HOA fee: $1,250 annually
Location
- Region: Friendswood
Financial & listing details
- Price per square foot: $178/sqft
- Tax assessed value: $577,680
- Annual tax amount: $12,625
- Date on market: 7/9/2026
- Listing terms: Cash,Conventional,FHA,VA Loan
- Ownership: Full Ownership
- Road surface type: Concrete, Curbs, Gutters
Estimated market value
$544,500
$517,000 - $572,000
$3,599/mo
Price history
| Date | Event | Price |
|---|---|---|
| 7/9/2026 | Listed for sale | $560,000$178/sqft |
Source:  HAR #80300199 Report a problem HAR #80300199 Report a problem | ||
Public tax history
| Year | Property taxes | Tax assessment |
|---|---|---|
| 2025 | $2,841 +25.9% | $577,680 +3.4% |
| 2024 | $2,257 -1.2% | $558,911 +10% |
| 2023 | $2,284 +0% | $508,101 +10% |
| 2022 | $2,283 0% | $461,910 +10% |
| 2021 | $2,283 0% | $419,918 +10% |
| 2020 | $2,284 +1% | $381,744 +10% |
| 2019 | $2,262 -65.1% | $347,040 |
| 2018 | $6,472 | $347,040 |
| 2017 | $6,472 -2.8% | $347,040 |
| 2016 | $6,658 +193.5% | $347,040 |
| 2015 | $2,268 +3.1% | $347,040 +23.6% |
| 2014 | $2,199 | $280,720 |
| 2013 | -- | $280,720 |
| 2012 | -- | $280,720 |
| 2011 | -- | $280,720 -3% |
| 2010 | -- | $289,280 |
| 2009 | -- | $289,280 +56.4% |
| 2008 | -- | $185,020 +274.2% |
| 2007 | -- | $49,440 |
Find assessor info on the county website
Monthly payment
Est. payment
Payment breakdown
Explore the cost of this home by adjusting the details. Changes won't be saved.Climate risks
Neighborhood: West Ranch
Nearby schools
GreatSchools rating
- 10/10C W Cline Elementary SchoolGrades: PK-5Distance: 1.2 mi
- 9/10Friendswood Junior High SchoolGrades: 6-8Distance: 0.7 mi
- 8/10Friendswood High SchoolGrades: 9-12Distance: 2.5 mi
Schools provided by the listing agent
- Elementary: Cline Elementary School
- Middle: Friendswood Junior High School
- High: Friendswood High School
Source: HAR. This data may not be complete. We recommend contacting the local school district to confirm school assignments for this home.
- $499,500-- bd3 ba3k sqft2508 Ivy Stone Ln, Friendswood, TX 77546Off Market
- $535,400-- bd3 ba3.3k sqft2500 Ivy Stone Ln, Friendswood, TX 77546Off Market
- $--4 bd3 ba3.7k sqft2505 Rockygate Ln, Friendswood, TX 77546Sold
- $644,8005 bd3 ba3.5k sqft2512 Ivy Stone Ln, Friendswood, TX 77546Off Market
- $568,4004 bd3 ba3k sqft2509 Rockygate Ln, Friendswood, TX 77546Off Market
- $680,5004 bd4 ba3.9k sqft2501 Rockygate Ln, Friendswood, TX 77546Off Market
- $518,5004 bd4 ba3.9k sqft2505 Ivy Stone Ln, Friendswood, TX 77546Off Market
- $498,8004 bd3 ba2.9k sqft2513 Rockygate Ln, Friendswood, TX 77546Off Market
A local agent can set up tours, give advice and negotiate with sellers.
Similar homes
- $495,0004 bd4 ba3.3k sqft3544 Firenze Dr, Friendswood, TX 77546For Sale
 MLS ID #41531765, Miguel Gutierrez, INNOVA Realty. HAR
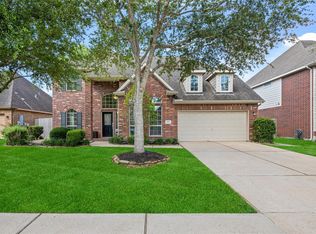
 - $525,0004 bd3 ba3.1k sqft405 Meadow Bend Dr, Friendswood, TX 77546For Sale
 MLS ID #6767844, Lori Wells, Real Property Management Prestige. HAR
 - $539,9004 bd4 ba3.5k sqft315 Westwood Dr, League City, TX 77573For Sale
 MLS ID #89227232, Renee Taylor, Prince Properties, LLC. HAR
 - $495,0004 bd4 ba3.8k sqft1111 Haye Rd, Friendswood, TX 77546For Sale
 MLS ID #34225978, Nathalia Moreno, REALM Real Estate Professionals - North Houston. HAR
 - $445,0004 bd2 ba2.6k sqft2802 Creek Bend Dr, Friendswood, TX 77546For SaleMLS ID #93893213, Noelia Benavides, Cattell Real Estate Group, INC. HAR
- $669,0004 bd3 ba2.7k sqft803 Woodcrest Dr, Friendswood, TX 77546For SaleMLS ID #10220057, Patricia Savage, Martha Turner Sotheby's International Realty - Bay Area. HAR
- $584,0004 bd4 ba2.9k sqft5102 Hidden Brook Ln, League City, TX 77573For SaleMLS ID #3047408, Alex Lyon, Foundations Realty. HAR
- $499,9994 bd3 ba3k sqft405 Wickford Ct, League City, TX 77573For SaleMLS ID #81566473, Sandra McNeil, Keller Williams Premier Realty. HAR
- $759,9004 bd4 ba4.4k sqft2306 Lakeway Dr, Friendswood, TX 77546For SaleMLS ID #96590068, Norman Frenk, Better Homes and Gardens Real Estate Gary Greene - Bay Area. HAR
- $499,0004 bd3 ba3.5k sqft289 W Bend Dr, League City, TX 77573For SaleMLS ID #6312470, Curtis McWilliams, Central Metro Realty. HAR
- $529,0004 bd4 ba3.3k sqft2608 Holbrook Springs Ln, League City, TX 77573For SaleMLS ID #56697704, Lance Wilcox, Keller Williams Realty Metropolitan. HAR
- $574,9005 bd4 ba4k sqft810 Almond Pointe, League City, TX 77573For SaleMLS ID #51658832, Henry Fuertes, Henry Fuertes, Broker. HAR
- $615,0003 bd3 ba3.5k sqft1017 Misty Trails Ln, League City, TX 77573For SaleMLS ID #25299629, Tiffany Walsh, UTR TEXAS, REALTORS. HAR
- $499,9995 bd5 ba4.1k sqft38 Palmero Way, Manvel, TX 77578For SaleMLS ID #97254938, Anh Nguyen, The Vincere Group LLC. HAR
- $545,0004 bd4 ba3.1k sqft3221 Gable Park Ln, Pearland, TX 77581For SaleMLS ID #70312473, Kevin Duc Nguyen, ABSOLUTE Realty Group Inc.. HAR
- $439,8005 bd3 ba2.5k sqft401 W Bend Dr, League City, TX 77573For SaleMLS ID #76790196, Jacob Hatfield, Brooks Ballard International Real Estate. HAR
- $439,9004 bd4 ba3.1k sqft415 Willow Pointe Dr, League City, TX 77573For SaleMLS ID #72731294, Ruwen Cui, UTR TEXAS, REALTORS. HAR
- $480,0005 bd3 ba3k sqft3316 Windfern Dr, Pearland, TX 77581For SaleMLS ID #48783691, Stephanie Finch, Compass RE Texas, LLC - The Heights. HAR
- $650,0005 bd5 ba3.9k sqft1125 Shady Knoll Ln, League City, TX 77573For SaleMLS ID #92440860, Marilyn Ames, Premier Properties of Texas. HAR
- $566,0005 bd4 ba4.2k sqft12311 Amanda Mdws, Houston, TX 77089For SaleMLS ID #40311300, Lin Huang, KingFay Inc. HAR
