Welcome to this stunning 5 bed, 3.5 bath all brick sided Single-Family Home in Ashley Pointe. Featuring formal living/dining rooms, a spacious family room, game room, media room, and a kitchen with granite countertops and water purification system. Enjoy natural light from large double-pane windows, high ceilings, all floor features engineering wood and laminate wood, no carpet. Primary suite with huge walk-in closet, Jacuzzi tub and dual sinks. Brand new laminate floors, brand new cooktop 2025, roof in 2022, and washer/dryer included. Pre-wired intercom system. Pre-wired security, and fire alarm system. Smart thermostats and smart dimmerable light switchs. Relax on the covered back patio. Sprinkle system. Never flooded. Conveniently located near highways, shopping, and dining. Zoned in excellent CCISD schools. This gem is move-in ready and waiting for you to call it home. Don't miss out, schedule your tour today!
For sale
Price cut: $6K (9/11)
$559,990
12311 Amanda Mdws, Houston, TX 77089
5beds
4,298sqft
Single Family Residence
Built in 2005
8,498 Square Feet Lot
$546,000 Zestimate®
$130/sqft
$50/mo HOA
What's special
- 34 days
- 181
- 9
Zillow last checked:
Listing updated:
Listed by:
Lin Huang TREC #0694792 330-472-9077,
KingFay Inc
Source: HAR,MLS#: 19859598
Facts & features
Interior
Bedrooms & bathrooms
- Bedrooms: 5
- Bathrooms: 4
- Full bathrooms: 3
- 1/2 bathrooms: 1
Rooms
- Room types: Family Room, Utility Room
Primary bedroom
- Level: First
- Area: 342
- Dimensions: 18X19
Bedroom
- Level: Second
- Area: 204
- Dimensions: 12X17
Bedroom
- Level: Second
- Area: 180
- Dimensions: 12X15
Bedroom
- Level: Second
- Area: 252
- Dimensions: 14X18
Bedroom
- Level: Second
- Area: 255
- Dimensions: 15X17
Other
- Level: First
- Area: 180
- Dimensions: 12X15
Breakfast
- Level: First
- Area: 130
- Dimensions: 13X10
Dining room
- Level: First
- Area: 182
- Dimensions: 13X14
Family room
- Level: First
- Area: 378
- Dimensions: 18X21
Game room
- Level: Second
- Area: 252
- Dimensions: 18X14
Kitchen
- Level: First
- Area: 182
- Dimensions: 13X14
Living room
- Level: First
- Area: 132
- Dimensions: 12X11
Media room
- Level: Second
- Area: 216
- Dimensions: 18X12
Utility room
- Level: Second
- Area: 42
- Dimensions: 6X7
Heating
- Natural Gas
Cooling
- Electric
Features
- Primary Bed - 1st Floor, Sitting Area, Split Plan, Walk-In Closet(s)
- Number of fireplaces: 1
Interior area
- Total structure area: 4,298
- Total interior livable area: 4,298 sqft
Property
Parking
- Total spaces: 2
- Parking features: Attached
- Attached garage spaces: 2
Features
- Stories: 2
- Has spa: Yes
Lot
- Size: 8,498 Square Feet
- Features: Subdivided, 0 Up To 1/4 Acre
Details
- Parcel number: 1255240020014
Construction
Type & style
- Home type: SingleFamily
- Architectural style: Traditional
- Property subtype: Single Family Residence
Materials
- Brick
- Foundation: Slab
- Roof: Composition
Condition
- New construction: No
- Year built: 2005
Utilities & green energy
- Sewer: Public Sewer
- Water: Public
Community & HOA
Community
- Subdivision: Ashley Pointe
HOA
- Has HOA: Yes
- HOA fee: $605 annually
Location
- Region: Houston
Financial & listing details
- Price per square foot: $130/sqft
- Tax assessed value: $517,143
- Annual tax amount: $10,107
- Date on market: 9/11/2026
Estimated market value
$546,000
$519,000 - $573,000
$3,735/mo
Price history
| Date | Event | Price |
|---|---|---|
| 9/11/2026 | Price change | $3,700-2.6%$1/sqft |
Source:  HAR #10655634 Report a problem HAR #10655634 Report a problem | ||
| 9/11/2026 | Price change | $559,990-1.1%$130/sqft |
Source:  HAR #19859598 Report a problem HAR #19859598 Report a problem | ||
| 7/19/2026 | Price change | $3,800-5%$1/sqft |
Source: HAR #10655634 Report a problem | ||
| 6/9/2026 | Listed for rent | $4,000$1/sqft |
Source: HAR #10655634 Report a problem | ||
| 6/9/2026 | Price change | $566,000-2.4%$132/sqft |
Source: HAR #40311300 Report a problem | ||
| 6/1/2026 | Listing removed | $4,000$1/sqft |
Source: HAR #25497214 Report a problem | ||
| 4/30/2026 | Price change | $579,9900%$135/sqft |
Source: HAR #40311300 Report a problem | ||
| 2/10/2026 | Listed for rent | $4,000$1/sqft |
Source: HAR #25497214 Report a problem | ||
| 2/5/2026 | Price change | $580,000-1.7%$135/sqft |
Source: HAR #7232099 Report a problem | ||
| 10/30/2025 | Listed for sale | $589,8000%$137/sqft |
Source: HAR #7232099 Report a problem | ||
| 10/1/2025 | Listing removed | $589,880$137/sqft |
Source: HAR #20192568 Report a problem | ||
| 9/17/2025 | Price change | $589,880-1.7%$137/sqft |
Source: HAR #20192568 Report a problem | ||
| 7/3/2025 | Listed for sale | $599,880$140/sqft |
Source: HAR #20192568 Report a problem | ||
| 9/10/2007 | Sold | -- |
Source: Public Record Report a problem | ||
Public tax history
| Year | Property taxes | Tax assessment |
|---|---|---|
| 2025 | $3,244 +12.8% | $517,143 +6.8% |
| 2024 | $2,877 | $484,112 -0.7% |
| 2023 | -- | $487,734 +10.7% |
| 2022 | $2,182 | $440,547 +29.2% |
| 2021 | -- | $340,909 +3% |
| 2020 | $2,151 -0.9% | $330,909 +2% |
| 2019 | $2,171 -70.3% | $324,556 +8.4% |
| 2018 | $7,297 | $299,361 |
| 2017 | $7,297 +0% | $299,361 |
| 2016 | $7,294 +11.9% | $299,361 +1.2% |
| 2015 | $6,516 | $295,855 +12.5% |
| 2014 | $6,516 | $263,057 +5% |
| 2013 | -- | $250,448 |
| 2012 | -- | $250,448 |
| 2011 | -- | $250,448 -8.8% |
| 2010 | -- | $274,608 +1.1% |
| 2009 | -- | $271,572 +7.9% |
| 2007 | -- | $251,650 |
| 2006 | -- | $251,650 |
Find assessor info on the county website
Monthly payment
Est. payment
Payment breakdown
Explore the cost of this home by adjusting the details. Changes won't be saved.Climate risks
Neighborhood: 77089
Nearby schools
Schools provided by the listing agent
- Elementary: Weber Elementary
- Middle: Westbrook Intermediate School
- High: Clear Brook High School
Source: HAR. This data may not be complete. We recommend contacting the local school district to confirm school assignments for this home.


Similar homes
- $415,0004 bd2 ba2.6k sqft9815 Ryans Park Ln, Houston, TX 77089For Sale
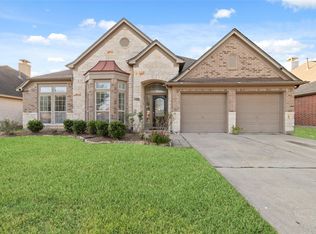 MLS ID #14496710, Melchor Garcia, Keller Williams Realty Metropolitan. HAR
 - $589,0004 bd4 ba3.8k sqft2508 Rockygate Ln, Friendswood, TX 77546For Sale
 MLS ID #10191241, Alan Stanfield, Stanfield Properties. HAR
 - $415,0004 bd4 ba2.8k sqft1906 Dry Willow Ln, Houston, TX 77089For Sale
 MLS ID #13886929, Michael Gee, Real Broker, LLC. HAR
 - $620,0005 bd5 ba5k sqft3314 Sussex Way, Friendswood, TX 77546For Sale
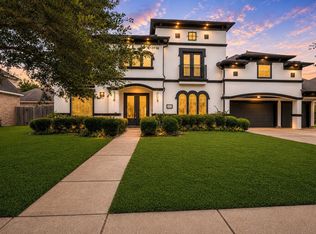 MLS ID #52937920, Andrea Ruiz, Real Broker, LLC. HAR
