Welcome to this stunning all-brick residence located in the highly sought-after Forest of Friendswood neighborhood. Zoned to the premier and acclaimed Friendswood ISD, this property balances a prestigious location with an exceptional layout. The home features four spacious bedrooms and three full bathrooms. Inside, you will find an abundance of living space designed for both comfortable daily living and large-scale entertaining. The massive eat-in kitchen serves as the heart of the home, with an incredible amount of cabinet storage and counter space. Dont miss the dedicated formal dining room and study area. This property is uniquely priced to allow you to put your personal finishes on it. Do not miss this rare opportunity to secure a large home in a premier neighborhood and truly make it your own.
This home is sold as is
Pending
Price cut: $20K (7/12)
$525,000
405 Meadow Bend Dr, Friendswood, TX 77546
4beds
3,135sqft
:
Get pre-qualified$4,159/mo
Single Family Residence
Built in 1998
0.27 Acres Lot
$520,600 Zestimate®
$167/sqft
$54/mo HOA
What's special
- 80 days |
- 678 |
- 22 |
Zillow last checked:
Listing updated:
Listed by:
Lori Wells TREC #0741772 281-672-8978,
Real Property Management Prestige
Source: HAR,MLS#: 6767844
Facts & features
Interior
Bedrooms & bathrooms
- Bedrooms: 4
- Bathrooms: 3
- Full bathrooms: 3
Rooms
- Room types: Utility Room
Primary bedroom
- Level: First
- Area: 450
- Dimensions: 30x15
Bedroom
- Level: First
- Area: 156
- Dimensions: 12x13
Bedroom
- Level: First
- Area: 169
- Dimensions: 13x13
Bedroom
- Level: First
- Area: 156
- Dimensions: 13x12
Other
- Level: First
- Area: 192
- Dimensions: 12x16
Dining room
- Level: First
- Area: 154
- Dimensions: 14x11
Heating
- Natural Gas
Cooling
- Ceiling Fan(s), Electric
Appliances
- Included: Disposal, Dryer, Washer, Gas Oven, Gas Cooktop, Dishwasher
Features
- All Bedrooms Down, En-Suite Bath, Primary Bed - 1st Floor, Walk-In Closet(s)
- Flooring: Carpet, Laminate, Tile
- Number of fireplaces: 1
- Fireplace features: Gas Log
Interior area
- Total structure area: 3,135
- Total interior livable area: 3,135 sqft
Property
Parking
- Total spaces: 2
- Parking features: Detached, Double-Wide Driveway
- Garage spaces: 2
Features
- Stories: 1
Lot
- Size: 0.27 Acres
- Features: Back Yard, Subdivided, 0 Up To 1/4 Acre
Details
- Parcel number: 338600040003000
Construction
Type & style
- Home type: SingleFamily
- Architectural style: Ranch
- Property subtype: Single Family Residence
Materials
- Brick
- Foundation: Slab
- Roof: Composition
Condition
- New construction: No
- Year built: 1998
Utilities & green energy
- Sewer: Public Sewer
- Water: Public
Community & HOA
Community
- Subdivision: The Forest Sec 1 99
HOA
- Has HOA: Yes
- HOA fee: $650 annually
Location
- Region: Friendswood
Financial & listing details
- Price per square foot: $167/sqft
- Tax assessed value: $406,000
- Annual tax amount: $8,815
- Date on market: 5/18/2026
- Listing terms: Cash,Conventional,FHA,VA Loan
Estimated market value
$520,600
$495,000 - $547,000
$3,574/mo
Price history
| Date | Event | Price |
|---|---|---|
| 8/3/2026 | Pending sale | $525,000$167/sqft |
Source:  HAR #6767844 Report a problem HAR #6767844 Report a problem | ||
| 7/12/2026 | Price change | $525,000-3.7%$167/sqft |
Source: HAR #6767844 Report a problem | ||
| 6/29/2026 | Pending sale | $545,000$174/sqft |
Source: HAR #6767844 Report a problem | ||
| 6/16/2026 | Listed for sale | $545,000$174/sqft |
Source: HAR #6767844 Report a problem | ||
| 6/9/2026 | Pending sale | $545,000$174/sqft |
Source: HAR #6767844 Report a problem | ||
| 6/1/2026 | Listed for sale | $545,000$174/sqft |
Source: HAR #6767844 Report a problem | ||
| 5/24/2023 | Listing removed | -- |
Source:  HAR #23647763 Report a problem HAR #23647763 Report a problem | ||
| 5/15/2023 | Listed for rent | $3,200$1/sqft |
Source: HAR #23647763 Report a problem | ||
Public tax history
| Year | Property taxes | Tax assessment |
|---|---|---|
| 2025 | $3,879 +23.7% | $406,000 +9.7% |
| 2024 | $3,136 +0.2% | $370,000 -27.9% |
| 2023 | $3,129 -2.9% | $513,168 +10% |
| 2022 | $3,222 +4.2% | $466,516 +10% |
| 2021 | $3,093 +4.1% | $424,105 +10% |
| 2020 | $2,971 -3.7% | $385,550 +6.4% |
| 2019 | $3,085 -62.1% | $362,300 |
| 2018 | $8,130 | $362,300 |
| 2017 | $8,130 +6.5% | $362,300 |
| 2016 | $7,634 +175.3% | $362,300 +18.7% |
| 2015 | $2,773 -3.4% | $305,200 |
| 2014 | $2,872 | $305,200 |
| 2013 | -- | $305,200 |
| 2012 | -- | $305,200 |
| 2011 | -- | $305,200 |
| 2010 | -- | $305,200 |
| 2009 | -- | $305,200 |
| 2008 | -- | $305,200 |
| 2007 | -- | $305,200 +2.9% |
| 2006 | -- | $296,540 +13.2% |
| 2005 | -- | $261,940 |
| 2004 | -- | $261,940 |
| 2003 | -- | $261,940 +14.2% |
| 2002 | -- | $229,420 |
| 2001 | -- | $229,420 |
Find assessor info on the county website
Monthly payment
Est. payment
Payment breakdown
Explore the cost of this home by adjusting the details. Changes won't be saved.Climate risks
Neighborhood: The Forest
Nearby schools
GreatSchools rating
- NAWestwood Elementary SchoolGrades: PK-2Distance: 1 mi
- 9/10Friendswood Junior High SchoolGrades: 6-8Distance: 3.5 mi
- 8/10Friendswood High SchoolGrades: 9-12Distance: 2.2 mi
Schools provided by the listing agent
- Elementary: Westwood Elementary School (Friendswood)
- Middle: Friendswood Junior High School
- High: Friendswood High School
Source: HAR. This data may not be complete. We recommend contacting the local school district to confirm school assignments for this home.
- $557,0004 bd3 ba3.3k sqft407 Meadow Bend Dr, Friendswood, TX 77546Off Market

- $489,400-- bd2 ba2.8k sqft403 Meadow Bend Dr, Friendswood, TX 77546Off Market
- $546,1005 bd4 ba3k sqft408 Briar Glen Ct, Friendswood, TX 77546Off Market
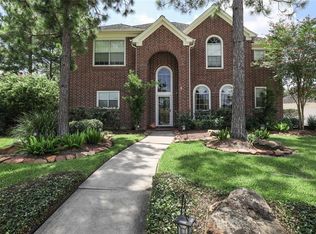
- $555,8004 bd2 ba2.7k sqft406 Briar Glen Ct, Friendswood, TX 77546Off Market
- $504,600-- bd2 ba2.9k sqft409 Meadow Bend Dr, Friendswood, TX 77546Off Market
- $533,900-- bd3 ba3.1k sqft404 Meadow Glen Rd, Friendswood, TX 77546Off Market
- $596,500-- bd3 ba3.2k sqft305 Meadow Ct, Friendswood, TX 77546Off Market
- $577,500-- bd3 ba3.2k sqft401 Meadow Bend Dr, Friendswood, TX 77546Off Market
A local agent can set up tours, give advice and negotiate with sellers.
Similar homes
- $540,0004 bd3 ba3.1k sqft2504 Ivy Stone Ln, Friendswood, TX 77546For Sale
 MLS ID #80300199, Christy Buck, Infinity Real Estate Group. HAR
 - $649,0004 bd4 ba3.4k sqft412 Melodywood Dr, Friendswood, TX 77546For Sale
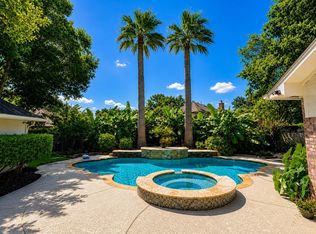 MLS ID #89754915, Lauren Klemann-Cohen, Keller Williams Preferred. HAR
 - $495,0004 bd4 ba3.3k sqft3544 Firenze Dr, Friendswood, TX 77546For Sale
 MLS ID #41531765, Miguel Gutierrez, INNOVA Realty. HAR
 - $579,0004 bd4 ba4k sqft2908 Park Bend Dr, Friendswood, TX 77546For Sale
 MLS ID #66385946, Leon Shapiro, RE/MAX Space Center. HAR
 - $415,0002 bd2 ba2k sqft515 Pine Ridge Ct, Friendswood, TX 77546For SaleMLS ID #33086891, Anthony Williams, Keller Williams Realty Clear Lake / NASA. HAR
- $445,0004 bd2 ba2.6k sqft2802 Creek Bend Dr, Friendswood, TX 77546For SaleMLS ID #93893213, Noelia Benavides, Cattell Real Estate Group, INC. HAR
- $465,0005 bd3 ba3k sqft3316 Windfern Dr, Pearland, TX 77581For SaleMLS ID #47167999, Stephanie Finch, Compass RE Texas, LLC - Memorial. HAR
- $515,0004 bd3 ba3.2k sqft8503 Beacon Bend Ln, Pearland, TX 77584For SaleMLS ID #58122217, LaQuesha Spivey, Greenwood King Properties - Voss Office. HAR
- $504,9006 bd4 ba3.8k sqft1402 Pine Knot Ct, Pearland, TX 77581For SaleMLS ID #27592244, Karen Vuong, HomeSmart. HAR
- $354,0003 bd2 ba1.5k sqft1504 Windsor Dr, Friendswood, TX 77546For SaleMLS ID #41043999, Shane Bergeson, Better Homes and Gardens Real Estate Gary Greene - Bay Area. HAR
- $515,0006 bd4 ba3.3k sqft3811 Houston Lake Dr, Pearland, TX 77581For SaleMLS ID #44450423, Celicia Martin, SoCo Realty. HAR
- $365,0003 bd3 ba2.6k sqft4754 Wynnview Dr, Friendswood, TX 77546For SaleMLS ID #89656341, Elena Cain, A. O. Cain Co. HAR
- $410,0004 bd4 ba2.8k sqft3705 Canterbury Park Dr, Pearland, TX 77584For SaleMLS ID #98035935, Iris Ayala, Keller Williams Preferred. HAR
- $525,0004 bd3 ba3.1k sqft2109 Noblewood Ct, League City, TX 77573For SaleMLS ID #47233990, Pansy Granberry, Better Homes and Gardens Real Estate Gary Greene - Bay Area. HAR
- $388,8884 bd3 ba2.5k sqft803 Island Meadow Ct, Houston, TX 77062For SaleMLS ID #66694435, Cheryl Maultsby, RE/MAX Space Center. HAR
- $535,0004 bd4 ba3.5k sqft2614 Brahman Dr, Manvel, TX 77578For SaleMLS ID #71817454, Anna Snegirev, Keller Williams Realty Metropolitan. HAR
- $359,0003 bd2 ba1.9k sqft1013 Glenshannon Ave, Friendswood, TX 77546For SaleMLS ID #49191164, Mariam Hejazi, Texas Boutique Realty. HAR
- $534,9004 bd4 ba3.6k sqft704 White Oak Pointe Dr, League City, TX 77573For SaleMLS ID #75100795, Bret Wallace, RE/MAX Fine Properties. HAR
- $564,9004 bd3 ba3.1k sqft15110 Greenleaf Ln, Houston, TX 77062For SaleMLS ID #69162354, Carrie Nelson, Better Homes and Gardens Real Estate Gary Greene - Bay Area. HAR
- $529,9993 bd3 ba2.3k sqft5620 County Road 166, Alvin, TX 77511For SaleMLS ID #38229754, Krystal Sims, RE/MAX Crossroads Realty. HAR
