Welcome to the lifestyle buyers dream about in League City’s highly sought-after master-planned community of Westover Park! Tucked beneath majestic mature trees and surrounded by scenic lakes, this beautifully updated home offers the perfect blend of elegance, comfort and everyday charm. Imagine unwinding each evening on your back patio overlooking the peaceful water while enjoying the comfort of a full-home generator and backyard mosquito misting system. Inside, sleek modern finishes create a warm yet sophisticated atmosphere designed for both entertaining and relaxed living. Zoned to award-winning Clear Creek ISD and conveniently located between Houston and Galveston for fine dining, entertainment and beachside escapes. Enjoy nearby shopping, parks and easy commuter access. In Westover Park, neighbors still gather for block parties and evening strolls. Homes with this setting and lifestyle rarely last - schedule your private tour today!
Pending
$499,999
405 Wickford Ct, League City, TX 77573
4beds
3,040sqft
Single Family Residence
Built in 2005
10,001 Square Feet Lot
$488,000 Zestimate®
$164/sqft
$62/mo HOA
What's special
- 73 days |
- 393 |
- 23 |
Zillow last checked:
Listing updated:
Listed by:
Sandra McNeil TREC #0656196 832-278-5685,
Keller Williams Premier Realty
Source: HAR,MLS#: 81566473
Facts & features
Interior
Bedrooms & bathrooms
- Bedrooms: 4
- Bathrooms: 3
- Full bathrooms: 3
Rooms
- Room types: Den, Utility Room
Primary bedroom
- Level: First
- Area: 289
- Dimensions: 17x17
Bedroom
- Level: First
- Area: 180
- Dimensions: 15x12
Bedroom
- Level: First
- Area: 144
- Dimensions: 12x12
Bedroom
- Level: First
- Area: 132
- Dimensions: 12x11
Other
- Level: First
Breakfast
- Level: First
- Area: 143
- Dimensions: 13x11
Den
- Level: First
- Area: 306
- Dimensions: 17x18
Dining room
- Level: First
- Area: 120
- Dimensions: 10x12
Other
- Level: First
Other
- Level: First
- Area: 132
- Dimensions: 12x11
Kitchen
- Level: First
- Area: 228
- Dimensions: 19x12
Living room
- Level: First
- Area: 192
- Dimensions: 16x12
Primary bath
- Level: First
Heating
- Natural Gas
Cooling
- Ceiling Fan(s), Electric
Appliances
- Included: Disposal, Refrigerator, Electric Oven, Microwave, Gas Cooktop, Dishwasher
- Laundry: Electric Dryer Hookup, Gas Dryer Hookup, Washer Hookup
Features
- Crown Molding, Formal Entry/Foyer, High Ceilings, All Bedrooms Down, Primary Bed - 1st Floor, Walk-In Closet(s)
- Flooring: Engineered Hardwood, Tile, Wood
- Windows: Shutters, Window Coverings
- Number of fireplaces: 1
- Fireplace features: Gas, Gas Log, Wood Burning
Interior area
- Total structure area: 3,040
- Total interior livable area: 3,040 sqft
Video & virtual tour
Property
Parking
- Total spaces: 2
- Parking features: Attached, Garage Door Opener
- Attached garage spaces: 2
Features
- Stories: 1
- Patio & porch: Covered
- Exterior features: Sprinkler System
- Fencing: Back Yard
- Has view: Yes
- View description: Lake, Water
- Has water view: Yes
- Water view: Lake,Water
Lot
- Size: 10,001 Square Feet
- Features: Back Yard, Cul-De-Sac, Subdivided, 0 Up To 1/4 Acre
Details
- Parcel number: 754900020008000
Construction
Type & style
- Home type: SingleFamily
- Architectural style: Ranch
- Property subtype: Single Family Residence
Materials
- Brick, Wood Siding
- Foundation: Slab
- Roof: Composition
Condition
- New construction: No
- Year built: 2005
Details
- Builder name: DR Horton
Utilities & green energy
- Sewer: Public Sewer
- Water: Water District
Green energy
- Green verification: ENERGY STAR Certified Homes
- Energy efficient items: Attic Vents, Thermostat
Community & HOA
Community
- Features: Subdivision Tennis Court
- Subdivision: Westover Park Sec 7 2005
HOA
- Has HOA: Yes
- Amenities included: Clubhouse, Park, Picnic Area, Playground, Pond, Pool
- HOA fee: $748 annually
Location
- Region: League City
Financial & listing details
- Price per square foot: $164/sqft
- Tax assessed value: $518,630
- Annual tax amount: $9,404
- Date on market: 6/4/2026
- Listing terms: Cash,Conventional,FHA,VA Loan
- Exclusions: Water Feature On The Hall Wall
- Ownership: Full Ownership
- Road surface type: Concrete, Curbs
Estimated market value
$488,000
$464,000 - $512,000
$3,028/mo
Price history
| Date | Event | Price |
|---|---|---|
| 8/13/2026 | Pending sale | $499,999$164/sqft |
Source:  HAR #81566473 Report a problem HAR #81566473 Report a problem | ||
| 6/6/2026 | Listed for sale | $499,999+100.1%$164/sqft |
Source: HAR #81566473 Report a problem | ||
| 6/20/2011 | Sold | -- |
Source: Agent Provided Report a problem | ||
| 5/4/2011 | Pending sale | $249,900$82/sqft |
Source: Prudential Gary Greene, Realtors #38404460 Report a problem | ||
| 3/31/2011 | Price change | $249,9000%$82/sqft |
Source: Prudential Gary Greene, Realtors #38404460 Report a problem | ||
| 3/25/2011 | Price change | $250,000-3.8%$82/sqft |
Source: Prudential Gary Greene, Realtors #38404460 Report a problem | ||
| 12/4/2010 | Price change | $259,900-3.7%$85/sqft |
Source: Prudential Gary Greene, Realtors #38404460 Report a problem | ||
| 11/28/2010 | Price change | $270,000-3.5%$89/sqft |
Source: Prudential Gary Greene, Realtors #38404460 Report a problem | ||
| 11/21/2010 | Price change | $279,9000%$92/sqft |
Source: Prudential Gary Greene, Realtors #38404460 Report a problem | ||
| 11/17/2010 | Listed for sale | $280,000-0.7%$92/sqft |
Source: Prudential Gary Greene, Realtors #38404460 Report a problem | ||
| 8/18/2010 | Listing removed | $282,000$93/sqft |
Source: Prudential Gary Greene, Realtors #3947860 Report a problem | ||
| 6/5/2010 | Price change | $282,000-0.7%$93/sqft |
Source: Prudential Gary Greene, Realtors #3947860 Report a problem | ||
| 5/15/2010 | Price change | $284,000-0.4%$93/sqft |
Source: Prudential Gary Greene, Realtors #3947860 Report a problem | ||
| 4/10/2010 | Price change | $285,000-0.7%$94/sqft |
Source: Prudential Gary Greene, Realtors #3947860 Report a problem | ||
| 3/25/2010 | Price change | $287,000-1%$94/sqft |
Source: Prudential Gary Greene, Realtors #3947860 Report a problem | ||
| 3/16/2010 | Price change | $290,000-2.8%$95/sqft |
Source: Prudential Gary Greene, Realtors #3947860 Report a problem | ||
| 2/14/2010 | Price change | $298,500-0.5%$98/sqft |
Source: Prudential Gary Greene, Realtors #3947860 Report a problem | ||
| 1/30/2010 | Price change | $300,000+15.4%$99/sqft |
Source: Prudential Gary Greene, Realtors #3947860 Report a problem | ||
| 1/7/2010 | Listed for sale | $259,900$85/sqft |
Source: RE/MAX Space Center #4020096 Report a problem | ||
Public tax history
| Year | Property taxes | Tax assessment |
|---|---|---|
| 2025 | $2,569 +7.9% | $465,966 +10% |
| 2024 | $2,381 +4.9% | $423,605 +10% |
| 2023 | $2,270 +2.4% | $385,095 +10% |
| 2022 | $2,217 -2.2% | $350,086 +10% |
| 2021 | $2,266 -5.3% | $318,260 +5.5% |
| 2020 | $2,392 +2.5% | $301,790 +0.3% |
| 2019 | $2,333 -67.7% | $301,000 +13.1% |
| 2018 | $7,218 | $266,150 |
| 2017 | $7,218 +2.2% | $266,150 +4.4% |
| 2016 | $7,064 +222.2% | $255,000 |
| 2015 | $2,192 +2.3% | $255,000 +16.7% |
| 2014 | $2,144 | $218,470 |
| 2013 | -- | $218,470 -9% |
| 2012 | -- | $240,000 -6.8% |
| 2011 | -- | $257,520 |
| 2010 | -- | $257,520 |
| 2009 | -- | $257,520 |
| 2008 | -- | $257,520 |
| 2007 | -- | $257,520 |
Find assessor info on the county website
Monthly payment
Est. payment
Payment breakdown
Explore the cost of this home by adjusting the details. Changes won't be saved.Climate risks
Neighborhood: Westover Park
Nearby schools
GreatSchools rating
- 8/10Walter Hall Elementary SchoolGrades: PK-5Distance: 0.4 mi
- 7/10Creekside Intermediate SchoolGrades: 6-8Distance: 1.6 mi
- 8/10Clear Springs High SchoolGrades: 9-12Distance: 1.7 mi
Schools provided by the listing agent
- Elementary: Hall Elementary School
- Middle: Creekside Intermediate School
- High: Clear Springs High School
Source: HAR. This data may not be complete. We recommend contacting the local school district to confirm school assignments for this home.
- $454,400-- bd3 ba3.4k sqft403 Wickford Ct, League City, TX 77573Off Market
- $629,4004 bd4 ba4.3k sqft407 Wickford Ct, League City, TX 77573Off Market
- $486,800-- bd-- ba3.8k sqft401 Wickford Ct, League City, TX 77573Off Market
- $515,0004 bd4 ba3.7k sqft409 Wickford Ct, League City, TX 77573Off Market
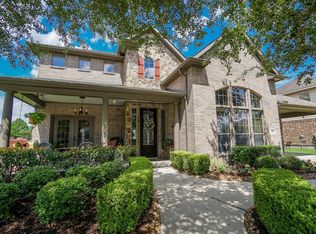
- $450,7004 bd2 ba2.5k sqft6157 Southwell Ln, League City, TX 77573Off Market
- $624,1005 bd3 ba4.7k sqft6151 Southwell Ln, League City, TX 77573Off Market
- $624,000-- bd3 ba4.1k sqft406 Wickford Ct, League City, TX 77573Off Market
- $501,200-- bd3 ba3.8k sqft6159 Southwell Ln, League City, TX 77573Off Market
A local agent can set up tours, give advice and negotiate with sellers.
Similar homes
- $499,9994 bd4 ba2.8k sqft609 Eagle Hollow Ln, League City, TX 77573For Sale
 MLS ID #3728319, Jaime Black, Martin & Black Real Estate LLC. HAR
 - $499,5004 bd4 ba3.8k sqft2146 Brittany Colony Dr, League City, TX 77573For Sale
 MLS ID #19586136, Daniel Rickert, 1st Texas, Realtors. HAR
 - $393,0004 bd4 ba2.8k sqft2516 Goldeneye Ln, League City, TX 77573For Sale
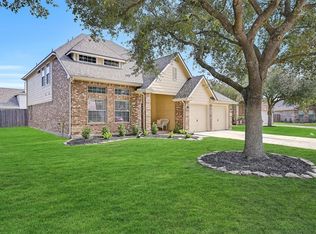 MLS ID #33696963, Terri Zinke Jackson, Stanfield Properties. HAR
 - $439,0004 bd3 ba3k sqft606 Biscayne Bend Ln, League City, TX 77573For Sale
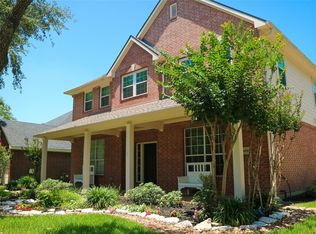 MLS ID #98505086, Imeldia Adams, Keller Williams Memorial. HAR
 - $400,0003 bd2 ba2.5k sqft6168 Cornell Ln, League City, TX 77573For SaleMLS ID #30380780, Christy Buck, Infinity Real Estate Group. HAR
- $515,0004 bd3 ba3k sqft312 Torrey Ct, League City, TX 77573For SaleMLS ID #54200805, Lisa Boland, Texas Home Shop Realty. HAR
- $499,9993 bd3 ba2.6k sqft2861 Milano Ln, League City, TX 77573For SaleMLS ID #48731887, Carey Cappis, Compass RE Texas, LLC - West Houston. HAR
- $588,0004 bd4 ba3.4k sqft2404 Grey Kirby Dr, League City, TX 77573For SaleMLS ID #80029362, Jessica Holcomb, White Glove Realty. HAR
- $439,9004 bd4 ba3.1k sqft415 Willow Pointe Dr, League City, TX 77573For SaleMLS ID #72731294, Ruwen Cui, UTR TEXAS, REALTORS. HAR
- $534,9005 bd4 ba4k sqft810 Almond Pointe, League City, TX 77573For SaleMLS ID #51658832, Henry Fuertes, Henry Fuertes, Broker. HAR
- $457,5004 bd3 ba2.9k sqft987 Astoria Ln, League City, TX 77573For SaleMLS ID #29205643, Evan Compean, Compean Group. HAR
- $559,9004 bd3 ba2.8k sqft910 High Ridge Cir, Friendswood, TX 77546For SaleMLS ID #68654195, Craig Carver, RE/MAX Space Center. HAR
- $349,0004 bd2 ba2k sqft2112 Bristol Breeze Ln, League City, TX 77573For SaleMLS ID #44980287, Christina Garsee, UTR TEXAS, REALTORS. HAR
- $449,0003 bd2 ba2.6k sqft946 Maresca Ln, League City, TX 77573For SaleMLS ID #36747632, Catherine Pannell, Lion Drive Realty. HAR
- $355,0003 bd2 ba2k sqft5135 Candlewood Dr, League City, TX 77573For SaleMLS ID #52381293, Matthew Bradley, 1st Texas, Realtors. HAR
- $389,9993 bd2 ba2.1k sqft2886 Milano Ln, League City, TX 77573For SaleMLS ID #13690562, Angela Wills, Heritage Realty. HAR
- $374,9904 bd3 ba2.5k sqft123 Pallins Way, League City, TX 77573For SaleMLS ID #95882921, Jazmyn Sanders, Norluxe Realty Houston. HAR
- $345,0004 bd3 ba2.3k sqft2124 Bennigan St, League City, TX 77573For SaleMLS ID #63149103, Lisa Mann, eXp Realty LLC. HAR
- $599,0004 bd4 ba3.8k sqft2508 Rockygate Ln, Friendswood, TX 77546For SaleMLS ID #3762478, Alan Stanfield, Stanfield Properties. HAR
- $479,9905 bd4 ba3.7k sqft1304 Pine Stream Dr S, Pearland, TX 77581For SaleMLS ID #71075071, Tami Clopper, Realty Of America, LLC. HAR
