Incredibly spacious 2-story home boasting fresh interior paint throughout, upgraded kitchen, all new carpet, water softener, and a lovely brick curb appeal with a shaded front porch! Upon entry you'll find soaring 20ft ceilings continuing into the den with a fireplace, tile flooring, plantation shutters, a formal dining and study both with laminate floors, a breakfast area, and the kitchen featuring new Quartz countertops, updated cabinets providing ample storage space, a tiled backsplash, and stainless steel appliances. Also downstairs are the utility room and the primary suite with a tray ceiling, dual vanities with granite, a walk-in shower with dual showerheads, and a large closet. Upstairs holds the huge game room, 4 additional bedrooms, and 2 full baths. Enjoy outdoor entertaining with plenty of open and covered patio space; plus a convenient walkway to the front yard. Located with no through traffic in a friendly and established neighborhood offering trails and a community park!
For sale
$479,990
1304 Pine Stream Dr S, Pearland, TX 77581
5beds
3,713sqft
:
Get pre-qualified$3,404/mo
Single Family Residence
Built in 2001
7,200 Square Feet Lot
$465,700 Zestimate®
$129/sqft
$28/mo HOA
What's special
Fresh interior paint throughoutStainless steel appliancesTile flooringTiled backsplashNew quartz countertopsFormal diningLovely brick curb appeal
- 2 days |
- 115 |
- 12 |
Likely to sell faster than
Zillow last checked:
Listing updated:
Listed by:
Tami Clopper TREC #0552451 832-282-9420,
Realty Of America, LLC
Source: HAR,MLS#: 71075071
Facts & features
Interior
Bedrooms & bathrooms
- Bedrooms: 5
- Bathrooms: 4
- Full bathrooms: 3
- 1/2 bathrooms: 1
Rooms
- Room types: Utility Room
Primary bedroom
- Level: First
- Area: 252
- Dimensions: 18x14
Bedroom
- Level: Second
- Area: 176
- Dimensions: 16x11
Bedroom
- Level: Second
- Area: 225
- Dimensions: 15x15
Bedroom
- Level: Second
- Area: 225
- Dimensions: 15x15
Bedroom
- Level: Second
- Area: 144
- Dimensions: 12x12
Other
- Level: First
- Area: 144
- Dimensions: 12x12
Breakfast
- Level: First
- Area: 110
- Dimensions: 11x10
Dining room
- Level: First
- Area: 182
- Dimensions: 14x13
Game room
- Level: Second
- Area: 380
- Dimensions: 20x19
Kitchen
- Level: First
- Area: 228
- Dimensions: 19x12
Living room
- Level: First
- Area: 442
- Dimensions: 26x17
Heating
- Natural Gas
Cooling
- Ceiling Fan(s), Electric
Appliances
- Included: ENERGY STAR Qualified Appliances, Disposal, Dryer, Refrigerator, Washer, Water Softener, Gas Oven, Microwave, Gas Range, Dishwasher
- Laundry: Electric Dryer Hookup, Washer Hookup
Features
- High Ceilings, Prewired for Alarm System, Vaulted Ceiling, En-Suite Bath, Primary Bed - 1st Floor, Split Plan, Walk-In Closet(s)
- Flooring: Carpet, Laminate, Tile
- Windows: Solar Screens, Window Coverings
- Number of fireplaces: 1
- Fireplace features: Gas Log
Interior area
- Total structure area: 3,713
- Total interior livable area: 3,713 sqft
Video & virtual tour
Property
Parking
- Total spaces: 2
- Parking features: Attached, Double-Wide Driveway
- Attached garage spaces: 2
Features
- Stories: 2
- Patio & porch: Covered, Patio/Deck, Porch
- Fencing: Back Yard
Lot
- Size: 7,200 Square Feet
- Features: Back Yard, Subdivided, 0 Up To 1/4 Acre
Details
- Parcel number: 70042003014
Construction
Type & style
- Home type: SingleFamily
- Architectural style: Traditional
- Property subtype: Single Family Residence
Materials
- Blown-In Insulation, Brick, Cement Siding
- Foundation: Slab
- Roof: Composition
Condition
- New construction: No
- Year built: 2001
Utilities & green energy
- Sewer: Public Sewer
- Water: Public
Green energy
- Energy efficient items: Attic Vents, Thermostat, HVAC>13 SEER
Community & HOA
Community
- Security: Prewired for Alarm System
- Subdivision: Pine Hollow Sec 2-A 2b
HOA
- Has HOA: Yes
- HOA fee: $335 annually
Location
- Region: Pearland
Financial & listing details
- Price per square foot: $129/sqft
- Tax assessed value: $467,050
- Annual tax amount: $11,060
- Date on market: 7/30/2026
- Listing terms: Cash,Conventional,FHA,VA Loan
Estimated market value
$465,700
$442,000 - $489,000
$3,322/mo
Price history
| Date | Event | Price |
|---|---|---|
| 7/30/2026 | Listed for sale | $479,990+26.3%$129/sqft |
Source:  HAR #71075071 Report a problem HAR #71075071 Report a problem | ||
| 1/7/2022 | Sold | -- |
Source: Agent Provided Report a problem | ||
| 12/7/2021 | Pending sale | $380,000$102/sqft |
Source: HAR #66549313 Report a problem | ||
| 12/1/2021 | Listed for sale | $380,000+31.5%$102/sqft |
Source: HAR #66549313 Report a problem | ||
| 3/9/2017 | Sold | -- |
Source: Agent Provided Report a problem | ||
| 1/24/2017 | Pending sale | $289,000$78/sqft |
Source: Infinity Real Estate Group #84763753 Report a problem | ||
| 12/28/2016 | Price change | $289,000-0.3%$78/sqft |
Source: Infinity Real Estate Group #84763753 Report a problem | ||
| 11/16/2016 | Price change | $289,900-2%$78/sqft |
Source: Sharp Real Estate #92366129 Report a problem | ||
| 10/19/2016 | Price change | $295,900-1%$80/sqft |
Source: Sharp Real Estate #92366129 Report a problem | ||
| 8/27/2016 | Price change | $299,000-2.6%$81/sqft |
Source: Sharp Real Estate #92366129 Report a problem | ||
| 8/7/2016 | Listed for sale | $307,000$83/sqft |
Source: Sharp Real Estate #92366129 Report a problem | ||
Public tax history
| Year | Property taxes | Tax assessment |
|---|---|---|
| 2025 | $8,142 -10.1% | $467,050 -4.3% |
| 2024 | $9,053 +8.5% | $488,070 -1.1% |
| 2023 | $8,341 +2.6% | $493,390 +30.8% |
| 2022 | $8,133 +1.6% | $377,300 +10% |
| 2021 | $8,004 | $343,000 +6.9% |
| 2020 | -- | $320,950 +7.3% |
| 2019 | $7,327 -3.6% | $299,060 +8.4% |
| 2018 | $7,598 | $275,900 -8.7% |
| 2017 | $7,598 +21.3% | $302,100 +16.2% |
| 2016 | $6,265 | $260,000 +12.6% |
| 2015 | $6,265 | $230,850 +10.6% |
| 2014 | $6,265 | $208,750 +2.3% |
| 2012 | -- | $204,000 -0.6% |
| 2011 | -- | $205,130 +1.5% |
| 2010 | -- | $202,000 -2.7% |
| 2009 | -- | $207,550 +4.5% |
| 2008 | -- | $198,570 -3.8% |
| 2006 | -- | $206,450 +4.2% |
| 2005 | -- | $198,090 -5.7% |
| 2004 | -- | $210,140 +5.1% |
| 2003 | -- | $200,010 +20.5% |
| 2002 | -- | $166,000 +591.7% |
| 2001 | -- | $24,000 |
Find assessor info on the county website
Monthly payment
Est. payment
Payment breakdown
Explore the cost of this home by adjusting the details. Changes won't be saved.Climate risks
Neighborhood: Pine Hollow
Nearby schools
GreatSchools rating
- 9/10Rustic Oak Elementary SchoolGrades: PK-4Distance: 0.4 mi
- 8/10Pearland Junior High EastGrades: 7-8Distance: 3.5 mi
- 8/10Pearland High SchoolGrades: 9-12Distance: 2.4 mi
Schools provided by the listing agent
- Elementary: Rustic Oak Elementary School
- Middle: Pearland Junior High East
- High: Pearland High School
Source: HAR. This data may not be complete. We recommend contacting the local school district to confirm school assignments for this home.
- $467,100-- bd14 ba2.9k sqft1306 Pine Stream Dr S, Pearland, TX 77581Off Market
- $409,3004 bd3 ba3.1k sqft1302 Pine Stream Dr S, Pearland, TX 77581Off Market

- $402,900-- bd13 ba2.9k sqft1303 Pine Sap Ct, Pearland, TX 77581Off Market
- $439,100-- bd13 ba3.1k sqft1308 Pine Stream Dr S, Pearland, TX 77581Off Market
- $435,8004 bd4 ba3.2k sqft1301 Pine Sap Ct, Pearland, TX 77581Off Market
- $--4 bd3 ba2.8k sqft1305 Pine Sap Ct, Pearland, TX 77581Sold
- $425,800-- bd15 ba3.1k sqft3712 Pine Lake Dr, Pearland, TX 77581Off Market
- $457,7005 bd4 ba3.8k sqft3709 Pine Stream Dr, Pearland, TX 77581Off Market
A local agent can set up tours, give advice and negotiate with sellers.
A local lender can help you make sure your offer is ready when you are.
Similar homes
- $480,0005 bd4 ba3.5k sqft1402 Pine Meadow Ct, Pearland, TX 77581For Sale
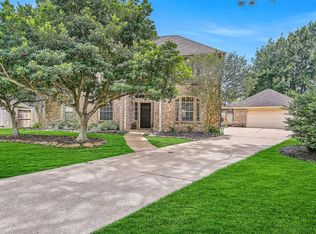 MLS ID #57544046, Susan Allen, Stanfield Properties. HAR
 - $450,0005 bd4 ba2.9k sqft1936 Prairie Creek Dr, Pearland, TX 77581For Sale
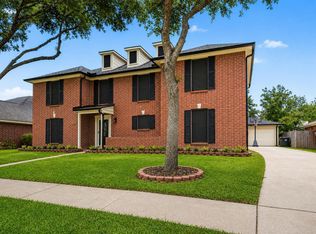 MLS ID #62569409, Claudia Leos, Alliance Realty Properties. HAR
 - $429,0004 bd4 ba2.9k sqft3016 Autumn Creek Dr, Friendswood, TX 77546For Sale
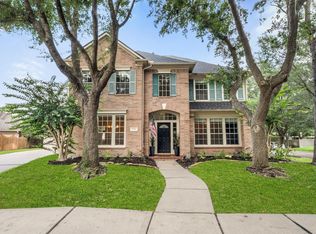 MLS ID #10237020, Erica Capistran, The Haven. HAR
 - $579,0005 bd4 ba2.9k sqft1305 Wilderness Pines Dr, Friendswood, TX 77546For Sale
 MLS ID #41681029, Lily Berrios, CB&A, Realtors. HAR
 - $549,9005 bd4 ba3.3k sqft1207 Peregrine Dr, Friendswood, TX 77546For SaleMLS ID #9137129, Monica Foster, eXp Realty, LLC. HAR
- $339,9004 bd3 ba2.3k sqft1119 Chesterwood Dr, Pearland, TX 77581For SaleMLS ID #76343367, Savannah Byerly, Yellow Keys Realty. HAR
- $575,9004 bd4 ba3.3k sqft2944 Auburn Woods Dr, Pearland, TX 77581For SaleMLS ID #59689744, Angie Meawad, GHEB Realty. HAR
- $365,0004 bd3 ba2.7k sqft6506 River Glen Ct, Pearland, TX 77584For SaleMLS ID #79381346, Pranesh Jayaprakash, Atlas Real Estate. HAR
- $479,0003 bd3 ba3k sqft3146 Autumnjoy Dr, Pearland, TX 77584For SaleMLS ID #84584662, Claire Liang, Houston Elite Properties LLC. HAR
- $639,9904 bd4 ba4.3k sqft10402 Sagedock Ct, Houston, TX 77089For SaleMLS ID #14107304, Cameron Namazi, Summit Realty & Associates LLC. HAR
- $479,9005 bd4 ba3.1k sqft2222 Scenic Shore Dr, Seabrook, TX 77586For SaleMLS ID #61408086, Phillip Himes, eXp Realty, LLC. HAR
- $379,0003 bd3 ba2.1k sqft1308 Modena Dr, Pearland, TX 77581For SaleMLS ID #42058942, Beth Ortiz, eXp Realty LLC. HAR
- $320,0004 bd3 ba2k sqft2903 Queen Victoria St, Pearland, TX 77581For SaleMLS ID #35625058, Jimmy Franklin, eXp Realty LLC. HAR
- $490,0004 bd3 ba3.7k sqft2723 Sterling Fields Dr, Pearland, TX 77584For SaleMLS ID #85134168, Jimmy Franklin, eXp Realty LLC. HAR
- $425,0004 bd4 ba3.3k sqft10023 Katherine Ct, Houston, TX 77089For SaleMLS ID #11564300, Terri George, Coldwell Banker Realty - Houston Bay Area. HAR
- $448,0004 bd3 ba2.7k sqft3618 Miraglen Dr, Pearland, TX 77584For SaleMLS ID #39633789, Jennifer Yu, Sky Enterprises Realty. HAR
- $429,0004 bd3 ba2.7k sqft4420 Canonsburg Ln, League City, TX 77573For SaleMLS ID #18533734, Eric Malak, eXp Realty LLC. HAR
- $428,0004 bd3 ba2.3k sqft3814 Wellesley Ct, Pearland, TX 77584For SaleMLS ID #92711894, Katlyn O'Day, JLA Realty. HAR
- $439,9004 bd4 ba3k sqft12103 Auburn Shores Ct, Pearland, TX 77584For SaleMLS ID #92991385, Qusay Alrawi, Keller Williams Signature. HAR
- $449,0004 bd3 ba2.9k sqft9904 Fair Brook Way, Pearland, TX 77584For SaleMLS ID #95972641, Sandra Serrano, UTR TEXAS, REALTORS. HAR
