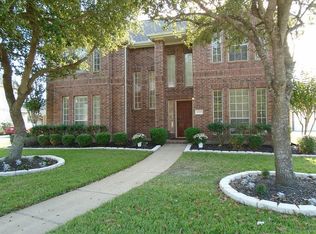
Vacation at home in this stately residence nestled in desirable Falcon Ridge, with no HOA! The backyard is designed for making memories, featuring expansive decking, a sparkling, heated pool & spa, and an impressive palapa perfect for dining al fresco, entertaining, or relaxing poolside. Inside, wood-look tile flows throughout much of the first floor. Split Formals, with crown molding, offer the ideal place for inside entertaining. The Family Room, with a stacked-stone fireplace, is a great place to catch up on the day's events. The beautifully updated Kitchen has refreshed countertops, two-tone cabinetry, and a butcher-block island - all ready for your culinary adventures. The generous Primary Suite offers an ensuite with jetted tub, separate shower, double sinks and a terrific walk-in closet. Upstairs features four spacious Bedrooms, two shared Bathrooms, and a Game Room that is ready for endless fun. Just a short walk to Friendswood Junior High. Roof & garage doors new in 2025.
For sale
$549,900
1207 Peregrine Dr, Friendswood, TX 77546
5beds
3,336sqft
:
Get pre-qualified$4,299/mo
Single Family Residence
Built in 2000
0.27 Acres Lot
$538,300 Zestimate®
$165/sqft
$-- HOA
What's special
- 9 days |
- 623 |
- 36 |
Likely to sell faster than
Zillow last checked:
Listing updated:
Listed by:
Monica Foster TREC #0526821 832-481-4998,
eXp Realty, LLC
Source: HAR,MLS#: 9137129
Facts & features
Interior
Bedrooms & bathrooms
- Bedrooms: 5
- Bathrooms: 4
- Full bathrooms: 3
- 1/2 bathrooms: 1
Rooms
- Room types: Family Room, Utility Room
Primary bedroom
- Level: First
- Area: 272
- Dimensions: 17x16
Bedroom
- Level: Second
- Area: 168
- Dimensions: 12x14
Bedroom
- Level: Second
- Area: 168
- Dimensions: 12x14
Bedroom
- Level: Second
- Area: 204
- Dimensions: 17x12
Bedroom
- Level: Second
- Area: 156
- Dimensions: 13x12
Breakfast
- Level: First
- Area: 132
- Dimensions: 12x11
Dining room
- Level: First
- Area: 156
- Dimensions: 13x12
Family room
- Level: First
- Area: 238
- Dimensions: 14x17
Game room
- Level: Second
- Area: 414
- Dimensions: 23x18
Kitchen
- Level: First
- Area: 195
- Dimensions: 15x13
Living room
- Level: First
- Area: 154
- Dimensions: 11x14
Utility room
- Level: First
- Area: 18
- Dimensions: 3x6
Heating
- Natural Gas
Cooling
- Ceiling Fan(s), Electric
Appliances
- Included: ENERGY STAR Qualified Appliances, Disposal, Electric Oven, Microwave, Gas Cooktop, Dishwasher
- Laundry: Gas Dryer Hookup, Washer Hookup
Features
- Crown Molding, En-Suite Bath, Primary Bed - 1st Floor, Walk-In Closet(s)
- Flooring: Carpet, Tile
- Windows: Solar Screens
- Number of fireplaces: 1
- Fireplace features: Gas
Interior area
- Total structure area: 3,336
- Total interior livable area: 3,336 sqft
Video & virtual tour
Property
Parking
- Total spaces: 3
- Parking features: Attached
- Attached garage spaces: 3
Features
- Stories: 2
- Has private pool: Yes
- Pool features: Gunite, Heated, In Ground, Pool/Spa Combo
- Has spa: Yes
- Fencing: Back Yard
Lot
- Size: 0.27 Acres
- Features: Back Yard, Subdivided, 1/4 Up to 1/2 Acre
Details
- Parcel number: 331200090004000
Construction
Type & style
- Home type: SingleFamily
- Architectural style: Traditional
- Property subtype: Single Family Residence
Materials
- Brick
- Foundation: Slab
- Roof: Composition
Condition
- New construction: No
- Year built: 2000
Utilities & green energy
- Sewer: Public Sewer
- Water: Public
Green energy
- Energy efficient items: Attic Vents, Thermostat, Lighting, HVAC
Community & HOA
Community
- Subdivision: Falcon Ridge
Location
- Region: Friendswood
Financial & listing details
- Price per square foot: $165/sqft
- Tax assessed value: $514,630
- Annual tax amount: $11,099
- Date on market: 7/29/2026
- Listing terms: Cash,Conventional,VA Loan
- Ownership: Full Ownership
- Road surface type: Concrete
Estimated market value
$538,300
$511,000 - $565,000
$5,062/mo
Price history
| Date | Event | Price |
|---|---|---|
| 7/29/2026 | Listed for sale | $549,900+17.4%$165/sqft |
Source:  HAR #9137129 Report a problem HAR #9137129 Report a problem | ||
| 7/7/2021 | Listing removed | -- |
Source: HAR #76635001 Report a problem | ||
| 6/1/2021 | Pending sale | $468,200$140/sqft |
Source: HAR #76635001 Report a problem | ||
| 5/21/2021 | Listed for sale | $468,200+61.5%$140/sqft |
Source: HAR #76635001 Report a problem | ||
| 3/26/2010 | Sold | -- |
Source: Agent Provided Report a problem | ||
| 10/17/2009 | Price change | $289,900-3.3%$87/sqft |
Source: Prudential Real Estate #48594918 Report a problem | ||
| 8/13/2009 | Price change | $299,900-4.8%$90/sqft |
Source: Prudential Gary Greene, #48594918 Report a problem | ||
| 7/6/2009 | Listed for sale | $314,900$94/sqft |
Source: Prudential Gary Greene, #48594918 Report a problem | ||
Public tax history
| Year | Property taxes | Tax assessment |
|---|---|---|
| 2025 | -- | $514,630 |
| 2024 | -- | $514,630 -8% |
| 2023 | $4,712 +19.2% | $559,150 +22.2% |
| 2022 | $3,951 +26.4% | $457,680 +6.8% |
| 2021 | $3,127 +4.1% | $428,736 +10% |
| 2020 | $3,003 -5.8% | $389,760 +4.1% |
| 2019 | $3,188 -61.2% | $374,420 |
| 2018 | $8,209 | $374,420 |
| 2017 | $8,209 +8.6% | $374,420 +7% |
| 2016 | $7,557 +175.2% | $349,940 +9.9% |
| 2015 | $2,746 +6.2% | $318,460 +23.8% |
| 2014 | $2,585 | $257,270 |
| 2013 | -- | $257,270 |
| 2012 | -- | $257,270 |
| 2011 | -- | $257,270 |
| 2010 | -- | $257,270 |
| 2009 | -- | $257,270 |
| 2008 | -- | $257,270 |
| 2007 | -- | $257,270 +6.5% |
| 2006 | -- | $241,520 +5.3% |
| 2005 | -- | $229,400 |
| 2004 | -- | $229,400 |
| 2003 | -- | $229,400 +4.8% |
| 2002 | -- | $218,910 +4.8% |
| 2001 | -- | $208,910 |
Find assessor info on the county website
Monthly payment
Est. payment
Payment breakdown
Explore the cost of this home by adjusting the details. Changes won't be saved.Climate risks
Neighborhood: Falcon Ridge
Nearby schools
GreatSchools rating
- 10/10C W Cline Elementary SchoolGrades: PK-5Distance: 0.8 mi
- 9/10Friendswood Junior High SchoolGrades: 6-8Distance: 0.3 mi
- 8/10Friendswood High SchoolGrades: 9-12Distance: 1.7 mi
Schools provided by the listing agent
- Elementary: Cline Elementary School
- Middle: Friendswood Junior High School
- High: Friendswood High School
Source: HAR. This data may not be complete. We recommend contacting the local school district to confirm school assignments for this home.
- $538,300-- bd-- ba3.2k sqft1205 Peregrine Dr, Friendswood, TX 77546Off Market
- $501,8004 bd3 ba3.3k sqft1209 Peregrine Dr, Friendswood, TX 77546Off Market
- $545,600-- bd-- ba3.4k sqft1208 Hawkhill Dr, Friendswood, TX 77546Off Market
- $689,9005 bd3 ba5.1k sqft1203 Peregrine Dr, Friendswood, TX 77546Off Market

- $612,1005 bd4 ba3.8k sqft1206 Hawkhill Dr, Friendswood, TX 77546Off Market
- $624,6005 bd4 ba3.8k sqft1208 Peregrine Dr, Friendswood, TX 77546Off Market
- $596,2005 bd3 ba3.5k sqft1206 Peregrine Dr, Friendswood, TX 77546Off Market
- $523,400-- bd-- ba3.2k sqft1210 Hawkhill Dr, Friendswood, TX 77546Off Market
A local agent can set up tours, give advice and negotiate with sellers.
Similar homes
- $559,9004 bd3 ba2.8k sqft910 High Ridge Cir, Friendswood, TX 77546For Sale
 MLS ID #68654195, Craig Carver, RE/MAX Space Center. HAR
 - $529,5004 bd4 ba3.4k sqft1602 Orlando St, Friendswood, TX 77546For Sale
 MLS ID #10105787, Kristi Perry, Parkston Properties. HAR
 - $625,0004 bd4 ba3.8k sqft1201 Arbre Ln, Friendswood, TX 77546For Sale
 MLS ID #78587887, Lizz Sansone, The Agency Houston Sugar Land. HAR
 - $649,0004 bd4 ba3.8k sqft2512 W Ranch Dr, Friendswood, TX 77546For Sale
 MLS ID #26318500, Angela Pachicano, Redfin Corporation. HAR
 - $369,9003 bd2 ba1.7k sqft208 Garden Dr, Friendswood, TX 77546For SaleMLS ID #81066330, Fred McDaniel, Realty ONE Group Iconic. HAR
- $460,0004 bd4 ba3.3k sqft412 Live Oak Ln, Friendswood, TX 77546For SaleMLS ID #19074574, Rachel Solbach-Witt, Camelot Realty Group. HAR
- $669,0004 bd3 ba2.7k sqft803 Woodcrest Dr, Friendswood, TX 77546For SaleMLS ID #10220057, Patricia Savage, Martha Turner Sotheby's International Realty - Bay Area. HAR
- $479,9905 bd4 ba3.7k sqft1304 Pine Stream Dr S, Pearland, TX 77581For SaleMLS ID #71075071, Tami Clopper, Realty Of America, LLC. HAR
- $499,9994 bd3 ba3k sqft405 Wickford Ct, League City, TX 77573For SaleMLS ID #81566473, Sandra McNeil, Keller Williams Premier Realty. HAR
- $340,0004 bd2 ba1.9k sqft1207 Yorkshire Dr, Friendswood, TX 77546For SaleMLS ID #69802909, Debra Carico, Compass RE Texas, LLC - Houston. HAR
- $588,0004 bd4 ba3.4k sqft2404 Grey Kirby Dr, League City, TX 77573For SaleMLS ID #80029362, Jessica Holcomb, White Glove Realty. HAR
- $515,0006 bd4 ba3.3k sqft3811 Houston Lake Dr, Pearland, TX 77581For SaleMLS ID #44450423, Celicia Martin, SoCo Realty. HAR
- $625,0005 bd4 ba3.6k sqft11603 Island Breeze St, Pearland, TX 77584For SaleMLS ID #27640546, Abigail Bocchetto, Oakington Realty. HAR
- $499,5004 bd4 ba3.8k sqft2146 Brittany Colony Dr, League City, TX 77573For SaleMLS ID #19586136, Daniel Rickert, 1st Texas, Realtors. HAR
- $375,0003 bd3 ba2.3k sqft1906 Coronado St, Friendswood, TX 77546For SaleMLS ID #32372879, Melissa Morales, Redfin Corporation. HAR
- $640,0005 bd5 ba3.9k sqft1125 Shady Knoll Ln, League City, TX 77573For SaleMLS ID #92440860, Marilyn Ames, Premier Properties of Texas. HAR
- $319,0004 bd3 ba2.3k sqft5343 Royal Pkwy, Friendswood, TX 77546For SaleMLS ID #7517773, Rhonda Delany, CB&A, Realtors- Southeast. HAR
- $534,9004 bd4 ba3k sqft3010 Peekskill Ct, Pearland, TX 77584For SaleMLS ID #5056710, Jon Caballero, Happen Houston. HAR
- $350,0003 bd3 ba2.1k sqft2814 Rolling Fog Dr, Friendswood, TX 77546For SaleMLS ID #79910211, Danielle Miller, Grace Team Realty. HAR
- $639,9904 bd4 ba4.3k sqft10402 Sagedock Ct, Houston, TX 77089For SaleMLS ID #14107304, Cameron Namazi, Summit Realty & Associates LLC. HAR
