This is a 55+ community (ONE RESIDENT LIVING IN THE PROPERTY MUST BE 55 OR OVER). No residents under age 18 may reside in the property for a period longer than 30 days per year. Single-story brick home in the Pearland Golf Club Community. The spacious family room flows seamlessly into the well-appointed kitchen with stainless steel appliances, gas range, breakfast bar, and sunny breakfast area overlooking the backyard. A formal dining room offers an elegant space for entertaining. Secondary bedroom currently used as an office is ideal for working from home or could serve as a 3rd bedroom. The private primary suite features vaulted ceilings, a spacious en-suite bath with dual vanities, soaking tub, separate shower, and walk-in closet. Enjoy relaxing year-round in the screened sunroom overlooking the fully fenced backyard with brick patio, mature landscaping, and storage shed. Complete with a two-car garage and dedicated utility room in the home.
For sale
$306,500
3722 S Peach Hollow Cir, Pearland, TX 77584
3beds
1,904sqft
Single Family Residence
Built in 1997
6,599 Square Feet Lot
$301,700 Zestimate®
$161/sqft
$243/mo HOA
What's special
Single-story brick homeTwo-car garageStorage shedStainless steel appliancesSpacious family roomSoaking tubWalk-in closet
- 39 days |
- 345 |
- 16 |
Zillow last checked:
Listing updated:
Listed by:
Lauren Klemann-Cohen TREC #0662800 713-819-3069,
Keller Williams Preferred,
Joel Cohen TREC #0710295 713-819-3227,
Keller Williams Preferred
Source: HAR,MLS#: 47355372
Facts & features
Interior
Bedrooms & bathrooms
- Bedrooms: 3
- Bathrooms: 2
- Full bathrooms: 2
Rooms
- Room types: Family Room
Primary bedroom
- Level: First
- Area: 252
- Dimensions: 21x12
Bedroom
- Level: First
- Area: 132
- Dimensions: 12x11
Bedroom
- Level: First
- Area: 156
- Dimensions: 13x12
Breakfast
- Level: First
- Area: 81
- Dimensions: 9x9
Dining room
- Level: First
- Area: 156
- Dimensions: 13x12
Other
- Level: First
- Area: 84
- Dimensions: 12x7
Family room
- Level: First
- Area: 289
- Dimensions: 17x17
Kitchen
- Level: First
- Area: 180
- Dimensions: 15x12
Sunroom
- Level: First
- Area: 204
- Dimensions: 17x12
Utility room
- Level: First
- Area: 36
- Dimensions: 6x6
Heating
- Natural Gas
Cooling
- Ceiling Fan(s), Electric
Appliances
- Included: Disposal, Dryer, Refrigerator, Washer, Gas Oven, Microwave, Gas Range, Dishwasher
- Laundry: Electric Dryer Hookup, Gas Dryer Hookup, Washer Hookup
Features
- Formal Entry/Foyer, High Ceilings, All Bedrooms Down, En-Suite Bath, Primary Bed - 1st Floor, Walk-In Closet(s)
- Flooring: Laminate, Tile
- Windows: Window Coverings
Interior area
- Total structure area: 1,904
- Total interior livable area: 1,904 sqft
Video & virtual tour
Property
Parking
- Total spaces: 2
- Parking features: Attached
- Attached garage spaces: 2
Features
- Stories: 1
- Patio & porch: Covered, Patio/Deck
- Has spa: Yes
- Fencing: Back Yard
Lot
- Size: 6,599 Square Feet
- Features: Near Golf Course, 0 Up To 1/4 Acre
Details
- Parcel number: 29881002013
Construction
Type & style
- Home type: SingleFamily
- Architectural style: Ranch
- Property subtype: Single Family Residence
Materials
- Brick, Cement Siding, Wood Siding
- Foundation: Slab
- Roof: Composition
Condition
- New construction: No
- Year built: 1997
Utilities & green energy
- Sewer: Public Sewer
- Water: Public
Green energy
- Energy efficient items: Attic Vents, Thermostat, HVAC
Community & HOA
Community
- Senior community: Yes
- Subdivision: Countryplace Sec 10
HOA
- Has HOA: Yes
- Amenities included: Clubhouse, Fitness Center, Golf Course, Jogging Path, Paid Patrol, Park, Party Room, Picnic Area, Pond, Pool, Security, Tennis Court(s), Trail(s)
- HOA fee: $243 monthly
Location
- Region: Pearland
Financial & listing details
- Price per square foot: $161/sqft
- Tax assessed value: $295,280
- Annual tax amount: $6,461
- Date on market: 7/8/2026
- Listing terms: Cash,Conventional,FHA,VA Loan
Estimated market value
$301,700
$287,000 - $317,000
$2,427/mo
Price history
| Date | Event | Price |
|---|---|---|
| 7/30/2026 | Listed for sale | $306,500$161/sqft |
Source:  HAR #47355372 Report a problem HAR #47355372 Report a problem | ||
| 7/28/2026 | Pending sale | $306,500$161/sqft |
Source: HAR #47355372 Report a problem | ||
| 7/8/2026 | Listed for sale | $306,500+111.4%$161/sqft |
Source: HAR #47355372 Report a problem | ||
| 10/30/2010 | Listing removed | $145,000$76/sqft |
Source: RE/MAX Memorial Town & Country #60645906 Report a problem | ||
| 8/13/2010 | Listed for sale | $145,000$76/sqft |
Source: RE/MAX Memorial Town & Country #60645906 Report a problem | ||
Public tax history
| Year | Property taxes | Tax assessment |
|---|---|---|
| 2025 | $1,337 -0.9% | $295,280 +7.9% |
| 2024 | $1,350 +5.3% | $273,547 +10% |
| 2023 | $1,282 -53.2% | $248,679 +10% |
| 2022 | $2,737 +1.4% | $226,072 +10% |
| 2021 | $2,700 | $205,520 +4.5% |
| 2020 | -- | $196,625 +10% |
| 2019 | $2,593 -2.7% | $178,750 -2.7% |
| 2018 | $2,665 | $183,740 -4.3% |
| 2017 | $2,665 +0.9% | $191,900 +8.4% |
| 2016 | $2,642 | $177,000 +3.9% |
| 2015 | $2,642 | $170,410 +11.4% |
| 2014 | $2,642 | $152,970 +2.1% |
| 2012 | -- | $149,800 |
| 2011 | -- | $149,800 -2.4% |
| 2010 | -- | $153,540 -2.6% |
| 2009 | -- | $157,660 |
| 2008 | -- | $157,660 +5.6% |
| 2006 | -- | $149,360 +0.5% |
| 2005 | -- | $148,640 +2% |
| 2004 | -- | $145,790 |
| 2003 | -- | $145,790 +0.4% |
| 2002 | -- | $145,160 +3.8% |
| 2001 | -- | $139,800 |
Find assessor info on the county website
Monthly payment
Est. payment
Payment breakdown
Explore the cost of this home by adjusting the details. Changes won't be saved.Climate risks
Neighborhood: Country Place
Nearby schools
GreatSchools rating
- 9/10Challenger Elementary SchoolGrades: PK-4Distance: 0.4 mi
- 9/10Berry Miller Junior High SchoolGrades: 7-8Distance: 3 mi
- 9/10Glenda Dawson High SchoolGrades: 9-12Distance: 0.8 mi
Schools provided by the listing agent
- Elementary: Challenger Elementary School
- Middle: Berry Miller Junior High School
- High: Glenda Dawson High School
Source: HAR. This data may not be complete. We recommend contacting the local school district to confirm school assignments for this home.
- $292,7002 bd2 ba1.7k sqft3718 S Peach Hollow Cir, Pearland, TX 77584Off Market
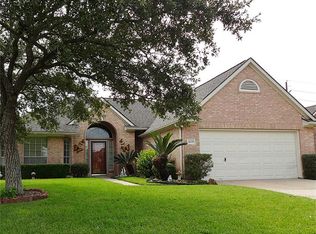
- $347,200-- bd10 ba2.1k sqft3726 S Peach Hollow Cir, Pearland, TX 77584Off Market
- $343,000-- bd10 ba2.1k sqft3714 S Peach Hollow Cir, Pearland, TX 77584Off Market
- $300,4002 bd2 ba1.9k sqft3730 S Peach Hollow Cir, Pearland, TX 77584Off Market
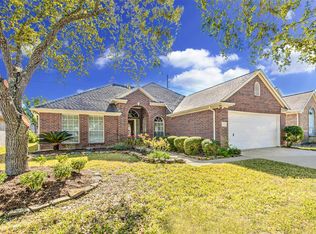
- $296,8002 bd2 ba1.9k sqft3723 S Peach Hollow Cir, Pearland, TX 77584Off Market
- $338,900-- bd10 ba2k sqft3727 S Peach Hollow Cir, Pearland, TX 77584Off Market
- $289,0002 bd2 ba2k sqft3734 S Peach Hollow Cir, Pearland, TX 77584Off Market
- $468,500-- bd-- ba-- sqft3734 S Peach Hollow Cir, Pearland, TX 77584Off Market
A local agent can set up tours, give advice and negotiate with sellers.
Similar homes
- $284,9003 bd2 ba1.8k sqft3206 N Peach Hollow Cir, Pearland, TX 77584For Sale
 MLS ID #78036208, Kory Neal, eXp Realty LLC. HAR
 - $309,5003 bd2 ba1.2k sqft14414 Brunswick Point Ln, Houston, TX 77047For Sale
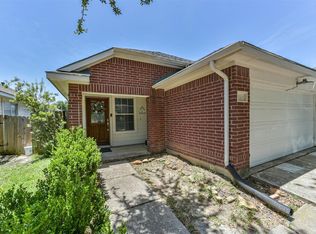 MLS ID #70979491, Deborah Bly, eXp Realty, LLC. HAR
 - $299,0004 bd3 ba2.1k sqft5708 Montclair Hill Ln, Rosharon, TX 77583For Sale
 MLS ID #61520581, Lisa Rimmer, Keller Williams Horizons. HAR
 - $309,0003 bd2 ba1.8k sqft13808 Stark Bridge Ln, Rosharon, TX 77583For Sale
 MLS ID #6640912, Shelby Crowe, Berkshire Hathaway HomeServices Premier Properties. HAR
 - $299,9003 bd3 ba2k sqft14119 Mystic Shores Ln, Houston, TX 77048For SaleMLS ID #14285966, Patrick Stuckwish, Keller Williams Memorial. HAR
- $313,0004 bd2 ba1.9k sqft13707 Arcadia Creek Ln, Rosharon, TX 77583For SaleMLS ID #69155958, Stefanie Maraldo, Parkston Properties. HAR
- $290,0004 bd3 ba1.9k sqft15518 Crawford Crest Ln, Houston, TX 77053For SaleMLS ID #67480770, Patrick Lim, Coldwell Banker Realty - Sugar Land. HAR
- $410,0004 bd4 ba2.8k sqft3705 Canterbury Park Dr, Pearland, TX 77584For SaleMLS ID #98035935, Iris Ayala, Keller Williams Preferred. HAR
- $250,0003 bd3 ba1.7k sqft12707 Sandbur Valley Way, Houston, TX 77045For SaleMLS ID #25986193, Mario Rodriguez, JWang Properties Jenny Wang. HAR
- $293,0003 bd2 ba1.2k sqft1524 Longley St, South Houston, TX 77587For SaleMLS ID #4530096, Ana Solis, Insearch Properties. HAR
- $308,0004 bd3 ba2.7k sqft5 Carmel Chase Ct, Manvel, TX 77578For SaleMLS ID #7902012, NaDaniela Bailey, Berkshire Hathaway HomeServices Premier Properties. HAR
- $305,0004 bd2 ba2.3k sqft8502 Parapet Pl, Rosharon, TX 77583For SaleMLS ID #10363739, Stacey Mai-Gardner, HomeSmart. HAR
- $285,0004 bd2 ba1.6k sqft2738 Summer Ln, Missouri City, TX 77489For SaleMLS ID #33459972, Ana Solis, Insearch Properties. HAR
- $251,0003 bd2 ba1.6k sqft3218 Cherry Creek Dr, Missouri City, TX 77459For SaleMLS ID #29858013, Rhonda Denmon, Champions NextGen Real Estate. HAR
- $290,0005 bd3 ba2.1k sqft5302 Rio Ramos St, Rosharon, TX 77583For SaleMLS ID #90315803, Indra Mouton, Boulevard Realty. HAR
- $315,0003 bd2 ba1.9k sqft2446 Palisade Crest Dr, Rosharon, TX 77583For SaleMLS ID #68308713, Noeme Arceneaux, Mega Realty. HAR
- $295,0003 bd3 ba1.6k sqft205 Oak Harbor Dr, Houston, TX 77062For SaleMLS ID #91739271, Nena Hernandez, Elev8 Properties. HAR
- $309,9005 bd3 ba2.6k sqft8047 Hall Oak Dr, Houston, TX 77075For SaleMLS ID #60666594, Jocelyn Bradshaw, Texas Style Realty. HAR
- $296,0003 bd2 ba1.9k sqft15926 Spring Forest Dr, Houston, TX 77059For SaleMLS ID #37229276, Joyce Hall, Bridgecrest Properties. HAR
- $310,0003 bd2 ba1.9k sqft3919 W Auden Cir, Missouri City, TX 77459For SaleMLS ID #47935656, Blaine Cruse, Real Broker, LLC. HAR
