Stunning 2-story home designed for modern living and effortless entertaining! A wide foyer with dramatic high ceilings draws you into an expansive, light-filled family room. The functional floor plan features 3 main-level bedrooms, including a private primary retreat tucked quietly behind the kitchen for ultimate tranquility. The heart of the home is a massive kitchen & dining combination boasting abundant cabinet space, premium counters, and an open layout. Conveniently located on the first floor, the laundry room sits between the secondary bedrooms. Upstairs reveals a versatile haven with a massive game room and a spacious 4th bedroom with a full bath—ideal for a guest suite or home office. Enjoy a lifestyle of convenience with rapid access to Beltway 8 and Hwy 288, making any commute a breeze. All measurements are approximate & should be verified.
For sale
$290,000
15518 Crawford Crest Ln, Houston, TX 77053
4beds
1,900sqft
:
Get pre-qualified$2,149/mo
Single Family Residence
Built in 2011
4,721 Square Feet Lot
$284,200 Zestimate®
$153/sqft
$43/mo HOA
What's special
Expansive light-filled family roomPremium countersAbundant cabinet spaceOpen layout
- 4 days |
- 57 |
- 3 |
Likely to sell faster than
Zillow last checked:
Listing updated:
Listed by:
Patrick Lim TREC #0579223 832-472-2113,
Coldwell Banker Realty - Sugar Land
Source: HAR,MLS#: 67480770
Facts & features
Interior
Bedrooms & bathrooms
- Bedrooms: 4
- Bathrooms: 3
- Full bathrooms: 3
Rooms
- Room types: Family Room, Utility Room
Primary bedroom
- Level: First
- Area: 143
- Dimensions: 13 x 11
Bedroom
- Level: Second
- Area: 110
- Dimensions: 11 x 10
Bedroom
- Level: First
- Area: 110
- Dimensions: 11 x 10
Bedroom
- Level: First
- Area: 110
- Dimensions: 11 x 10
Family room
- Level: First
- Area: 272
- Dimensions: 16 x 17
Game room
- Level: Second
- Area: 196
- Dimensions: 14 x 14
Kitchen
- Level: First
- Area: 143
- Dimensions: 11 x 13
Utility room
- Level: First
Heating
- Natural Gas
Cooling
- Ceiling Fan(s), Electric
Appliances
- Included: Disposal, Freestanding Oven, Gas Oven, Microwave, Free-Standing Range, Gas Range, Dishwasher
- Laundry: Electric Dryer Hookup, Washer Hookup
Features
- High Ceilings, 2 Bedrooms Down, 1 Bedroom Up, Primary Bed - 1st Floor
- Flooring: Carpet, Laminate, Tile
- Windows: Insulated/Low-E windows
Interior area
- Total structure area: 1,900
- Total interior livable area: 1,900 sqft
Property
Parking
- Total spaces: 2
- Parking features: Attached
- Attached garage spaces: 2
Features
- Stories: 2
- Patio & porch: Covered, Porch
- Fencing: Back Yard
Lot
- Size: 4,721 Square Feet
- Features: Subdivided, 0 Up To 1/4 Acre
Details
- Parcel number: 1325840020024
Construction
Type & style
- Home type: SingleFamily
- Architectural style: Traditional
- Property subtype: Single Family Residence
Materials
- Brick, Cement Siding, Wood Siding
- Foundation: Slab
- Roof: Composition
Condition
- New construction: No
- Year built: 2011
Utilities & green energy
- Sewer: Public Sewer
- Water: Public, Water District
Green energy
- Energy efficient items: Attic Vents
Community & HOA
Community
- Subdivision: Summerlyn Sec 03
HOA
- Has HOA: Yes
- HOA fee: $520 annually
Location
- Region: Houston
Financial & listing details
- Price per square foot: $153/sqft
- Tax assessed value: $263,917
- Annual tax amount: $6,904
- Date on market: 7/29/2026
- Listing terms: Cash,Conventional,FHA,VA Loan
- Road surface type: Concrete
Estimated market value
$284,200
$270,000 - $298,000
$2,303/mo
Price history
| Date | Event | Price |
|---|---|---|
| 7/29/2026 | Listed for sale | $290,000+45.1%$153/sqft |
Source:  HAR #67480770 Report a problem HAR #67480770 Report a problem | ||
| 10/20/2020 | Sold | -- |
Source: Agent Provided Report a problem | ||
| 9/9/2020 | Pending sale | $199,900$105/sqft |
Source: Chris Thompson, Realtors #87123009 Report a problem | ||
| 9/4/2020 | Listed for sale | $199,900$105/sqft |
Source: Chris Thompson, Realtors #87123009 Report a problem | ||
Public tax history
| Year | Property taxes | Tax assessment |
|---|---|---|
| 2025 | $2,169 -6.4% | $263,917 +2.5% |
| 2024 | $2,317 +22.9% | $257,527 -4.7% |
| 2023 | $1,884 -20.8% | $270,156 +17.2% |
| 2022 | $2,380 | $230,416 +21.5% |
| 2021 | -- | $189,701 +4.9% |
| 2020 | $727 +1.6% | $180,842 +8.1% |
| 2019 | $716 -73.5% | $167,238 +5.1% |
| 2018 | $2,705 | $159,072 |
| 2017 | $2,705 +5.5% | $159,072 +5.9% |
| 2016 | $2,564 -6.5% | $150,203 +11.2% |
| 2015 | $2,743 | $135,070 -1.8% |
| 2014 | $2,743 | $137,569 +11.7% |
| 2013 | -- | $123,136 +17.8% |
| 2012 | -- | $104,530 |
Find assessor info on the county website
Monthly payment
Est. payment
Payment breakdown
Explore the cost of this home by adjusting the details. Changes won't be saved.Climate risks
Neighborhood: 77053
Nearby schools
GreatSchools rating
- 5/10Montgomery Elementary SchoolGrades: PK-5Distance: 1.3 mi
- 5/10Lawson Middle SchoolGrades: 6-8Distance: 1.6 mi
- 4/10Madison High SchoolGrades: 9-12Distance: 1.9 mi
Schools provided by the listing agent
- Elementary: Montgomery Elementary School (Houston)
- Middle: Lawson Middle School
- High: Madison High School (Houston)
Source: HAR. This data may not be complete. We recommend contacting the local school district to confirm school assignments for this home.
- $286,5003 bd2 ba2.3k sqft15514 Crawford Crest Ln, Houston, TX 77053Off Market
- $238,8003 bd2 ba1.4k sqft15522 Crawford Crest Ln, Houston, TX 77053Off Market
- $229,6003 bd2 ba1.4k sqft15510 Crawford Crest Ln, Houston, TX 77053Off Market

- $238,8003 bd2 ba1.4k sqft15526 Crawford Crest Ln, Houston, TX 77053Off Market
- $292,4003 bd2 ba2.3k sqft15506 Crawford Crest Ln, Houston, TX 77053Off Market
- $233,1003 bd2 ba1.4k sqft15530 Crawford Crest Ln, Houston, TX 77053Off Market
- $260,9004 bd2 ba1.9k sqft4130 Heathford Ln, Houston, TX 77053Off Market
- $262,600-- bd-- ba1.9k sqft15523 Crawford Crest Ln, Houston, TX 77053Off Market
A local agent can set up tours, give advice and negotiate with sellers.
Similar homes
- $299,9004 bd3 ba1.8k sqft14902 Aberdeen Meadow Ln, Houston, TX 77053For Sale
 MLS ID #16718882, Moruf Animashaun, Texans Dream Realty. HAR
 - $295,0004 bd3 ba2.1k sqft1150 Andover Dr, Pearland, TX 77584For Sale
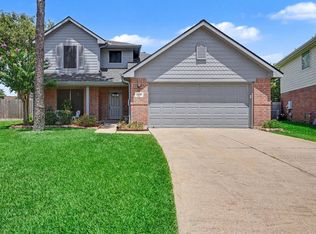 MLS ID #81622528, Lynne LaQue, UTR TEXAS, REALTORS. HAR
 - $289,0004 bd3 ba2.4k sqft12323 Split Rail Ln, Houston, TX 77071For Sale
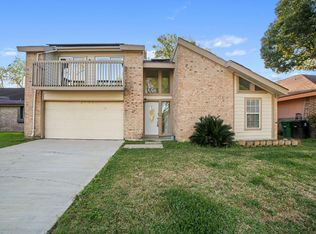 MLS ID #51745729, Susan Kinder, MV Realty Of Texas LLC. HAR
 - $330,0004 bd3 ba2.2k sqft2818 Goodman Ridge Dr, Missouri City, TX 77459For Sale
 MLS ID #69004598, Brittney Golden, Braden Real Estate Group. HAR
 - $295,0003 bd3 ba2.1k sqft3222 Bainbridge Hill Ln, Houston, TX 77047For SaleMLS ID #79524087, Diana Ayers, Ayers & Associates. HAR
- $230,0004 bd2 ba1.3k sqft5146 Court Rd, Houston, TX 77053For SaleMLS ID #84091789, Lucy Aguirre Moore, Kino Realty, LLC.. HAR
- $335,0004 bd3 ba2.6k sqft2539 Bedrock Ln, Missouri City, TX 77489For SaleMLS ID #92257634, Courtney Johnson Rose, George E. Johnson Properties LLC. HAR
- $290,0003 bd2 ba1.8k sqft13417 Star Creek Ln, Rosharon, TX 77583For SaleMLS ID #56225108, Shelby Crowe, Berkshire Hathaway HomeServices Premier Properties. HAR
- $315,0004 bd3 ba2.4k sqft14014 Brunswick Place Dr, Houston, TX 77047For SaleMLS ID #94879648, Kevin Scott, NextHome Luxury Premier. HAR
- $299,0004 bd2 ba1.6k sqft2738 Summer Ln, Missouri City, TX 77489For SaleMLS ID #60051758, Ana Solis, Insearch Properties. HAR
- $225,0003 bd2 ba1.8k sqft5519 Irish Hill Dr, Houston, TX 77053For SaleMLS ID #43874148, Michelle Fritzer, Michelle Fritzer, Broker. HAR
- $289,9004 bd2 ba1.9k sqft429 Decoster Blvd, Alvin, TX 77511For SaleMLS ID #58419418, Stephen Metarelis, Offerpad Brokerage, LLC. HAR
- $250,0003 bd3 ba1.7k sqft12707 Sandbur Valley Way, Houston, TX 77045For SaleMLS ID #78572929, Mario Rodriguez, JWang Properties Jenny Wang. HAR
- $330,0004 bd3 ba2.5k sqft9719 Opal Rock Dr, Rosharon, TX 77583For SaleMLS ID #35594232, Merisha Hernandez, Bridgecrest Properties. HAR
- $210,0004 bd3 ba1.8k sqft3330 Becker Glen St, Fresno, TX 77545For SaleMLS ID #16305605, Steven Tran, The Sears Group. HAR
- $302,0004 bd3 ba2.7k sqft3015 Darby Brook Dr, Fresno, TX 77545For SaleMLS ID #91276872, Gregory Bell, HomeSmart. HAR
- $318,0004 bd2 ba1.9k sqft13707 Arcadia Creek Ln, Rosharon, TX 77583For SaleMLS ID #15693249, Stefanie Maraldo, Parkston Properties. HAR
- $306,5003 bd2 ba1.9k sqft3722 S Peach Hollow Cir, Pearland, TX 77584For SaleMLS ID #47355372, Lauren Klemann-Cohen, Keller Williams Preferred. HAR
- $264,9903 bd2 ba1.7k sqft1910 Poco Dr, Missouri City, TX 77489For SaleMLS ID #36154236, Courtney Johnson Rose, George E. Johnson Properties LLC. HAR
- $289,0003 bd2 ba1.7k sqft9214 Brandon Chase Ln, Richmond, TX 77407For SaleMLS ID #82772221, Lana Mach, The Sears Group. HAR
