Imagine starting your day with sunlight filling the living room while breakfast is cooking in a kitchen that stays connected to the heart of the home. The open layout makes it easy to spend time together, whether you're sharing meals, hosting friends, or enjoying a quiet evening. Plantation shutters, wood and tile floors, and comfortable bedrooms create a space that feels welcoming from morning to night. Step outside to a covered patio where you can relax after work or enjoy a weekend cookout. Set on a quiet circle in Sienna, you'll also have access to miles of walking trails, parks, pools, fitness centers, golf, and community events throughout the year. Shopping, dining, and everyday conveniences are just minutes away, giving you more time to enjoy everything this neighborhood has to offer. With a little bit of paint and work, this dream could be yours.
For sale
Price cut: $15K (7/24)
$310,000
3919 W Auden Cir, Missouri City, TX 77459
3beds
1,981sqft
Single Family Residence
Built in 2005
5,649 Square Feet Lot
$302,900 Zestimate®
$156/sqft
$132/mo HOA
What's special
Comfortable bedroomsWood and tile floorsCovered patioOpen layoutPlantation shuttersQuiet circle in sienna
- 101 days |
- 177 |
- 4 |
Zillow last checked:
Listing updated:
Listed by:
Blaine Cruse TREC #0581694 281-278-2780,
Real Broker, LLC
Source: HAR,MLS#: 47935656
Facts & features
Interior
Bedrooms & bathrooms
- Bedrooms: 3
- Bathrooms: 2
- Full bathrooms: 2
Rooms
- Room types: Den, Utility Room
Heating
- Natural Gas
Cooling
- Ceiling Fan(s), Electric
Appliances
- Included: Disposal, Electric Oven, Microwave, Gas Range, Dishwasher
- Laundry: Electric Dryer Hookup
Features
- High Ceilings, Vaulted Ceiling, All Bedrooms Down
- Flooring: Carpet, Engineered Hardwood, Tile
- Has fireplace: No
Interior area
- Total structure area: 1,981
- Total interior livable area: 1,981 sqft
Property
Parking
- Total spaces: 2
- Parking features: Attached, Garage Door Opener, Double-Wide Driveway
- Attached garage spaces: 2
Features
- Stories: 1
- Patio & porch: Covered
- Exterior features: Sprinkler System
- Fencing: Back Yard
Lot
- Size: 5,649 Square Feet
- Features: Subdivided, 0 Up To 1/4 Acre
Details
- Parcel number: 8130150010121907
- Special conditions: Probate Listing
Construction
Type & style
- Home type: SingleFamily
- Architectural style: Contemporary
- Property subtype: Single Family Residence
Materials
- Brick, Cement Siding, Wood Siding
- Foundation: Slab
- Roof: Composition
Condition
- New construction: No
- Year built: 2005
Utilities & green energy
- Water: Water District
Green energy
- Energy efficient items: Thermostat
Community & HOA
Community
- Subdivision: Sienna Steep Bank Village
HOA
- Has HOA: Yes
- Amenities included: Basketball Court, Fitness Center, Jogging Path, Park, Playground, Pond, Pool, Splash Pad, Tennis Court(s), Trail(s)
- HOA fee: $1,580 annually
Location
- Region: Missouri City
Financial & listing details
- Price per square foot: $156/sqft
- Tax assessed value: $323,928
- Annual tax amount: $328
- Date on market: 5/5/2026
- Listing terms: Cash,Conventional
- Exclusions: None
- Road surface type: Concrete
Estimated market value
$302,900
$288,000 - $318,000
$2,317/mo
Price history
| Date | Event | Price |
|---|---|---|
| 7/24/2026 | Price change | $310,000-4.6%$156/sqft |
Source:  HAR #47935656 Report a problem HAR #47935656 Report a problem | ||
| 6/19/2026 | Price change | $325,000-3%$164/sqft |
Source: HAR #47935656 Report a problem | ||
| 5/8/2026 | Listed for sale | $335,000-4.3%$169/sqft |
Source: HAR #47935656 Report a problem | ||
| 3/31/2026 | Listing removed | $350,000$177/sqft |
Source: HAR #23408178 Report a problem | ||
| 2/5/2026 | Listed for sale | $350,000+55.6%$177/sqft |
Source: HAR #23408178 Report a problem | ||
| 9/25/2018 | Listing removed | $224,900$114/sqft |
Source: RE/MAX Fine Properties #27292378 Report a problem | ||
| 8/23/2018 | Pending sale | $224,900$114/sqft |
Source: RE/MAX Fine Properties #27292378 Report a problem | ||
| 8/8/2018 | Price change | $224,900-2.2%$114/sqft |
Source: RE/MAX Fine Properties #27292378 Report a problem | ||
| 7/6/2018 | Listed for sale | $229,900+2.2%$116/sqft |
Source: RE/MAX Fine Properties #27292378 Report a problem | ||
| 5/20/2017 | Listing removed | $224,900$114/sqft |
Source: RE/MAX Fine Properties #21091496 Report a problem | ||
| 4/25/2017 | Listing removed | $1,975$1/sqft |
Source: RE/MAX FINE PROPERTIES #28896708 Report a problem | ||
| 4/20/2017 | Price change | $224,900-1.8%$114/sqft |
Source: RE/MAX Fine Properties #21091496 Report a problem | ||
| 3/23/2017 | Listed for rent | $1,975$1/sqft |
Source: RE/MAX Fine Properties #28896708 Report a problem | ||
| 2/18/2016 | Listing removed | $1,975$1/sqft |
Source: RE/MAX FINE PROPERTIES #99641047 Report a problem | ||
| 2/10/2016 | Listing removed | $229,000$116/sqft |
Source: RE/MAX Fine Properties #53194649 Report a problem | ||
| 2/8/2016 | Listed for sale | $229,000+6.1%$116/sqft |
Source: RE/MAX Fine Properties #53194649 Report a problem | ||
| 2/4/2016 | Listed for rent | $1,975$1/sqft |
Source: RE/MAX Fine Properties #99641047 Report a problem | ||
| 8/24/2015 | Listing removed | $1,975$1/sqft |
Source: RE/MAX Executives #72873007 Report a problem | ||
| 8/4/2015 | Sold | -- |
Source: Agent Provided Report a problem | ||
| 8/4/2015 | Listed for rent | $1,975$1/sqft |
Source: RE/MAX Executives #72873007 Report a problem | ||
| 6/24/2015 | Pending sale | $215,900$109/sqft |
Source: Hi- Fidelity, REALTORS� #82185324 Report a problem | ||
| 6/11/2015 | Listed for sale | $215,900+11.6%$109/sqft |
Source: Hi- Fidelity, REALTORS� #82185324 Report a problem | ||
| 4/1/2014 | Listing removed | $193,500$98/sqft |
Source: RE/MAX Southwest #45258105 Report a problem | ||
| 3/4/2014 | Listed for sale | $193,500$98/sqft |
Source: RE/MAX Southwest #45258105 Report a problem | ||
Public tax history
| Year | Property taxes | Tax assessment |
|---|---|---|
| 2025 | $328 -55% | $319,174 +10% |
| 2024 | $728 +4.8% | $290,158 +10% |
| 2023 | $694 -45.9% | $263,780 +10% |
| 2022 | $1,284 +0.6% | $239,800 +10% |
| 2021 | $1,276 -0.9% | $218,000 +0.9% |
| 2020 | $1,287 -2.2% | $216,000 |
| 2019 | $1,317 -66.8% | $216,000 -2.8% |
| 2018 | $3,965 -36.1% | $222,250 -0.9% |
| 2017 | $6,208 | $224,170 +3.1% |
| 2016 | $6,208 +102.6% | $217,510 +10.6% |
| 2015 | $3,063 +4.8% | $196,580 +19.8% |
| 2014 | $2,924 | $164,110 +10% |
| 2013 | -- | $149,190 +0.4% |
| 2012 | -- | $148,580 -12.1% |
| 2011 | -- | $169,030 -2.4% |
| 2010 | -- | $173,220 +5.9% |
| 2009 | -- | $163,570 +0.5% |
| 2008 | -- | $162,710 -2.8% |
| 2007 | -- | $167,380 +104.5% |
| 2006 | -- | $81,860 +221% |
| 2005 | -- | $25,500 |
Find assessor info on the county website
Monthly payment
Est. payment
Payment breakdown
Explore the cost of this home by adjusting the details. Changes won't be saved.Climate risks
Neighborhood: 77459
Nearby schools
GreatSchools rating
- 10/10Sienna Crossing Elementary SchoolGrades: PK-5Distance: 0.9 mi
- 7/10Billy Baines Middle SchoolGrades: 6-8Distance: 2.2 mi
- 7/10Ridge Point High SchoolGrades: 9-12Distance: 1.6 mi
Schools provided by the listing agent
- Elementary: Sienna Crossing Elementary School
- Middle: Baines Middle School
- High: Ridge Point High School
Source: HAR. This data may not be complete. We recommend contacting the local school district to confirm school assignments for this home.
- $---- bd-- ba-- sqft3919 W Auden Cir, Missouri City, TX 77459Off Market
- $295,5003 bd2 ba1.8k sqft3915 W Auden Cir, Missouri City, TX 77459Off Market
- $287,4003 bd2 ba1.7k sqft3923 W Auden Cir, Missouri City, TX 77459Off Market
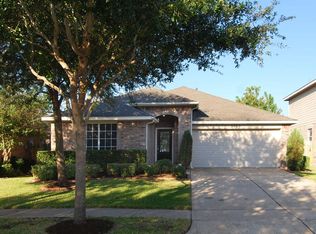
- $325,0003 bd2 ba1.9k sqft3911 W Auden Cir, Missouri City, TX 77459Off Market

- $439,3004 bd3 ba2.8k sqft3927 W Auden Cir, Missouri City, TX 77459Off Market
- $359,8004 bd2 ba2.2k sqft3918 Inglewood Cir, Missouri City, TX 77459Off Market
- $346,8004 bd2 ba2k sqft3914 Inglewood Cir, Missouri City, TX 77459Off Market
- $377,0004 bd2 ba2.7k sqft3922 Inglewood Cir, Missouri City, TX 77459Off Market
A local agent can set up tours, give advice and negotiate with sellers.
Similar homes
- $333,0003 bd2 ba2k sqft9711 Andrews Ln, Missouri City, TX 77459For Sale
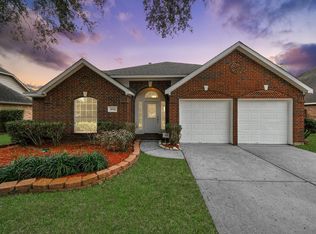 MLS ID #3016506, Joe Rosa, RE/MAX Fine Properties. HAR
 - $250,0003 bd2 ba1.2k sqft10819 Cobblecreek Way, Missouri City, TX 77459For Sale
 MLS ID #94136888, Sara Nguyen, Better Homes and Gardens Real Estate Gary Greene - Sugar Land. HAR
 - $369,9004 bd3 ba2.5k sqft4026 Chestnut Bnd, Missouri City, TX 77459For Sale
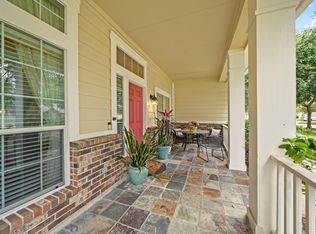 MLS ID #69771030, Jeffrey Sadler, SADLER REALTY. HAR
 - $340,0004 bd3 ba2.6k sqft4610 Misty Morning Ct, Missouri City, TX 77459For Sale
 MLS ID #60228243, Chike Udenze, CB&A, Realtors-Katy. HAR
 - $370,0003 bd2 ba2.1k sqft5655 Horseshoe Fls, Missouri City, TX 77459For SaleMLS ID #40260397, Sharon Miller, REALM Real Estate Professionals - North Houston. HAR
- $335,0003 bd2 ba1.9k sqft13109 Rippling Creek Ln, Pearland, TX 77584For SaleMLS ID #37171511, Lili Wu, Forever Realty, LLC. HAR
- $338,5884 bd3 ba1.9k sqft3007 Rimrock Dr, Missouri City, TX 77459For SaleMLS ID #2411199, Terri Kurkjian, eXp Realty LLC. HAR
- $--3 bd3 ba2.3k sqft14308 Rocky Briar Ln, Rosharon, TX 77583AuctionServiceLink Auction
- $420,0004 bd4 ba2.9k sqft3426 Chambers Cir, Missouri City, TX 77459For SaleMLS ID #45464789, Sara Nguyen, Better Homes and Gardens Real Estate Gary Greene - Sugar Land. HAR
- $349,9004 bd3 ba2.5k sqft2810 Plantation Wood Ln, Missouri City, TX 77459For SaleMLS ID #12305697, Lance Loken, Keller Williams Platinum. HAR
- $335,0005 bd3 ba2k sqft818 Laurel Green Rd, Missouri City, TX 77459For SaleMLS ID #44214182, Grace Wu, Adila Realty LLC. HAR
- $254,9003 bd2 ba1.7k sqft2947 Highland Lakes Dr, Missouri City, TX 77459For SaleMLS ID #77828883, Kathryn Anderson, Better Homes and Gardens Real Estate Gary Greene - Sugar Land. HAR
- $339,9003 bd2 ba2.1k sqft2507 Cypress Springs Ct, Pearland, TX 77584For SaleMLS ID #69094963, Anthony Ejofor, Keller Williams Signature. HAR
- $291,0004 bd3 ba2.3k sqft1323 Cowden Ct, Missouri City, TX 77489For SaleMLS ID #98010694, Vanessa Neang, Hearthstone Realty. HAR
- $250,0003 bd3 ba1.7k sqft12707 Sandbur Valley Way, Houston, TX 77045For SaleMLS ID #25986193, Mario Rodriguez, JWang Properties Jenny Wang. HAR
- $295,0003 bd2 ba1.8k sqft2739 S Peach Hollow Cir, Pearland, TX 77584For SaleMLS ID #93816379, Jimmy Simien, Simien Properties. HAR
- $245,0003 bd2 ba1.5k sqft2455 Edgedale Dr, Missouri City, TX 77489For SaleMLS ID #61519489, Grecia Berrios, Realty Of America, LLC. HAR
- $339,8883 bd2 ba2k sqft4123 Ridgepoint Dr, Pearland, TX 77584For SaleMLS ID #83176477, Veronique Shipley, Pecan Classic Realty. HAR
- $325,0003 bd2 ba1.8k sqft11023 Greenstone Park Ln, Houston, TX 77089For SaleMLS ID #31873563, Imelda Blanco, Simien Properties. HAR
- $234,0003 bd2 ba1.6k sqft16723 Lone Quail Ct, Missouri City, TX 77489For SaleMLS ID #49847995, Sandra Morgado, LPT Realty, LLC. HAR
