Spacious 3-bedroom, 2.5-bath home offering 2,084 square feet of comfortable living space. The open-concept first floor features a generous family room, dining area, and kitchen with granite countertops, ample cabinetry, and an easy flow for everyday living and entertaining. Upstairs, the versatile game room provides additional space for relaxing, working, or recreation. The primary suite includes a walk-in closet and an en-suite bath with a jetted tub and separate shower. Two secondary bedrooms share a full bath with a tub and shower combination. Built in 2016, this traditional two-story home also includes an indoor utility room and a spacious subdivision lot. Conveniently located near Beltway 8, Mykawa Road, the Texas Medical Center, Downtown Houston, shopping, dining, and major employment centers.
For sale
$299,900
14119 Mystic Shores Ln, Houston, TX 77048
3beds
2,084sqft
Single Family Residence
Built in 2016
5,928 Square Feet Lot
$296,200 Zestimate®
$144/sqft
$23/mo HOA
What's special
Dining areaGenerous family roomKitchen with granite countertopsVersatile game roomOpen-concept first floorSpacious subdivision lotWalk-in closet
- 36 days |
- 106 |
- 8 |
Zillow last checked:
Listing updated:
Listed by:
Patrick Stuckwish TREC #0759187 832-360-3156,
Keller Williams Memorial
Source: HAR,MLS#: 14285966
Facts & features
Interior
Bedrooms & bathrooms
- Bedrooms: 3
- Bathrooms: 3
- Full bathrooms: 2
- 1/2 bathrooms: 1
Rooms
- Room types: Family Room, Utility Room
Primary bedroom
- Level: Second
- Area: 192
- Dimensions: 16 x 12
Bedroom
- Level: Second
- Area: 104.5
- Dimensions: 9.5 x 11
Bedroom
- Level: Second
- Area: 95
- Dimensions: 9.5 x 10
Other
- Level: First
Other
- Level: Second
Dining room
- Level: First
- Area: 117
- Dimensions: 10 x 11.7
Family room
- Level: First
- Area: 300
- Dimensions: 20 x 15
Game room
- Level: Second
- Area: 121
- Dimensions: 11 x 11
Kitchen
- Level: First
- Area: 163.8
- Dimensions: 11.7 x 14
Primary bath
- Level: Second
Heating
- Natural Gas
Cooling
- Electric
Appliances
- Included: Disposal, Microwave, Dishwasher
Features
- En-Suite Bath, Walk-In Closet(s)
Interior area
- Total structure area: 2,084
- Total interior livable area: 2,084 sqft
Property
Features
- Stories: 2
- Has spa: Yes
Lot
- Size: 5,928 Square Feet
- Features: Subdivided, 0 Up To 1/4 Acre
Details
- Parcel number: 1367490010013
Construction
Type & style
- Home type: SingleFamily
- Architectural style: Traditional
- Property subtype: Single Family Residence
Materials
- Brick, Other
- Foundation: Slab
- Roof: Composition
Condition
- New construction: No
- Year built: 2016
Utilities & green energy
- Water: Water District
Community & HOA
Community
- Subdivision: Southridge Xing
HOA
- Has HOA: Yes
- HOA fee: $275 annually
Location
- Region: Houston
Financial & listing details
- Price per square foot: $144/sqft
- Tax assessed value: $295,000
- Annual tax amount: $8,452
- Date on market: 7/14/2026
Estimated market value
$296,200
$281,000 - $311,000
$2,200/mo
Price history
| Date | Event | Price |
|---|---|---|
| 7/16/2026 | Listed for sale | $299,900$144/sqft |
Source:  HAR #14285966 Report a problem HAR #14285966 Report a problem | ||
Public tax history
| Year | Property taxes | Tax assessment |
|---|---|---|
| 2025 | $3,795 -2.8% | $295,000 +3.6% |
| 2024 | $3,905 +9% | $284,691 -4.1% |
| 2023 | $3,583 -10.7% | $296,923 +10.3% |
| 2022 | $4,012 | $269,193 +18.1% |
| 2021 | -- | $227,860 +8.2% |
| 2020 | $3,769 +1% | $210,534 +1.8% |
| 2019 | $3,733 -39.1% | $206,819 +10.2% |
| 2018 | $6,130 | $187,674 |
| 2017 | $6,130 +621.9% | $187,674 |
| 2016 | $849 | -- |
Find assessor info on the county website
Monthly payment
Est. payment
Payment breakdown
Explore the cost of this home by adjusting the details. Changes won't be saved.Climate risks
Neighborhood: Minnetex
Nearby schools
GreatSchools rating
- 6/10Mitchell Elementary SchoolGrades: PK-5Distance: 1.7 mi
- 4/10Thomas Middle SchoolGrades: 6-8Distance: 3 mi
- 4/10Sterling High SchoolGrades: 9-12Distance: 2.5 mi
Schools provided by the listing agent
- Elementary: Mitchell Elementary School (Houston)
- Middle: Thomas Middle School
- High: Sterling High School (Houston)
Source: HAR. This data may not be complete. We recommend contacting the local school district to confirm school assignments for this home.
- $300,4003 bd2 ba2.6k sqft14115 Mystic Shores Ln, Houston, TX 77048Off Market
- $228,3003 bd2 ba1.2k sqft14111 Mystic Shores Ln, Houston, TX 77048Off Market
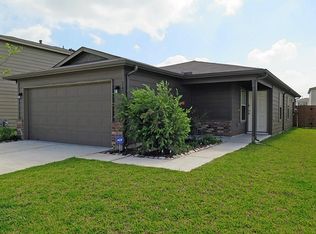
- $255,7003 bd2 ba1.5k sqft14114 Sundrop Park Ln, Houston, TX 77048Off Market
- $284,5003 bd2 ba2k sqft14107 Mystic Shores Ln, Houston, TX 77048Off Market
- $289,3003 bd2 ba2.2k sqft14110 Sundrop Park Ln, Houston, TX 77048Off Market
- $236,3003 bd2 ba1.2k sqft14106 Sundrop Park Ln, Houston, TX 77048Off Market
- $320,8003 bd2 ba2.8k sqft14103 Mystic Shores Ln, Houston, TX 77048Off Market
- $257,1003 bd2 ba1.6k sqft14118 Mystic Shores Ln, Houston, TX 77048Off Market
A local agent can set up tours, give advice and negotiate with sellers.
Similar homes
- $298,9004 bd3 ba2.6k sqft9214 Carmalee St, Houston, TX 77075For Sale
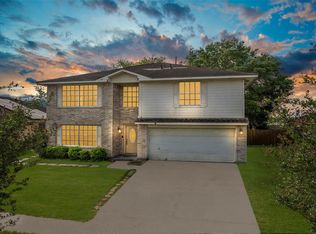 MLS ID #48773383, Jeannette Rubalcava, Trust Real Estate. HAR
 - $315,0004 bd3 ba2.4k sqft14014 Brunswick Place Dr, Houston, TX 77047For Sale
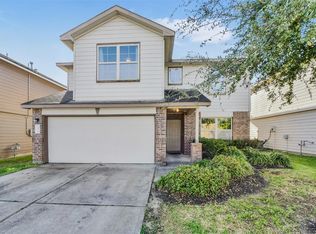 MLS ID #94879648, Kevin Scott, NextHome Luxury Premier. HAR
 - $284,0004 bd3 ba2.3k sqft13411 Misty Sands Ln, Houston, TX 77034For Sale
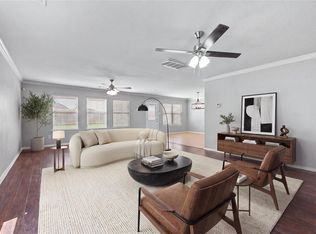 MLS ID #74777864, Nena Hernandez, Compass RE Texas, LLC - Houston. HAR
 - $289,0004 bd3 ba2.7k sqft8907 Rainesville Ln, Houston, TX 77075For Sale
 MLS ID #38493171, Tiffany-Tham Nguyen, B & W Realty Group LLC. HAR
 - $329,9953 bd3 ba1.7k sqft9310 Windy Spring Ln, Houston, TX 77089For SaleMLS ID #95361203, Frances Cecil, Walzel Properties - Corporate Office. HAR
- $303,5004 bd4 ba1.8k sqft13102 Royal Bell Ct, Houston, TX 77047For SaleMLS ID #12125290, Mechelle Williams, AXEN Realty. HAR
- $285,0003 bd3 ba2k sqft13739 Kensington Pl, Houston, TX 77034For SaleMLS ID #22803659, Rafael Fuentes, Real Broker, LLC. HAR
- $250,0003 bd3 ba1.7k sqft12707 Sandbur Valley Way, Houston, TX 77045For SaleMLS ID #25986193, Mario Rodriguez, JWang Properties Jenny Wang. HAR
- $269,9004 bd2 ba1.8k sqft11916 Palmsprings Dr, Houston, TX 77034For SaleMLS ID #46514490, Uriel Franco, Keller Williams Houston Central. HAR
- $307,0003 bd2 ba1.8k sqft4010 Spring Branch Dr W, Pearland, TX 77584For SaleMLS ID #62627740, Stephen Sutton, Keller Williams Preferred. HAR
- $295,0003 bd3 ba1.6k sqft205 Oak Harbor Dr, Houston, TX 77062For SaleMLS ID #91739271, Nena Hernandez, Elev8 Properties. HAR
- $320,0003 bd3 ba1.8k sqft1105 Camelot Ln, Pearland, TX 77581For SaleMLS ID #4102092, Christy Buck, Infinity Real Estate Group. HAR
- $305,0003 bd2 ba2.1k sqft13415 Star Creek Ln, Rosharon, TX 77583For SaleMLS ID #73566599, Venessa James, Keller Williams Realty Professionals. HAR
- $329,9994 bd3 ba2.7k sqft6407 Hillock Ln, Pearland, TX 77584For SaleMLS ID #19305327, Ram Diaz, Priority One Real Estate. HAR
- $285,0003 bd3 ba2k sqft6531 Lost Pines Bnd, Houston, TX 77049For SaleMLS ID #17273333, Dayenis Sanchez, Elite Luxury Group LLC. HAR
- $290,0004 bd3 ba2.5k sqft15615 Dahlia Brook Way, Houston, TX 77049For SaleMLS ID #97462401, Nelson Ventura, Texas United Realty. HAR
- $299,9004 bd3 ba2.5k sqft2715 Eros Ln, Missouri City, TX 77459For SaleMLS ID #84777902, Kate Myhan, Katarzyna Myhan, Broker. HAR
- $374,9003 bd2 ba2.4k sqft2410 Avalon Trace Ln, Pearland, TX 77581For SaleMLS ID #22178584, Wendy Hanks, HomeSmart. HAR
- $284,9003 bd3 ba2.1k sqft1006 Cove Crest Trl, Fresno, TX 77545For SaleMLS ID #38603394, Carla Pena, Fathom Realty. HAR
- $370,0004 bd4 ba2.7k sqft12535 W Hillock Ln, Houston, TX 77047For SaleMLS ID #95246704, Brian Chiu, Compass RE Texas, LLC - Houston. HAR
