Move-in ready with major updates already completed! This 3 bedroom, 2.5 bath home offers a spacious layout with open living areas. Major improvements include NEW ROOF (2025) with a transferable warranty and recently replaced HVAC units. Fresh interior paint complements the home, along with recently replaced carpet and padding. The kitchen features recently replaced granite countertops, an undermount sink, and an updated faucet. Upstairs, a generous flex space anchors the bedrooms and offers versatile additional living space. The spacious primary suite includes a walk-in closet and en-suite bath with a recently updated shower. Enjoy a generously sized, fenced backyard with room to entertain or create your own outdoor retreat with no back neighbors! A recently replaced front door and additional updates throughout make this home ready for its next owner!
For sale
$320,000
1105 Camelot Ln, Pearland, TX 77581
3beds
1,815sqft
:
Get pre-qualified$2,290/mo
Single Family Residence
Built in 1993
4,944 Square Feet Lot
$-- Zestimate®
$176/sqft
$19/mo HOA
What's special
Updated faucetFresh interior paintUndermount sinkWalk-in closetSpacious primary suiteGenerously sized fenced backyard
- 7 days |
- 189 |
- 12 |
Zillow last checked:
Listing updated:
Listed by:
Christy Buck TREC #0479838 832-264-8934,
Infinity Real Estate Group
Source: HAR,MLS#: 4102092
Facts & features
Interior
Bedrooms & bathrooms
- Bedrooms: 3
- Bathrooms: 3
- Full bathrooms: 2
- 1/2 bathrooms: 1
Rooms
- Room types: Utility Room
Primary bedroom
- Level: Second
- Area: 182
- Dimensions: 14x13
Bedroom
- Level: Second
- Area: 110
- Dimensions: 11x10
Bedroom
- Level: Second
- Area: 90
- Dimensions: 10x9
Dining room
- Level: First
- Area: 110
- Dimensions: 11x10
Game room
- Level: Second
- Area: 128
- Dimensions: 16x8
Kitchen
- Level: First
- Area: 170
- Dimensions: 17x10
Living room
- Level: First
- Area: 198
- Dimensions: 18x11
Heating
- Natural Gas
Cooling
- Ceiling Fan(s), Electric
Appliances
- Included: Disposal, Gas Oven, Microwave, Gas Cooktop, Dishwasher
- Laundry: Gas Dryer Hookup, Washer Hookup
Features
- Crown Molding, All Bedrooms Up, Walk-In Closet(s)
- Flooring: Carpet, Engineered Hardwood, Wood
- Number of fireplaces: 1
- Fireplace features: Gas, Gas Log
Interior area
- Total structure area: 1,815
- Total interior livable area: 1,815 sqft
Property
Parking
- Total spaces: 2
- Parking features: Attached
- Attached garage spaces: 2
Features
- Stories: 2
- Exterior features: Side Yard
- Fencing: Back Yard
Lot
- Size: 4,944 Square Feet
- Features: Back Yard, Cul-De-Sac, Subdivided, 0 Up To 1/4 Acre
Details
- Parcel number: 73110441000
Construction
Type & style
- Home type: SingleFamily
- Architectural style: Traditional
- Property subtype: Single Family Residence
Materials
- Brick, Wood Siding
- Foundation: Slab
- Roof: Composition
Condition
- New construction: No
- Year built: 1993
Utilities & green energy
- Sewer: Public Sewer
- Water: Public
Community & HOA
Community
- Subdivision: Riverwalk
HOA
- Has HOA: Yes
- HOA fee: $232 annually
Location
- Region: Pearland
Financial & listing details
- Price per square foot: $176/sqft
- Tax assessed value: $263,280
- Annual tax amount: $5,761
- Date on market: 7/27/2026
- Listing terms: Cash,Conventional,FHA,VA Loan
- Ownership: Full Ownership
- Road surface type: Concrete, Curbs
Estimated market value
Not available
Estimated sales range
Not available
$2,512/mo
Price history
| Date | Event | Price |
|---|---|---|
| 7/27/2026 | Listed for sale | $320,000-3%$176/sqft |
Source:  HAR #4102092 Report a problem HAR #4102092 Report a problem | ||
| 7/2/2026 | Listing removed | -- |
Source: Owner Report a problem | ||
| 7/1/2026 | Price change | $330,000-1.5%$182/sqft |
Source: Owner Report a problem | ||
| 6/11/2026 | Listed for sale | $335,000$185/sqft |
Source: Owner Report a problem | ||
| 4/8/2022 | Listing removed | -- |
Source: Zillow Rental Manager Report a problem | ||
| 3/9/2022 | Listed for rent | $1,800$1/sqft |
Source: Zillow Rental Manager Report a problem | ||
| 5/17/2021 | Listing removed | -- |
Source: Zillow Rental Manager Report a problem | ||
| 4/17/2021 | Listed for rent | $1,800+2.9%$1/sqft |
Source: Zillow Rental Manager Report a problem | ||
| 3/24/2021 | Listing removed | -- |
Source: Owner Report a problem | ||
| 8/26/2019 | Listing removed | $1,750$1/sqft |
Source: Owner Report a problem | ||
| 6/28/2019 | Listed for rent | $1,750$1/sqft |
Source: Owner Report a problem | ||
| 12/7/2017 | Listing removed | $1,750$1/sqft |
Source: Owner Report a problem | ||
| 9/24/2017 | Price change | $1,750-5.4%$1/sqft |
Source: Owner Report a problem | ||
| 9/5/2017 | Price change | $1,850+12.1%$1/sqft |
Source: Owner Report a problem | ||
| 7/4/2017 | Listed for rent | $1,650$1/sqft |
Source: Owner Report a problem | ||
Public tax history
| Year | Property taxes | Tax assessment |
|---|---|---|
| 2025 | $3,896 -11.9% | $263,280 -1.1% |
| 2024 | $4,422 +10.4% | $266,250 +9.7% |
| 2023 | $4,004 -11.8% | $242,666 +10% |
| 2022 | $4,538 -0.1% | $220,605 +10% |
| 2021 | $4,543 | $200,550 +6.9% |
| 2020 | -- | $187,561 +10% |
| 2019 | $4,022 +11.5% | $170,510 |
| 2018 | $3,606 | $170,510 |
| 2017 | $3,606 +17% | $170,510 |
| 2016 | $3,082 | $170,510 +32.7% |
| 2015 | $3,082 | $128,510 +2.3% |
| 2014 | $3,082 | $125,650 +0.7% |
| 2012 | -- | $124,800 -1% |
| 2011 | -- | $126,100 -4.3% |
| 2010 | -- | $131,800 +0.8% |
| 2009 | -- | $130,690 -2.5% |
| 2008 | -- | $134,030 +5.9% |
| 2006 | -- | $126,580 +3.3% |
| 2005 | -- | $122,590 +2.4% |
| 2004 | -- | $119,680 +2.8% |
| 2003 | -- | $116,430 -2.8% |
| 2002 | -- | $119,800 +15.4% |
| 2001 | -- | $103,790 |
Find assessor info on the county website
Monthly payment
Est. payment
Payment breakdown
Explore the cost of this home by adjusting the details. Changes won't be saved.Climate risks
Neighborhood: 77581
Nearby schools
GreatSchools rating
- 9/10Rustic Oak Elementary SchoolGrades: PK-4Distance: 0.8 mi
- 8/10Pearland Junior High EastGrades: 7-8Distance: 3.8 mi
- 8/10Pearland High SchoolGrades: 9-12Distance: 2.8 mi
Schools provided by the listing agent
- Elementary: Rustic Oak Elementary School
- Middle: Pearland Junior High East
- High: Pearland High School
Source: HAR. This data may not be complete. We recommend contacting the local school district to confirm school assignments for this home.
- $260,3002 bd2 ba1.6k sqft1107 Camelot Ln, Pearland, TX 77581Off Market
- $379,5003 bd2 ba1.8k sqft1101 Camelot Ln, Pearland, TX 77581Off Market
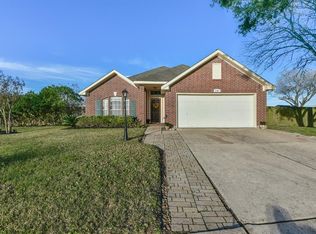
- $287,1003 bd3 ba1.6k sqft1114 Camelot Ln, Pearland, TX 77581Off Market
- $1,8501 bd1 ba-- sqft9706 Camelots Ct #B, Pearland, TX 77584For Rent
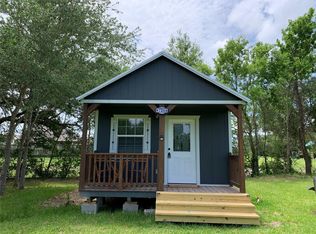
- $399,6006 bd3 ba2.9k sqft1110 Camelot Ln, Pearland, TX 77581Off Market
- $230,1003 bd2 ba1.3k sqft1108 Camelot Ln, Pearland, TX 77581Off Market
- $176,2003 bd2 ba1.2k sqft1106 Camelot Ln, Pearland, TX 77581Off Market
- $260,100-- bd-- ba-- sqft1106 Camelot Ln, Pearland, TX 77581Off Market
A local agent can set up tours, give advice and negotiate with sellers.
A local lender can help you make sure your offer is ready when you are.
Similar homes
- $314,5003 bd2 ba1.7k sqft2711 Hazel St, Pearland, TX 77581For Sale
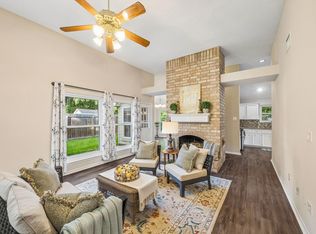 MLS ID #38035817, Kelly Clark, Better Homes and Gardens Real Estate Gary Greene - Bay Area. HAR
 - $320,0004 bd3 ba2k sqft2903 Queen Victoria St, Pearland, TX 77581For Sale
 MLS ID #35625058, Jimmy Franklin, eXp Realty LLC. HAR
 - $325,0005 bd3 ba2k sqft2309 Halbert Dr, Pearland, TX 77581For Sale
 MLS ID #18000872, Katherine Walker, Third Coast Realty LLC. HAR
 - $339,9003 bd3 ba2.2k sqft2990 Creek Falls Ct, Pearland, TX 77581For Sale
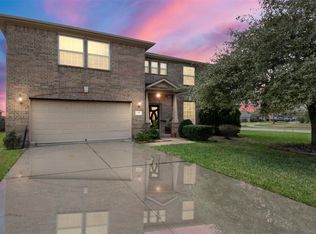 MLS ID #52432730, Latosha Weatherspoon, Real Broker, LLC. HAR
 - $379,0003 bd3 ba2.1k sqft1308 Modena Dr, Pearland, TX 77581For SaleMLS ID #42058942, Beth Ortiz, eXp Realty LLC. HAR
- $285,0003 bd2 ba1.6k sqft2910 Queen Victoria St, Pearland, TX 77581For SaleMLS ID #20378043, Terry Bell, Better Homes and Gardens Real Estate Gary Greene - Bay Area. HAR
- $320,0003 bd2 ba1.6k sqft605 S Heather Ln, Friendswood, TX 77546For SaleMLS ID #38700810, Julie Upton, Pearwood Properties, LLC. HAR
- $324,9004 bd3 ba2.2k sqft3416 Dorsey Ln, Pearland, TX 77584For SaleMLS ID #2513132, Cynthia Gomez, Keller Williams Realty Clear Lake / NASA. HAR
- $315,0003 bd2 ba1.8k sqft4010 Spring Branch Dr W, Pearland, TX 77584For SaleMLS ID #62627740, Stephen Sutton, Keller Williams Preferred. HAR
- $330,0004 bd3 ba2.2k sqft4004 Spring Branch Dr E, Pearland, TX 77584For SaleMLS ID #42282106, Brittany Furguson, RE/MAX Dominion, LLC. HAR
- $350,0003 bd3 ba2.1k sqft2814 Rolling Fog Dr, Friendswood, TX 77546For SaleMLS ID #79910211, Danielle Miller, Grace Team Realty. HAR
- $329,0003 bd2 ba1.9k sqft320 Creek Bend Dr, League City, TX 77573For SaleMLS ID #48885810, Christy Buck, Infinity Real Estate Group. HAR
- $385,0004 bd3 ba2.5k sqft2527 S San Antonio St, Pearland, TX 77581For SaleMLS ID #3360744, Christy Bulerez, Keller Williams Preferred. HAR
- $351,0004 bd3 ba2.2k sqft11407 Morning Brook Dr, Pearland, TX 77584For SaleMLS ID #44591321, Adewale Lawal, LPT Realty, LLC. HAR
- $250,0003 bd2 ba1.5k sqft2503 Bisontine St, Friendswood, TX 77546For SaleMLS ID #61519351, Samuel Hafele, Stanfield Properties. HAR
- $384,9004 bd3 ba2.2k sqft16003 Salton Point Dr, Friendswood, TX 77546For SaleMLS ID #18778376, Amanda Myatt, Styled Real Estate. HAR
- $349,0003 bd3 ba1.6k sqft3806 Vinecrest Dr, Pearland, TX 77584For SaleMLS ID #22762801, Holly Cuevas, HomeSmart. HAR
- $374,9003 bd2 ba2.4k sqft2410 Avalon Trace Ln, Pearland, TX 77581For SaleMLS ID #22178584, Wendy Hanks, HomeSmart. HAR
- $365,0003 bd4 ba2.2k sqft2408 Intrepid Way, League City, TX 77573For SaleMLS ID #71480628, Matthew Shelton, Greenwood King Properties - Heights Office. HAR
- $285,0003 bd2 ba1.5k sqft4618 Kimball Dr, Pearland, TX 77584For SaleMLS ID #85892675, Christy Buck, Infinity Real Estate Group. HAR
