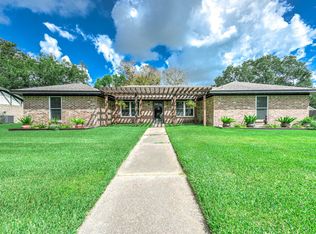
Located in the desirable Chatfield neighborhood. This 4 bedrooms, 2 and half bathroom and a 5 foot bump-out 2 car garage home sits on 3.773 acres. The Best of both rural living and the accommodation of the city. Approximate 10 minutes to Hwy 288 and approximate 5 minutes to Alvin. Clean-water Well. Water-lines to the back pasture, a large 2,108 square foot Metal building has a 2 animal stalks with electrical 220 power. The property is totally fenced in. Water Heater (2023), the 5 ton A/C unit (2019) and the Roof (2017).The French doors in the Family. The property has Elm, Cypress, Pecan and Maple trees. Floor to ceiling windows in the Family room and the Primary bedroom. Large Primary bedroom and 3 Secondary bedrooms with one that has built-ins could be used as an Office. The Game room with a closet and bathroom could be used as a 5th bedroom. The kitchen space welcomes 2or 3 chefs. Lots of cabinets, granite counters with a peninsula when extra seating is needed. Very low Tax rate.
For sale
Price cut: $10K (10/1)
$535,000
4697 Wickwillow Ln, Alvin, TX 77511
4beds
2,417sqft
Single Family Residence
Built in 1980
1 Acres Lot
$522,500 Zestimate®
$221/sqft
$-- HOA
What's special
Large primary bedroom
- 27 days
- 471
- 32
Likely to sell faster than
Zillow last checked:
Listing updated:
Listed by:
Brenda Johnwell TREC #0613673 832-703-9989,
UTR TEXAS, REALTORS
Source: HAR,MLS#: 55215610
Facts & features
Interior
Bedrooms & bathrooms
- Bedrooms: 4
- Bathrooms: 3
- Full bathrooms: 2
- 1/2 bathrooms: 1
Primary bedroom
- Level: First
- Area: 256
- Dimensions: 16x16
Bedroom
- Level: First
- Area: 121
- Dimensions: 11x11
Bedroom
- Level: First
- Area: 121
- Dimensions: 11x11
Bedroom
- Level: First
- Area: 143
- Dimensions: 13x11
Dining room
- Level: First
- Area: 156
- Dimensions: 13x12
Family room
- Level: First
- Area: 345
- Dimensions: 23x15
Game room
- Level: First
- Area: 360
- Dimensions: 20x18
Kitchen
- Level: First
- Area: 168
- Dimensions: 14x12
Utility room
- Level: First
- Area: 100
- Dimensions: 10x10
Heating
- Natural Gas
Cooling
- Electric
Appliances
- Included: Disposal, Ice Maker, Electric Oven, Electric Range, Dishwasher
- Laundry: Electric Dryer Hookup
Features
- Number of fireplaces: 1
Interior area
- Total structure area: 2,417
- Total interior livable area: 2,417 sqft
Video & virtual tour
Property
Parking
- Total spaces: 4
- Parking features: Electric Gate, Attached, Attached Carport
- Attached garage spaces: 2
- Carport spaces: 2
- Covered spaces: 4
Features
- Stories: 1
- Patio & porch: Patio/Deck
- Fencing: Full
Lot
- Size: 1 Acres
- Features: Other, 2 Up to 5 Acres
Details
- Parcel number: 25900004121
Construction
Type & style
- Home type: SingleFamily
- Architectural style: Traditional
- Property subtype: Single Family Residence
Materials
- Brick, Wood Siding
- Foundation: Slab
- Roof: Composition
Condition
- New construction: No
- Year built: 1980
Utilities & green energy
- Sewer: Septic Tank
- Water: Well
Community & HOA
Community
- Subdivision: Chatfield
Location
- Region: Alvin
Financial & listing details
- Price per square foot: $221/sqft
- Tax assessed value: $303,150
- Annual tax amount: $5,580
- Date on market: 9/17/2026
- Listing terms: Cash,Conventional,FHA,VA Loan
- Road surface type: Concrete
Estimated market value
$522,500
$496,000 - $549,000
$2,738/mo
Price history
| Date | Event | Price |
|---|---|---|
| 10/1/2026 | Price change | $535,000-1.8%$221/sqft |
Source:  HAR #55215610 Report a problem HAR #55215610 Report a problem | ||
| 9/17/2026 | Listed for sale | $545,000+45.3%$225/sqft |
Source: HAR #55215610 Report a problem | ||
| 12/14/2019 | Listing removed | $375,000$155/sqft |
Source: Reyes Realty Group, LLC #58027901 Report a problem | ||
| 11/5/2019 | Pending sale | $375,000$155/sqft |
Source: Reyes Realty Group, LLC #58027901 Report a problem | ||
| 10/5/2019 | Price change | $375,000-5.8%$155/sqft |
Source: Reyes Realty Group, LLC #58027901 Report a problem | ||
| 8/29/2019 | Price change | $398,000-4.3%$165/sqft |
Source: Reyes Realty Group, LLC #58027901 Report a problem | ||
| 8/8/2019 | Price change | $416,000-2.1%$172/sqft |
Source: Reyes Realty Group, LLC #58027901 Report a problem | ||
| 7/25/2019 | Listed for sale | $425,000+84.8%$176/sqft |
Source: Reyes Realty Group, LLC #58027901 Report a problem | ||
| 10/20/2015 | Listing removed | $230,000$95/sqft |
Source: Keller Williams - Signature #73180188 Report a problem | ||
| 10/2/2015 | Listed for sale | $230,000$95/sqft |
Source: Keller Williams Signature #73180188 Report a problem | ||
Public tax history
| Year | Property taxes | Tax assessment |
|---|---|---|
| 2025 | $3,693 -21.5% | $303,150 -8.9% |
| 2024 | $4,706 +11.3% | $332,750 +10% |
| 2023 | $4,228 -16.1% | $302,500 +10% |
| 2022 | $5,037 +2.3% | $275,000 +10% |
| 2021 | $4,924 | $250,000 +0.8% |
| 2020 | -- | $248,000 +8.6% |
| 2019 | $5,138 +3.1% | $228,460 |
| 2018 | $4,984 | $228,460 +6.4% |
| 2017 | $4,984 +62.5% | $214,740 -13.4% |
| 2016 | $3,067 | $247,850 +72.5% |
| 2015 | $3,067 | $143,660 +10.9% |
| 2014 | $3,067 | $129,580 -1.4% |
| 2012 | -- | $131,460 -5.1% |
| 2011 | -- | $138,480 -0.8% |
| 2010 | -- | $139,620 -3.5% |
| 2009 | -- | $144,750 |
| 2008 | -- | $144,750 -3% |
| 2006 | -- | $149,200 +4% |
| 2005 | -- | $143,410 +4.8% |
| 2004 | -- | $136,810 +21.7% |
| 2003 | -- | $112,400 +13.1% |
| 2002 | -- | $99,400 +20.1% |
| 2001 | -- | $82,760 |
Find assessor info on the county website
Monthly payment
Est. payment
Payment breakdown
Explore the cost of this home by adjusting the details. Changes won't be saved.Climate risks
Neighborhood: 77511
Nearby schools
Schools provided by the listing agent
- Elementary: Nelson Elementary School (Alvin)
- Middle: Fairview Junior High School
- High: Alvin High School
Source: HAR. This data may not be complete. We recommend contacting the local school district to confirm school assignments for this home.
Similar homes
- $490,0004 bd2 ba1.6k sqft1857 County Road 99, Alvin, TX 77511For Sale
 MLS ID #71997722, Leslie Ford, Grace Team Realty. HAR
 - $461,0004 bd2 ba2.3k sqft63 E County Road 136, Alvin, TX 77511For Sale
 MLS ID #25364122, Raya Carr, AM Real Estate Group, LLC. HAR
 - $499,9995 bd4 ba3.3k sqft15 Finetta Ln, Alvin, TX 77511For Sale
 MLS ID #15956109, Lindsey Vaughn, RE/MAX American Dream. HAR
 - $379,9003 bd3 ba2k sqft14002 Bryan Ave, Alvin, TX 77511For Sale
 MLS ID #58443372, Hector Guerra, LPT Realty, LLC. HAR
