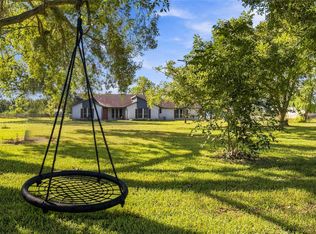
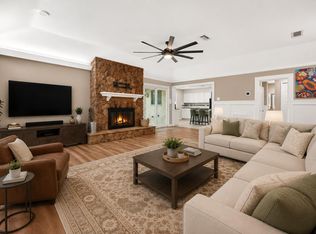
Beautiful 3 bedroom, 2 bath brick home on well-manicured 1 acre by custom home builder Darrell Eckermann with beautiful updates throughout! Gorgeous entry with art niche welcomes you into the spacious family room featuring custom wood shutters & solid oak flooring. Hardwood floors & window treatments continue into the formal dining, perfect for weeknight dinners & family gatherings! The oversized kitchen features custom oak cabinetry, 2 pantries, an island, desk/coffee bar, & sunny breakfast area. The split bedroom floor plan includes a large primary bedroom with vaulted ceilings, wood floors, & a spa-like bath with an oversized garden tub, separate tiled shower, & walk-in closet with built-ins. Secondary bedrooms feature solid wood flooring & great closet space. Out back, enjoy your screened porch overlooking the beautiful backyard with firepit area, mature trees, & landscaping. 2 car attached garage PLUS 40x20 workshop-2 roll-up doors, 240/50 amp, wired for generator, & so much more!
For sale
Price cut: $25K (9/21)
$549,500
16210 Blue Bird St, Santa Fe, TX 77517
3beds
1,860sqft
Single Family Residence
Built in 2004
1.07 Acres Lot
$532,000 Zestimate®
$295/sqft
$-- HOA
What's special
Beautiful updates throughoutSplit bedroom floor planSpacious family roomSolid oak flooringFirepit areaWalk-in closet with built-insCustom wood shutters
- 126 days
- 268
- 25
Zillow last checked:
Listing updated:
Listed by:
Wendi Bangoy TREC #0507907 409-781-7899,
Southeast Texas 1st Realty
Source: HAR,MLS#: 25470659
Facts & features
Interior
Bedrooms & bathrooms
- Bedrooms: 3
- Bathrooms: 2
- Full bathrooms: 2
Primary bedroom
- Level: First
- Area: 285
- Dimensions: 19x15
Bedroom
- Level: First
- Area: 143
- Dimensions: 13x11
Bedroom
- Level: First
- Area: 132
- Dimensions: 12x11
Dining room
- Level: First
- Area: 154
- Dimensions: 14x11
Kitchen
- Level: First
- Area: 182
- Dimensions: 14x13
Living room
- Level: First
- Area: 322
- Dimensions: 23x14
Primary bath
- Level: First
- Area: 88
- Dimensions: 11x8
Utility room
- Level: First
- Area: 64
- Dimensions: 8x8
Heating
- Electric
Cooling
- Ceiling Fan(s), Electric
Appliances
- Included: ENERGY STAR Qualified Appliances, Electric Oven, Electric Cooktop, Dishwasher
- Laundry: Electric Dryer Hookup, Washer Hookup
Features
- En-Suite Bath, Primary Bed - 1st Floor, Walk-In Closet(s)
- Flooring: Tile, Wood
Interior area
- Total structure area: 1,860
- Total interior livable area: 1,860 sqft
Video & virtual tour
Property
Parking
- Total spaces: 3
- Parking features: Garage, Oversized, Additional Parking, Garage Door Opener, Workshop in Garage
- Attached garage spaces: 3
Features
- Stories: 1
- Patio & porch: Screened
- Fencing: Back Yard
Lot
- Size: 1.07 Acres
- Features: Back Yard, Cleared, 1 Up to 2 Acres
Details
- Additional structures: Workshop
- Parcel number: 276000000015000
Construction
Type & style
- Home type: SingleFamily
- Architectural style: Other
- Property subtype: Single Family Residence
Materials
- Brick
- Foundation: Slab
- Roof: Composition
Condition
- New construction: No
- Year built: 2004
Utilities & green energy
- Sewer: Aerobic Septic
- Water: Well
Green energy
- Energy efficient items: Thermostat
Community & HOA
Community
- Subdivision: Compean Bros Unrec
Location
- Region: Santa Fe
Financial & listing details
- Price per square foot: $295/sqft
- Tax assessed value: $333,820
- Annual tax amount: $6,152
- Date on market: 6/8/2026
- Listing terms: Cash,Conventional,FHA,VA Loan
- Road surface type: Asphalt
Estimated market value
$532,000
$505,000 - $559,000
$2,337/mo
Price history
| Date | Event | Price |
|---|---|---|
| 9/21/2026 | Price change | $549,500-4.4%$295/sqft |
Source:  HAR #25470659 Report a problem HAR #25470659 Report a problem | ||
| 6/8/2026 | Listed for sale | $574,500+14.9%$309/sqft |
Source: HAR #25470659 Report a problem | ||
| 6/20/2023 | Listing removed | -- |
Source: HAR #48981147 Report a problem | ||
| 6/5/2023 | Pending sale | $500,000$269/sqft |
Source: HAR #48981147 Report a problem | ||
| 6/1/2023 | Listed for sale | $500,000$269/sqft |
Source: HAR #48981147 Report a problem | ||
Public tax history
| Year | Property taxes | Tax assessment |
|---|---|---|
| 2025 | $2,081 -9.2% | $333,820 -8% |
| 2024 | $2,292 +9% | $362,831 +10% |
| 2023 | $2,103 +5% | $329,846 +10% |
| 2022 | $2,004 +2.8% | $299,860 +10% |
| 2021 | $1,950 +1.9% | $272,600 +5.8% |
| 2020 | $1,913 +8% | $257,630 +8.1% |
| 2019 | $1,771 -58.2% | $238,220 |
| 2018 | $4,239 | $238,220 |
| 2017 | $4,239 +10.6% | $238,220 +10.7% |
| 2016 | $3,834 +172.9% | $215,180 +18.8% |
| 2015 | $1,405 +7.1% | $181,060 +14.9% |
| 2014 | $1,312 | $157,600 |
| 2013 | -- | $157,600 |
| 2012 | -- | $157,600 |
| 2011 | -- | $157,600 |
| 2010 | -- | $157,600 |
| 2009 | -- | $157,600 |
| 2008 | -- | $157,600 |
| 2007 | -- | $157,600 |
| 2006 | -- | $157,600 |
| 2005 | -- | $157,600 |
Find assessor info on the county website
Monthly payment
Est. payment
Payment breakdown
Explore the cost of this home by adjusting the details. Changes won't be saved.Climate risks
Neighborhood: 77517
Nearby schools
Schools provided by the listing agent
- Elementary: Roy J. Wollam Elementary School
- Middle: Santa Fe Junior High School
- High: Santa Fe High School
Source: HAR. This data may not be complete. We recommend contacting the local school district to confirm school assignments for this home.
Similar homes
- $535,0004 bd3 ba2.4k sqft4697 Wickwillow Ln, Alvin, TX 77511For Sale
 MLS ID #55215610, Brenda Johnwell, UTR TEXAS, REALTORS. HAR
 - $535,0003 bd3 ba2.5k sqft708 Bayou Crest Cir, Dickinson, TX 77539For Sale
 MLS ID #10127047, Kris Paul, Texas General Realty, Inc.. HAR
 - $378,0004 bd2 ba1.9k sqft5607 Avenue M 1/2, Santa Fe, TX 77510For Sale
 MLS ID #6219805, Lacie Johnson, Keller Williams Realty Clear Lake / NASA. HAR
 - $425,0003 bd2 ba2.2k sqft7711 Avenue M, Santa Fe, TX 77510For Sale
 MLS ID #14935143, Jesse Rodriguez, Foundations Realty. HAR
