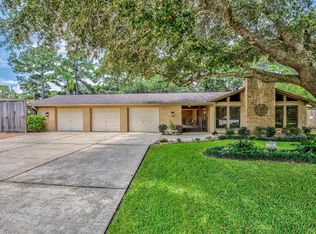
Nestled in a charming tree-lined neighborhood, this stunning residence boasts a spacious lot and a plethora of recent upgrades. This neighborhood has no HOA or fees. The backyard oasis features a 27K gallon salt water pool with a slide, waterfall, grotto and a six person hot tub, all constructed in 2023. Just a few feet away is a wood burning fire pit. The roof and Hardi plank siding were replaced in 2026, and carry a transferrable warranty and the exterior received a fresh coat of paint to finish it off. In 2022 a Generac whole house natural gas generator was installed. Both AC units have been replaced within the last 5 years. The first floor offers a generous living area, office/4th bedroom, primary suite, and a beautifully renovated kitchen with modern appliances, granite counters, and soft-close cabinets. The primary suite includes a luxurious bathroom with a claw foot tub, walk-in shower and a large walk in closet. Upstairs, two additional bedrooms share a Jack-and-Jill bathroom.
For sale
Price cut: $24K (9/3)
$535,000
708 Bayou Crest Cir, Dickinson, TX 77539
3beds
2,575sqft
Single Family Residence
Built in 1989
0.38 Acres Lot
$520,200 Zestimate®
$208/sqft
$-- HOA
What's special
- 6 days
- 110
- 8
Likely to sell faster than
Zillow last checked:
Listing updated:
Listed by:
Kris Paul TREC #0422838 713-205-1303,
Texas General Realty, Inc.
Source: HAR,MLS#: 10127047
Facts & features
Interior
Bedrooms & bathrooms
- Bedrooms: 3
- Bathrooms: 3
- Full bathrooms: 2
- 1/2 bathrooms: 1
Primary bedroom
- Level: First
- Area: 240
- Dimensions: 16x15
Bedroom
- Level: Second
- Area: 168
- Dimensions: 14x12
Bedroom
- Level: Second
- Area: 180
- Dimensions: 15x12
Other
- Level: First
- Area: 182
- Dimensions: 13x14
Dining room
- Level: First
- Area: 208
- Dimensions: 16x13
Family room
- Level: First
- Area: 378
- Dimensions: 18x21
Kitchen
- Level: First
- Area: 180
- Dimensions: 12x15
Primary bath
- Level: First
- Area: 216
- Dimensions: 18x12
Utility room
- Level: First
- Area: 77
- Dimensions: 11x7
Heating
- Natural Gas
Cooling
- Ceiling Fan(s), Electric
Appliances
- Included: ENERGY STAR Qualified Appliances, Disposal, Dryer, Washer, Double Oven, Electric Oven, Microwave, Gas Cooktop, Dishwasher
- Laundry: Electric Dryer Hookup, Gas Dryer Hookup, Washer Hookup
Features
- Crown Molding, Formal Entry/Foyer, High Ceilings, Prewired for Alarm System, Wet Bar
- Flooring: Carpet, Engineered Hardwood, Tile
- Windows: Window Coverings
- Number of fireplaces: 1
- Fireplace features: Gas Log
Interior area
- Total structure area: 2,575
- Total interior livable area: 2,575 sqft
Property
Parking
- Total spaces: 2
- Parking features: Detached
- Garage spaces: 2
Features
- Stories: 1
- Has private pool: Yes
- Pool features: Gunite
- Has spa: Yes
- Spa features: Private
- Fencing: Back Yard
Lot
- Size: 0.38 Acres
- Features: Back Yard, Subdivided, 1/4 Up to 1/2 Acre
Details
- Parcel number: 149500070009000
Construction
Type & style
- Home type: SingleFamily
- Architectural style: Traditional
- Property subtype: Single Family Residence
Materials
- Blown-In Insulation, Brick, Cement Siding, Wood Siding
- Foundation: Slab
- Roof: Composition
Condition
- New construction: No
- Year built: 1989
Utilities & green energy
- Sewer: Public Sewer
- Water: Public
Green energy
- Energy efficient items: Thermostat, HVAC
Community & HOA
Community
- Security: Prewired for Alarm System
- Subdivision: Bayou Crest
Location
- Region: Dickinson
Financial & listing details
- Price per square foot: $208/sqft
- Tax assessed value: $362,710
- Annual tax amount: $8,971
- Date on market: 9/3/2026
- Exclusions: Starlink On House
- Road surface type: Asphalt
Estimated market value
$520,200
$494,000 - $546,000
$3,054/mo
Price history
| Date | Event | Price |
|---|---|---|
| 9/3/2026 | Price change | $535,000-4.3%$208/sqft |
Source:  HAR #10127047 Report a problem HAR #10127047 Report a problem | ||
| 8/13/2026 | Listed for sale | $559,000+96.1%$217/sqft |
Source: HAR #93006182 Report a problem | ||
| 7/20/2020 | Sold | -- |
Source: Agent Provided Report a problem | ||
| 6/7/2020 | Pending sale | $285,000$111/sqft |
Source: Better Homes and Gardens Real Estate Gary Greene #82563090 Report a problem | ||
| 6/4/2020 | Listed for sale | $285,000+36.4%$111/sqft |
Source: BHGRE Gary Greene #82563090 Report a problem | ||
| 4/8/2014 | Listing removed | $209,000$81/sqft |
Source: Evan S. Howell, Inc. #16137737 Report a problem | ||
| 3/16/2014 | Listed for sale | $209,000$81/sqft |
Source: Evan S. Howell, Inc. #16137737 Report a problem | ||
Public tax history
| Year | Property taxes | Tax assessment |
|---|---|---|
| 2025 | $6,496 -12.2% | $362,710 -4.7% |
| 2024 | $7,397 +13.1% | $380,635 +13% |
| 2023 | $6,538 -1.3% | $336,941 +10% |
| 2022 | $6,628 +2.5% | $306,310 +7.5% |
| 2021 | $6,463 +26.9% | $285,000 +31.6% |
| 2020 | $5,094 +12.8% | $216,640 -11.6% |
| 2019 | $4,517 -14% | $245,160 +35.1% |
| 2018 | $5,255 | $181,460 -19.9% |
| 2017 | $5,255 +8.4% | $226,477 +18% |
| 2016 | $4,847 -1.5% | $192,000 |
| 2015 | $4,923 -1.6% | $192,000 +2.1% |
| 2014 | $5,002 | $188,080 |
| 2013 | -- | $188,080 |
| 2012 | -- | $188,080 |
| 2011 | -- | $188,080 |
| 2010 | -- | $188,080 |
| 2009 | -- | $188,080 |
| 2008 | -- | $188,080 |
| 2007 | -- | $188,080 |
| 2006 | -- | $188,080 +10.1% |
| 2005 | -- | $170,850 |
| 2004 | -- | $170,850 |
| 2003 | -- | $170,850 |
| 2002 | -- | $170,850 +6.4% |
| 2001 | -- | $160,500 |
Find assessor info on the county website
Monthly payment
Est. payment
Payment breakdown
Explore the cost of this home by adjusting the details. Changes won't be saved.Climate risks
Neighborhood: 77539
Nearby schools
Schools provided by the listing agent
- Elementary: Lobit Elementary School
- Middle: Lobit Middle School
- High: Dickinson High School
Source: HAR. This data may not be complete. We recommend contacting the local school district to confirm school assignments for this home.
Similar homes
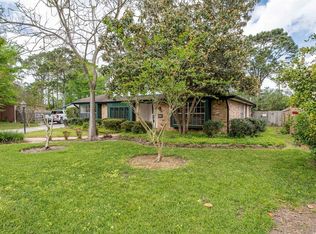
- $675,0004 bd3 ba3.4k sqft403 Old Orchard Way, Dickinson, TX 77539For Sale
 MLS ID #23817495, Lauren Hooker, Keystone Realty Group. HAR
 - $420,0004 bd4 ba3.7k sqft1740 N Meridian Greens Dr, Dickinson, TX 77539For Sale
 MLS ID #37119302, Morgan Thompson, Foundations Realty. HAR
 - $695,0003 bd2 ba2.9k sqft3430 W Meadow Ln, Dickinson, TX 77539For Sale
 MLS ID #59164655, Mark Coyle, RE/MAX Leading Edge. HAR
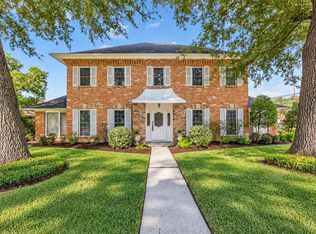
 - $507,0004 bd3 ba3.1k sqft1302 Minchen Dr, Deer Park, TX 77536For Sale
 MLS ID #86028636, Cynthia Mayfield, Keller Williams Preferred. HAR
