Beautiful Imperial Homes property located in a quiet neighborhood, high-demand Friendswood ISD. Spacious, bright 1-story, 4-bedroom house with 10' ceilings, foyer, formal dining room, and formal living room trimmed with double crown molding. Custom 3.5-inch Plantation shutters throughout. Rare-to-find Porte Cochere, a covered, drive-through entryway, provides weather protection for moving groceries to the kitchen. Spacious kitchen with granite countertops, tile backsplash, commercial kitchen sink, and plenty of storage spaces 42" Kent More cabinets and reverse osmosis water. Jack and Jill bathroom with different sinks and toilets. Renovated shower in primary bath and separate walk-in his/her closets. The extended patio with a remote-control iron fence can be the extra parking. Too much to mention. Come to view and feel it!
For sale
$525,000
1813 Sandy Lake Dr, Friendswood, TX 77546
4beds
2,698sqft
:
Get pre-qualified$4,207/mo
Single Family Residence
Built in 2002
0.27 Acres Lot
$512,000 Zestimate®
$195/sqft
$66/mo HOA
What's special
Reverse osmosis waterFormal dining roomPlenty of storage spacesCommercial kitchen sinkTile backsplash
- 29 days |
- 457 |
- 25 |
Zillow last checked:
Listing updated:
Listed by:
Cecilia Nguyen TREC #0523575 713-530-8110,
CTMORE, Inc.
Source: HAR,MLS#: 51981319
Facts & features
Interior
Bedrooms & bathrooms
- Bedrooms: 4
- Bathrooms: 3
- Full bathrooms: 2
- 1/2 bathrooms: 1
Rooms
- Room types: Family Room, Utility Room
Primary bedroom
- Level: First
- Area: 300
- Dimensions: 20 x 15
Bedroom
- Level: First
- Area: 143
- Dimensions: 13 x 11
Bedroom
- Level: First
- Area: 154
- Dimensions: 14 x 11
Bedroom
- Level: First
- Area: 143
- Dimensions: 13 x 11
Breakfast
- Level: First
- Area: 120
- Dimensions: 10 x 12
Dining room
- Level: First
- Area: 156
- Dimensions: 13 x 12
Family room
- Level: First
- Area: 345
- Dimensions: 23 x 15
Kitchen
- Level: First
- Area: 168
- Dimensions: 14 x 12
Living room
- Level: First
- Area: 156
- Dimensions: 13 x 12
Heating
- Natural Gas
Cooling
- Ceiling Fan(s), Electric
Appliances
- Included: ENERGY STAR Qualified Appliances, Disposal, Dryer, Refrigerator, Washer, Electric Oven, Microwave, Gas Cooktop, Dishwasher
- Laundry: Electric Dryer Hookup, Gas Dryer Hookup, Washer Hookup
Features
- Formal Entry/Foyer, High Ceilings, Prewired for Alarm System, Wired for Sound, All Bedrooms Down
- Flooring: Carpet, Tile, Wood
- Windows: Insulated/Low-E windows, Window Coverings
- Number of fireplaces: 1
- Fireplace features: Gas Log
Interior area
- Total structure area: 2,698
- Total interior livable area: 2,698 sqft
Property
Parking
- Total spaces: 3
- Parking features: Detached, Garage Door Opener, Porte-Cochere, Attached Carport
- Garage spaces: 2
- Carport spaces: 1
- Covered spaces: 3
Features
- Stories: 1
- Exterior features: Sprinkler System
- Fencing: Back Yard,Full
Lot
- Size: 0.27 Acres
- Features: Subdivided, 1/4 Up to 1/2 Acre
Details
- Parcel number: 348400080007000
Construction
Type & style
- Home type: SingleFamily
- Architectural style: Traditional
- Property subtype: Single Family Residence
Materials
- Blown-In Insulation, Brick
- Foundation: Slab
- Roof: Composition
Condition
- New construction: No
- Year built: 2002
Details
- Builder name: Imperial Homes
Utilities & green energy
- Sewer: Public Sewer
- Water: Public
Green energy
- Energy efficient items: Lighting, HVAC, HVAC>15 SEER
Community & HOA
Community
- Features: Subdivision Tennis Court
- Security: Prewired for Alarm System
- Subdivision: Friendswood Lakes Sec 1 2002
HOA
- Has HOA: Yes
- Amenities included: Clubhouse, Picnic Area, Playground, Pool, Tennis Court(s), Trail(s)
- HOA fee: $795 annually
Location
- Region: Friendswood
Financial & listing details
- Price per square foot: $195/sqft
- Tax assessed value: $491,860
- Annual tax amount: $9,609
- Date on market: 7/3/2026
- Listing terms: Cash,Conventional,FHA
- Ownership: Full Ownership
- Road surface type: Concrete
Estimated market value
$512,000
$486,000 - $538,000
$3,178/mo
Price history
| Date | Event | Price |
|---|---|---|
| 7/3/2026 | Listed for sale | $525,000-2.8%$195/sqft |
Source:  HAR #51981319 Report a problem HAR #51981319 Report a problem | ||
| 7/3/2026 | Listing removed | $540,000$200/sqft |
Source: HAR #21554035 Report a problem | ||
| 4/25/2026 | Price change | $540,000-1.8%$200/sqft |
Source: HAR #21554035 Report a problem | ||
| 3/22/2026 | Listed for sale | $550,000$204/sqft |
Source: HAR #21554035 Report a problem | ||
Public tax history
| Year | Property taxes | Tax assessment |
|---|---|---|
| 2025 | $2,755 +21.3% | $484,000 +10% |
| 2024 | $2,270 -0.9% | $440,000 +4.7% |
| 2023 | $2,292 +0% | $420,210 +10% |
| 2022 | $2,291 -9.6% | $382,009 +10% |
| 2021 | $2,533 +4.1% | $347,281 +10% |
| 2020 | $2,432 -9.5% | $315,710 |
| 2019 | $2,688 -60% | $315,710 |
| 2018 | $6,716 | $315,710 |
| 2017 | $6,716 +8.7% | $315,710 +2.4% |
| 2016 | $6,176 +172.5% | $308,300 +7.8% |
| 2015 | $2,266 +6.2% | $286,110 +26.2% |
| 2014 | $2,134 | $226,770 |
| 2013 | -- | $226,770 -0.9% |
| 2012 | -- | $228,800 -4.7% |
| 2011 | -- | $240,000 -5.2% |
| 2010 | -- | $253,160 |
| 2009 | -- | $253,160 |
| 2008 | -- | $253,160 |
| 2007 | -- | $253,160 +7.7% |
| 2006 | -- | $235,110 |
| 2005 | -- | $235,110 +3.6% |
| 2004 | -- | $226,960 -3.5% |
| 2003 | -- | $235,110 |
Find assessor info on the county website
Monthly payment
Est. payment
Payment breakdown
Explore the cost of this home by adjusting the details. Changes won't be saved.Climate risks
Neighborhood: Friendswood Lakes
Nearby schools
GreatSchools rating
- 9/10Windsong Intermediate SchoolGrades: PK-5Distance: 1 mi
- 9/10Friendswood Junior High SchoolGrades: 6-8Distance: 0.8 mi
- 8/10Friendswood High SchoolGrades: 9-12Distance: 1.3 mi
Schools provided by the listing agent
- Elementary: Windsong Elementary
- Middle: Friendswood Junior High School
- High: Friendswood High School
Source: HAR. This data may not be complete. We recommend contacting the local school district to confirm school assignments for this home.
- $662,8005 bd5 ba3.3k sqft1811 Sandy Lake Dr, Friendswood, TX 77546Off Market
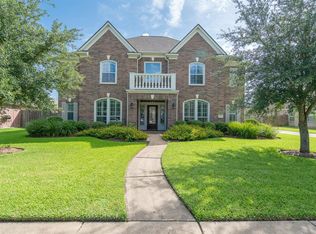
- $567,4004 bd3 ba2.7k sqft1815 Sandy Lake Dr, Friendswood, TX 77546Off Market

- $625,600-- bd3 ba4k sqft1877 Round Rock St, Friendswood, TX 77546Off Market
- $683,6005 bd4 ba3.9k sqft1873 Round Rock St, Friendswood, TX 77546Off Market

- $299,050-- bd2 ba2.5k sqft1809 Sandy Lake Dr, Friendswood, TX 77546Off Market
- $299,450-- bd2 ba2.5k sqft1881 Round Rock St, Friendswood, TX 77546Off Market
- $750,200-- bd3 ba4k sqft1812 Sandy Lake Dr, Friendswood, TX 77546Off Market
- $602,4004 bd3 ba2.7k sqft1814 Sandy Lake Dr, Friendswood, TX 77546Off Market
A local agent can set up tours, give advice and negotiate with sellers.
Similar homes
- $540,0004 bd3 ba3.1k sqft2504 Ivy Stone Ln, Friendswood, TX 77546For Sale
 MLS ID #80300199, Christy Buck, Infinity Real Estate Group. HAR
 - $525,0004 bd3 ba3.1k sqft405 Meadow Bend Dr, Friendswood, TX 77546For Sale
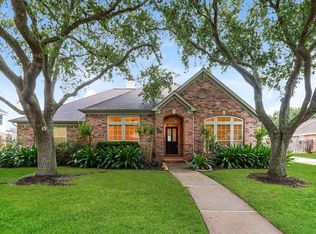 MLS ID #6767844, Lori Wells, Real Property Management Prestige. HAR
 - $599,0005 bd4 ba3.5k sqft105 Hawke Bay Ln, Friendswood, TX 77546For Sale
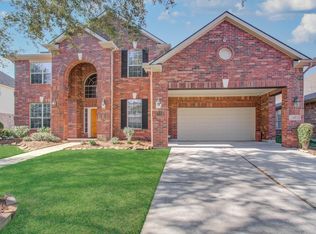 MLS ID #44722128, Sabu Joseph, Stride Real Estate, LLC. HAR
 - $354,0003 bd2 ba1.5k sqft1504 Windsor Dr, Friendswood, TX 77546For Sale
 MLS ID #41043999, Shane Bergeson, Better Homes and Gardens Real Estate Gary Greene - Bay Area. HAR
 - $445,0004 bd3 ba3k sqft730 Cumberland Ridge Ln, League City, TX 77573For SaleMLS ID #77648883, Cathy Holbrook, Berkshire Hathaway HomeServices Premier Properties. HAR
- $515,0004 bd3 ba3.3k sqft13804 Rose Bay Ct, Pearland, TX 77584For SaleMLS ID #54390893, Henry Molenaar, Vylla Home. HAR
- $535,0004 bd4 ba3.5k sqft2498 Encino Ave, League City, TX 77573For SaleMLS ID #2275491, Kimberly Cutright, UTR TEXAS, REALTORS. HAR
- $535,0004 bd4 ba3.5k sqft2614 Brahman Dr, Manvel, TX 77578For SaleMLS ID #71817454, Anna Snegirev, Keller Williams Realty Metropolitan. HAR
- $450,0005 bd4 ba3.3k sqft310 Watercrest Harbor Ln, League City, TX 77573For SaleMLS ID #29157516, Leon Shapiro, RE/MAX Space Center. HAR
- $499,0004 bd3 ba3.5k sqft289 W Bend Dr, League City, TX 77573For SaleMLS ID #6312470, Curtis McWilliams, Central Metro Realty. HAR
- $449,9004 bd3 ba2.8k sqft2509 Cambria Ct, League City, TX 77573For SaleMLS ID #11116702, Famen Wolf, Wolf Realty. HAR
- $349,9003 bd3 ba2.6k sqft5107 Whittier Oaks Dr, Friendswood, TX 77546For SaleMLS ID #38868384, Thuy Shipman, Connect Realty.com. HAR
- $529,0004 bd3 ba3k sqft2209 Rocky Shores Ln, Houston, TX 77089For SaleMLS ID #30690438, Dominic Vu, HomePro Realty, Inc. HAR
- $365,0003 bd3 ba2.6k sqft4754 Wynnview Dr, Friendswood, TX 77546For SaleMLS ID #89656341, Elena Cain, A. O. Cain Co. HAR
- $379,0004 bd3 ba2.7k sqft901 Bay Area Blvd, League City, TX 77573For SaleMLS ID #37087810, Ismael Mejia, Keller Williams Realty Clear Lake / NASA. HAR
- $455,0004 bd3 ba3.3k sqft913 Elm Pointe, League City, TX 77573For SaleMLS ID #14665316, Dana Hilty, UTR TEXAS, REALTORS. HAR
- $284,0004 bd3 ba1.7k sqft4731 Quillback Dr, Friendswood, TX 77546For SaleMLS ID #3969415, Thuynga Nguyen, Alpha, REALTORS. HAR
- $524,9004 bd4 ba3.1k sqft2631 Pecan Creek Ln, Manvel, TX 77578For SaleMLS ID #9727732, Sachin Jain, Sachin Jain. HAR
- $519,9003 bd3 ba3.2k sqft3010 Ravensport Dr, Pearland, TX 77584For SaleMLS ID #28094078, David Turnquist, San Jacinto Properties. HAR
- $388,5003 bd2 ba2.1k sqft6181 Bridgewater Ln, League City, TX 77573For SaleMLS ID #31233625, Tien Nguyen, 5th Stream Realty. HAR
