IMPRESSIVE TWO STORY ENTRY TO THIS BIG 5/4/2D DAVID WEEKLEY HOME WITH TWO BEDROOMS, TWO FULL BATHS DOWN AND 3 BEDROOMS, 2 FULL BATHS & GAME ROOM UP. NEW ROOF JUNE 2026, INSIDE PAINT JULY 2026. GRANITE COUNTER TOPS AND SS APPLIANCES IN THE ISLAND KITCHEN. WITH BIG WALK-IN PANTRY, BIG LAUNDRY ROOM, AND BUTLER'S PANTRY BETWEEN KITCHEN AND DINING ROOM. OUTSIDE YOU HAVE A LARGE COVERED PATIO, WITH CEILING FANS, WITH AN OUTDOOR KITCHEN WITH BUILT-IN GAS GRILL HUGE MAIN BEDROOM WITH HUGE CLOSET AND SITTING AREA, LUXURIOUS OWNERS SUITE BATH WITH GARDEN JETTED TUB AND SEPARATE SHOWER. UPSTAIRS GAME ROOM, DOWNSTAIRS STUDY & LIVING - SECOND BATHROOM UP COULD BE FOR A SECOND PRIMARY BEDROOM. FENCED YARD WITH WROUGHT IRON GATE FROM GARAGE TO BACK DOOR.
For sale
$450,000
310 Watercrest Harbor Ln, League City, TX 77573
5beds
3,389sqft
Single Family Residence
Built in 2001
9,003 Square Feet Lot
$444,700 Zestimate®
$133/sqft
$63/mo HOA
What's special
Two story entryGranite countertopsIsland kitchenUpstairs game roomBig laundry roomBig walk-in pantry
- 26 days |
- 402 |
- 12 |
Likely to sell faster than
Zillow last checked:
Listing updated:
Listed by:
Leon Shapiro TREC #0411250 281-703-1404,
RE/MAX Space Center
Source: HAR,MLS#: 29157516
Facts & features
Interior
Bedrooms & bathrooms
- Bedrooms: 5
- Bathrooms: 4
- Full bathrooms: 4
Rooms
- Room types: Den, Utility Room
Primary bedroom
- Level: First
- Area: 320
- Dimensions: 20X16
Primary bedroom
- Level: Second
- Area: 132
- Dimensions: 12X11
Bedroom
- Level: Second
- Area: 168
- Dimensions: 14X12
Bedroom
- Level: Second
- Area: 132
- Dimensions: 12X11
Bedroom
- Level: Second
- Area: 176
- Dimensions: 16X11
Other
- Level: First
- Area: 168
- Dimensions: 14X12
Breakfast
- Level: First
- Area: 110
- Dimensions: 11X10
Den
- Level: First
- Area: 300
- Dimensions: 20X15
Dining room
- Features: Formal
- Level: First
- Area: 192
- Dimensions: 16X12
Game room
- Level: Second
- Area: 195
- Dimensions: 15X13
Kitchen
- Level: First
- Area: 154
- Dimensions: 14X11
Utility room
- Features: In House
- Area: 42
- Dimensions: 7X6
Heating
- Natural Gas, Zoned
Cooling
- Ceiling Fan(s), Electric, Zoned
Appliances
- Included: Disposal, Electric Oven, Microwave, Electric Range, Dishwasher
- Laundry: Electric Dryer Hookup, Washer Hookup
Features
- High Ceilings, 2 Primary Bedrooms, Primary Bed - 1st Floor
- Flooring: Carpet, Tile, Vinyl
- Doors: Insulated Doors
- Windows: Insulated/Low-E windows, Window Coverings
- Number of fireplaces: 1
- Fireplace features: Gas
Interior area
- Total structure area: 3,389
- Total interior livable area: 3,389 sqft
Video & virtual tour
Property
Parking
- Total spaces: 2
- Parking features: Detached
- Garage spaces: 2
Features
- Stories: 2
- Patio & porch: Patio/Deck
- Exterior features: Outdoor Kitchen
- Fencing: Back Yard,Full
Lot
- Size: 9,003 Square Feet
- Features: Subdivided, 0 Up To 1/4 Acre
Details
- Parcel number: 199400040005000
Construction
Type & style
- Home type: SingleFamily
- Architectural style: Traditional
- Property subtype: Single Family Residence
Materials
- Brick, Cement Siding
- Foundation: Slab
- Roof: Composition
Condition
- New construction: No
- Year built: 2001
Utilities & green energy
- Sewer: Public Sewer
- Water: Public
Green energy
- Energy efficient items: Thermostat
Community & HOA
Community
- Subdivision: Brittany Lakes
HOA
- Has HOA: Yes
- Amenities included: Pool
- HOA fee: $750 annually
Location
- Region: League City
Financial & listing details
- Price per square foot: $133/sqft
- Tax assessed value: $484,288
- Annual tax amount: $3,338
- Date on market: 7/28/2026
- Listing terms: Cash,Conventional
- Exclusions: None
- Road surface type: Concrete
Estimated market value
$444,700
$422,000 - $467,000
$3,210/mo
Price history
| Date | Event | Price |
|---|---|---|
| 7/28/2026 | Listed for sale | $450,000+50%$133/sqft |
Source:  HAR #29157516 Report a problem HAR #29157516 Report a problem | ||
| 7/16/2026 | Listed for rent | $3,200$1/sqft |
Source:  HAR #50394544 Report a problem HAR #50394544 Report a problem | ||
| 7/16/2026 | Listing removed | $3,200$1/sqft |
Source: HAR #18158423 Report a problem | ||
| 5/4/2026 | Price change | $3,200-3%$1/sqft |
Source: HAR #18158423 Report a problem | ||
| 2/4/2026 | Listed for rent | $3,300+6.5%$1/sqft |
Source: HAR #18158423 Report a problem | ||
| 2/8/2025 | Listing removed | $3,100$1/sqft |
Source: HAR #13171810 Report a problem | ||
| 11/15/2024 | Listed for rent | $3,100+3.3%$1/sqft |
Source: HAR #13171810 Report a problem | ||
| 3/20/2024 | Listing removed | -- |
Source: HAR #5934739 Report a problem | ||
| 1/29/2024 | Listed for rent | $3,000$1/sqft |
Source: HAR #5934739 Report a problem | ||
| 6/25/2023 | Listing removed | -- |
Source: HAR #24080949 Report a problem | ||
| 6/1/2023 | Listed for rent | $3,000+9.1%$1/sqft |
Source: HAR #24080949 Report a problem | ||
| 9/16/2020 | Listing removed | $2,750$1/sqft |
Source: RE/MAX Space Center-Clear Lake #16724855 Report a problem | ||
| 8/12/2020 | Listed for rent | $2,750+5.8%$1/sqft |
Source: RE/MAX Space Center-Clear Lake #16724855 Report a problem | ||
| 10/18/2019 | Listing removed | $2,599$1/sqft |
Source: RE/MAX Space Center-Clear Lake #18932405 Report a problem | ||
| 9/26/2019 | Price change | $2,599-3.7%$1/sqft |
Source: RE/MAX Space Center-Clear Lake #18932405 Report a problem | ||
| 7/5/2019 | Listed for rent | $2,700+3.8%$1/sqft |
Source: RE/MAX Space Center-Clear Lake #18932405 Report a problem | ||
| 5/24/2016 | Listing removed | $2,600-3.7%$1/sqft |
Source: RE/MAX SPACE CENTER CLEAR LAKE #60598243 Report a problem | ||
| 3/8/2016 | Listed for rent | $2,700+8%$1/sqft |
Source: RE/MAX Space Center-Clear Lake #60598243 Report a problem | ||
| 3/3/2016 | Sold | -- |
Source: Agent Provided Report a problem | ||
| 2/8/2016 | Pending sale | $299,950$89/sqft |
Source: RE/MAX SPACE CENTER #54557411 Report a problem | ||
| 2/5/2016 | Listed for sale | $299,9500%$89/sqft |
Source: RE/MAX Space Center #54557411 Report a problem | ||
| 12/16/2015 | Listing removed | $2,500$1/sqft |
Source: Better Homes and Gardens Real Estate Gary Greene #53305754 Report a problem | ||
| 11/20/2015 | Listing removed | $300,000$89/sqft |
Source: Better Homes and Gardens Real Estate Gary Greene #69887900 Report a problem | ||
| 10/27/2015 | Listed for rent | $2,500$1/sqft |
Source: Better Homes and Gardens Real Estate Gary Greene #53305754 Report a problem | ||
| 11/5/2004 | Sold | -- |
Source: Agent Provided Report a problem | ||
Public tax history
| Year | Property taxes | Tax assessment |
|---|---|---|
| 2025 | $3,338 +10.7% | $484,288 +12.8% |
| 2024 | $3,016 -4.7% | $429,306 |
| 2023 | $3,164 +7.2% | $429,306 +15.2% |
| 2022 | $2,951 -6.2% | $372,780 +5.5% |
| 2021 | $3,145 -2.3% | $353,313 +8.7% |
| 2020 | $3,219 +3.1% | $324,890 +3.6% |
| 2019 | $3,123 -56.5% | $313,600 +10% |
| 2018 | $7,173 | $285,000 |
| 2017 | $7,173 -6.7% | $285,000 +4.5% |
| 2016 | $7,684 +414.4% | $272,780 |
| 2015 | $1,494 +0.6% | $272,780 +39.9% |
| 2014 | $1,485 | $194,990 |
| 2013 | -- | $194,990 -7.1% |
| 2012 | -- | $210,000 |
| 2011 | -- | $210,000 -11.4% |
| 2010 | -- | $236,980 |
| 2009 | -- | $236,980 |
| 2008 | -- | $236,980 |
| 2007 | -- | $236,980 +12.8% |
| 2006 | -- | $210,180 |
| 2005 | -- | $210,180 |
| 2004 | -- | $210,180 |
| 2003 | -- | $210,180 +46.4% |
| 2002 | -- | $143,570 |
Find assessor info on the county website
Monthly payment
Est. payment
Payment breakdown
Explore the cost of this home by adjusting the details. Changes won't be saved.Climate risks
Neighborhood: Brittany Lakes
Nearby schools
GreatSchools rating
- 9/10Henry Bauerschlag Elementary SchoolGrades: PK-5Distance: 0.3 mi
- 7/10Victory Lakes Intermediate SchoolGrades: 6-8Distance: 1.8 mi
- 8/10Clear Springs High SchoolGrades: 9-12Distance: 2 mi
Schools provided by the listing agent
- Elementary: Bauerschlag Elementary School
- Middle: Victorylakes Intermediate School
- High: Clear Springs High School
Source: HAR. This data may not be complete. We recommend contacting the local school district to confirm school assignments for this home.
- $442,5004 bd4 ba3.3k sqft312 Watercrest Harbor Ln, League City, TX 77573Off Market
- $471,5004 bd4 ba3.3k sqft308 Watercrest Harbor Ln, League City, TX 77573Off Market
- $450,600-- bd3 ba3.1k sqft2003 Port Bridge Ln, League City, TX 77573Off Market
- $590,400-- bd3 ba3.4k sqft2004 Port Bridge Ln, League City, TX 77573Off Market
- $456,300-- bd2 ba3.4k sqft306 Watercrest Harbor Ln, League City, TX 77573Off Market
- $490,300-- bd2 ba3.2k sqft2005 Desert Springs Ct, League City, TX 77573Off Market
- $540,8005 bd4 ba3.8k sqft2007 Desert Springs Ct, League City, TX 77573Off Market
- $501,5005 bd4 ba3.7k sqft311 Watercrest Harbor Ln, League City, TX 77573Off Market
A local agent can set up tours, give advice and negotiate with sellers.
Similar homes
- $385,0004 bd2 ba2.6k sqft2006 Breezway Bend Ln, League City, TX 77573For Sale
 MLS ID #49460316, Bea Flores, Sovereign Real Estate Grp. HAR
 - $475,0004 bd3 ba2.8k sqft2833 Mezzomonte Ln, League City, TX 77573For Sale
 MLS ID #33979090, Michael Parker, Michael Parker Real Estate Services. HAR
 - $439,8005 bd3 ba2.5k sqft401 W Bend Dr, League City, TX 77573For Sale
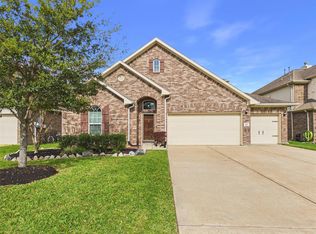 MLS ID #76790196, Jacob Hatfield, Brooks Ballard International Real Estate. HAR
 - $465,5005 bd4 ba3k sqft3124 Sand Shadow Dr, League City, TX 77573For Sale
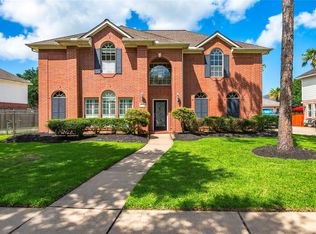 MLS ID #27310528, Phyllis Foster, Phyllis Foster Real Estate Services. HAR
 - $379,0004 bd3 ba2.7k sqft901 Bay Area Blvd, League City, TX 77573For SaleMLS ID #37087810, Ismael Mejia, Keller Williams Realty Clear Lake / NASA. HAR
- $345,0004 bd2 ba2k sqft2004 Aberdeen Dr, League City, TX 77573For SaleMLS ID #89102108, Marita Corkill, eXp Realty, LLC. HAR
- $524,9004 bd4 ba3.6k sqft704 White Oak Pointe Dr, League City, TX 77573For SaleMLS ID #75100795, Bret Wallace, RE/MAX Fine Properties. HAR
- $410,0004 bd3 ba2.9k sqft1123 Morning Creek Ln, League City, TX 77573For SaleMLS ID #35253786, Joey King, RE/MAX Signature. HAR
- $334,9003 bd2 ba2.1k sqft416 Magnolia Way, League City, TX 77573For SaleMLS ID #92563123, Amy Hendrix, JLA Realty. HAR
- $450,0003 bd3 ba2.6k sqft2112 Nogalas Ln, League City, TX 77573For SaleMLS ID #69674268, Eleanor Grant, Full Circle Texas. HAR
- $390,0004 bd3 ba2.3k sqft2844 Torano Cir, League City, TX 77573For SaleMLS ID #49786017, JaQuita Montgomery, Braden Real Estate Group. HAR
- $420,0004 bd4 ba3.7k sqft1740 N Meridian Greens Dr, Dickinson, TX 77539For SaleMLS ID #37119302, Morgan Thompson, Foundations Realty. HAR
- $650,0004 bd4 ba3.7k sqft6132 Ramsay Ln, League City, TX 77573For SaleMLS ID #13587922, Mannar Tamirisa, HomeSmart. HAR
- $418,0004 bd3 ba2.7k sqft124 Lake Point Dr, League City, TX 77573For SaleMLS ID #49852624, Scott Stubbs, Boardwalk Real Estate. HAR
- $375,0004 bd3 ba2.5k sqft1103 Courtside Dr, League City, TX 77573For SaleMLS ID #12119685, Jeffrey George, Keller Williams Realty Clear Lake / NASA. HAR
- $425,0005 bd3 ba3.3k sqft1311 Shady Grove Ct, Seabrook, TX 77586For SaleMLS ID #42554967, Jasmine Pena, UTR TEXAS, REALTORS. HAR
- $399,0004 bd3 ba2.6k sqft1293 Ocean Manor Ln, League City, TX 77573For SaleMLS ID #22433522, Amy Lynch Kolflat, Walzel Properties - Corporate Office. HAR
- $499,0005 bd4 ba3.9k sqft8 Terra Bella Dr, Manvel, TX 77578For SaleMLS ID #28845757, David Huy Nguyen, Vin Realty LLC. HAR
- $349,9993 bd3 ba2.3k sqft3126 Pebble Bay Dr, League City, TX 77573For SaleMLS ID #10183548, Ruwen Cui, UTR TEXAS, REALTORS. HAR
- $449,7774 bd3 ba2.8k sqft2221 Silvercreek Ct, Deer Park, TX 77536For SaleMLS ID #62202447, Rob Roy, Texas Flat Fee, REALTORS. HAR
