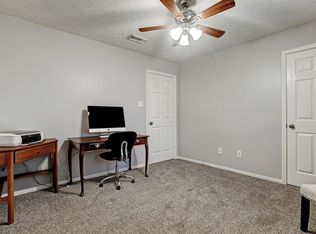
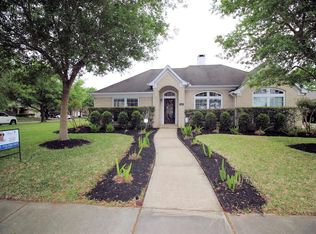
Fantastic two story home! Roof just replaced 2024. Just replaced beautiful vanities with quartz countertops 2025. Installed stainless dishwasher 2024. Microwave 2026. recently installed Carpets in upstairs and water proof Laminate floors in living room Primary room and Primary bathroom. Fresh painted interior and exterior 2025. nest AC thermal stat. remodeled kitchen w/granite/stainless/fixtures, chef-style gas cooking & more! open concept, 2-inch blinds and solar screens, master suite down with high ceilings, large walk-in closets, whirlpool like tub, 2-story formal dining off entry, game-room upstairs, built-in bookcases, fireplace, popular floorplan! covered patio area w/plenty of room for backyard fun & more. great location, walk distance to elementary school. Near by NASA, Kemah Riverwalk, Outlets shopping mall and baybrook mall. Low Tax rate. Must see!!
For sale
$349,999
3126 Pebble Bay Dr, League City, TX 77573
3beds
2,385sqft
Single Family Residence
Built in 1993
8,219 Square Feet Lot
$340,200 Zestimate®
$147/sqft
$43/mo HOA
What's special
Stainless dishwasherBuilt-in bookcasesCarpets in upstairsWhirlpool like tubLarge walk-in closetsOpen conceptGame-room upstairs
- 21 days |
- 574 |
- 41 |
Likely to sell faster than
Zillow last checked:
Listing updated:
Listed by:
Ruwen Cui TREC #0624368 832-788-3622,
UTR TEXAS, REALTORS
Source: HAR,MLS#: 10183548
Facts & features
Interior
Bedrooms & bathrooms
- Bedrooms: 3
- Bathrooms: 3
- Full bathrooms: 2
- 1/2 bathrooms: 1
Rooms
- Room types: Utility Room
Primary bedroom
- Level: First
- Area: 224
- Dimensions: 16x14
Bedroom
- Level: Second
- Area: 132
- Dimensions: 12x11
Bedroom
- Level: Second
- Area: 132
- Dimensions: 12x11
Breakfast
- Level: First
- Area: 121
- Dimensions: 11x11
Dining room
- Features: Formal
- Level: First
- Area: 192
- Dimensions: 16x12
Game room
- Level: Second
- Area: 256
- Dimensions: 16x16
Kitchen
- Level: First
- Area: 224
- Dimensions: 16x14
Primary bath
- Features: Double Sinks, Tub + Separate Shower, Whirlpool/Tub
- Level: First
Utility room
- Features: Central Laundry
- Level: First
- Area: 81
- Dimensions: 9x9
Heating
- Natural Gas
Cooling
- Ceiling Fan(s), Electric
Appliances
- Included: Disposal, Gas Oven, Microwave, Gas Cooktop, Dishwasher
- Laundry: Electric Dryer Hookup, Washer Hookup
Features
- All Bedrooms Up, Primary Bed - 1st Floor
- Flooring: Laminate, Tile, Vinyl
- Windows: Solar Screens
- Number of fireplaces: 1
- Fireplace features: Gas
Interior area
- Total structure area: 2,385
- Total interior livable area: 2,385 sqft
Property
Parking
- Total spaces: 2
- Parking features: Attached, Garage Door Opener
- Attached garage spaces: 2
Features
- Stories: 2
- Has spa: Yes
Lot
- Size: 8,219 Square Feet
- Features: Subdivided, 0 Up To 1/4 Acre
Details
- Parcel number: 666300040008000
Construction
Type & style
- Home type: SingleFamily
- Architectural style: Traditional
- Property subtype: Single Family Residence
Materials
- Brick, Wood Siding
- Foundation: Slab
- Roof: Composition
Condition
- New construction: No
- Year built: 1993
Utilities & green energy
- Sewer: Public Sewer
- Water: Public
Green energy
- Energy efficient items: Thermostat, HVAC>13 SEER
Community & HOA
Community
- Subdivision: South Shore Village 92
HOA
- Has HOA: Yes
- HOA fee: $515 annually
Location
- Region: League City
Financial & listing details
- Price per square foot: $147/sqft
- Tax assessed value: $365,080
- Annual tax amount: $2,516
- Date on market: 8/1/2026
- Listing terms: Cash,Conventional,FHA,VA Loan
Estimated market value
$340,200
$323,000 - $357,000
$2,652/mo
Price history
| Date | Event | Price |
|---|---|---|
| 8/1/2026 | Price change | $349,999-1.1%$147/sqft |
Source:  HAR #10183548 Report a problem HAR #10183548 Report a problem | ||
| 7/4/2025 | Listing removed | $2,400$1/sqft |
Source:  HAR #26402155 Report a problem HAR #26402155 Report a problem | ||
| 7/1/2025 | Price change | $354,000-1.4%$148/sqft |
Source: HAR #9725339 Report a problem | ||
| 6/25/2025 | Price change | $2,400-3.2%$1/sqft |
Source: HAR #26402155 Report a problem | ||
| 6/15/2025 | Price change | $2,480-4.6%$1/sqft |
Source: HAR #26402155 Report a problem | ||
| 5/23/2025 | Listed for rent | $2,600+10.6%$1/sqft |
Source: HAR #26402155 Report a problem | ||
| 4/18/2025 | Listed for sale | $359,000+1.1%$151/sqft |
Source: HAR #9725339 Report a problem | ||
| 3/18/2023 | Listing removed | -- |
Source: HAR #31936911 Report a problem | ||
| 3/13/2023 | Listed for rent | $2,350$1/sqft |
Source: HAR #31936911 Report a problem | ||
| 3/13/2023 | Listed for sale | $355,000$149/sqft |
Source: HAR #4220518 Report a problem | ||
| 3/10/2023 | Listing removed | -- |
Source: HAR #40942996 Report a problem | ||
| 3/10/2023 | Pending sale | $355,000$149/sqft |
Source: HAR #4220518 Report a problem | ||
| 2/24/2023 | Listed for rent | $2,350+20.5%$1/sqft |
Source: HAR #40942996 Report a problem | ||
| 2/16/2023 | Price change | $355,000-2.2%$149/sqft |
Source: HAR #4220518 Report a problem | ||
| 1/24/2023 | Listed for sale | $362,900+72.9%$152/sqft |
Source: HAR #4220518 Report a problem | ||
| 4/22/2018 | Listing removed | $1,950$1/sqft |
Source: UTR TEXAS, REALTORS #31035610 Report a problem | ||
| 4/16/2018 | Listed for rent | $1,950$1/sqft |
Source: UTR TEXAS, REALTORS #31035610 Report a problem | ||
| 6/3/2016 | Sold | -- |
Source: Agent Provided Report a problem | ||
| 4/30/2016 | Pending sale | $209,900$88/sqft |
Source: Elaine Marak Real Estate #48884547 Report a problem | ||
| 4/23/2016 | Listed for sale | $209,900$88/sqft |
Source: Elaine Marak Real Estate #48884547 Report a problem | ||
| 10/17/2013 | Sold | -- |
Source: Public Record Report a problem | ||
| 5/27/2005 | Sold | -- |
Source: Agent Provided Report a problem | ||
| 5/28/2002 | Sold | -- |
Source: Agent Provided Report a problem | ||
Public tax history
| Year | Property taxes | Tax assessment |
|---|---|---|
| 2025 | $2,516 -1% | $365,080 +0.9% |
| 2024 | $2,541 | $361,720 +0.3% |
| 2023 | -- | $360,530 +11.4% |
| 2022 | $2,561 +2% | $323,590 +14.6% |
| 2021 | $2,512 +6.7% | $282,260 +18.8% |
| 2020 | $2,354 +18.4% | $237,610 +0.7% |
| 2019 | $1,988 -58.5% | $235,910 +4% |
| 2018 | $4,786 | $226,810 -1.8% |
| 2017 | $4,786 +15.8% | $231,010 +13% |
| 2016 | $4,132 +147.6% | $204,430 |
| 2015 | $1,669 +2.3% | $204,430 +22.9% |
| 2014 | $1,631 | $166,280 |
| 2013 | -- | $166,280 |
| 2012 | -- | $166,280 |
| 2011 | -- | $166,280 |
| 2010 | -- | $166,280 |
| 2009 | -- | $166,280 |
| 2008 | -- | $166,280 |
| 2007 | -- | $166,280 |
| 2006 | -- | $166,280 |
| 2005 | -- | $166,280 +5.9% |
| 2004 | -- | $157,040 |
| 2003 | -- | $157,040 |
| 2002 | -- | $157,040 |
| 2001 | -- | $157,040 |
Find assessor info on the county website
Monthly payment
Est. payment
Payment breakdown
Explore the cost of this home by adjusting the details. Changes won't be saved.Climate risks
Neighborhood: South Shore Harbour
Nearby schools
GreatSchools rating
- 7/10I.W. & Eleanor Hyde Elementary SchoolGrades: PK-5Distance: 0.2 mi
- 10/10League City Intermediate SchoolGrades: 6-8Distance: 1.7 mi
- 7/10Clear Falls High SchoolGrades: 9-12Distance: 1.6 mi
Schools provided by the listing agent
- Elementary: Hyde Elementary School
- Middle: Leaguecity Intermediate School
- High: Clear Falls High School
Source: HAR. This data may not be complete. We recommend contacting the local school district to confirm school assignments for this home.
- $388,9003 bd2 ba2.1k sqft3124 Pebble Bay Dr, League City, TX 77573Off Market
- $445,2004 bd3 ba2.6k sqft113 S Laguna Pointe Dr, League City, TX 77573Off Market
- $333,400-- bd2 ba2.1k sqft114 Island Breeze Cir, League City, TX 77573Off Market
- $428,8004 bd2 ba2.3k sqft111 S Laguna Pointe Dr, League City, TX 77573Off Market
- $312,4004 bd2 ba2.1k sqft112 Island Breeze Cir, League City, TX 77573Off Market
- $385,7004 bd3 ba2.6k sqft3127 Pebble Bay Dr, League City, TX 77573Off Market
- $330,700-- bd2 ba2.1k sqft3125 Pebble Bay Dr, League City, TX 77573Off Market
- $342,1004 bd2 ba2.1k sqft3129 Pebble Bay Dr, League City, TX 77573Off Market
A local agent can set up tours, give advice and negotiate with sellers.
Similar homes
- $359,0003 bd2 ba2.2k sqft3133 Moonlit Lake Cir, League City, TX 77573For Sale
 MLS ID #24837041, Sara Molina, NB Elite Realty. HAR
 - $345,0004 bd2 ba2k sqft2004 Aberdeen Dr, League City, TX 77573For Sale
 MLS ID #89102108, Marita Corkill, eXp Realty, LLC. HAR
 - $375,0004 bd3 ba2.5k sqft1103 Courtside Dr, League City, TX 77573For Sale
 MLS ID #12119685, Jeffrey George, Keller Williams Realty Clear Lake / NASA. HAR
 - $385,0004 bd3 ba2.6k sqft5123 Carefree Dr, League City, TX 77573For Sale
 MLS ID #26505056, Jessica Banis, Alpha Elite Realty. HAR
 - $418,0004 bd3 ba2.7k sqft124 Lake Point Dr, League City, TX 77573For SaleMLS ID #49852624, Scott Stubbs, Boardwalk Real Estate. HAR
- $339,9003 bd2 ba1.9k sqft2004 Landing Blvd, League City, TX 77573For SaleMLS ID #39176714, Maria Wicker, RE/MAX Space Center. HAR
- $310,0004 bd3 ba2k sqft1918 Fir Tree Dr, League City, TX 77573For SaleMLS ID #38979758, Jonathan Martinez, Priority One Real Estate. HAR
- $325,0003 bd2 ba2.2k sqft4330 Shady Springs Dr, Seabrook, TX 77586For SaleMLS ID #11429197, Keli Woolery, UTR TEXAS, REALTORS. HAR
- $329,0003 bd2 ba1.9k sqft320 Creek Bend Dr, League City, TX 77573For SaleMLS ID #48885810, Christy Buck, Infinity Real Estate Group. HAR
- $309,9003 bd3 ba2.1k sqft1710 Oak Valley Dr, Kemah, TX 77565For SaleMLS ID #62172860, Crystal Hernandez, Walzel Properties - Corporate Office. HAR
- $360,0004 bd3 ba2.3k sqft15914 Dunmoor Dr, Houston, TX 77059For SaleMLS ID #47982432, Dorothy Mason, UTR TEXAS, REALTORS. HAR
- $351,9003 bd3 ba2.4k sqft1802 Oak Lodge Dr, Pearland, TX 77581For SaleMLS ID #43146418, Lisa White, GBR Realty. HAR
- $365,0004 bd3 ba2.6k sqft14415 Autumn Canyon Trce, Houston, TX 77062For SaleMLS ID #55052526, Mark Coselli, Compass RE Texas, LLC - Houston. HAR
- $290,0003 bd2 ba1.3k sqft1904 Floyd Rd, League City, TX 77573For SaleMLS ID #493123, Randall Casey, Northstar United Realty. HAR
- $354,0003 bd2 ba1.5k sqft1504 Windsor Dr, Friendswood, TX 77546For SaleMLS ID #41043999, Shane Bergeson, Better Homes and Gardens Real Estate Gary Greene - Bay Area. HAR
- $350,0003 bd2 ba1.6k sqft14310 Fair Knoll Way, Houston, TX 77062For SaleMLS ID #15876471, Jeffery Smith, UTR TEXAS, REALTORS. HAR
- $425,0005 bd3 ba3.3k sqft1311 Shady Grove Ct, Seabrook, TX 77586For SaleMLS ID #42554967, Jasmine Pena, UTR TEXAS, REALTORS. HAR
- $399,0005 bd4 ba3.2k sqft2513 La Rochelle Ct, Seabrook, TX 77586For SaleMLS ID #50906112, Pamela Lewis, Keller Williams Houston Central. HAR
- $355,0004 bd2 ba2k sqft1819 Castle Oaks Dr, Pearland, TX 77581For SaleMLS ID #84029054, Kevin Duc Nguyen, ABSOLUTE Realty Group Inc.. HAR
- $335,0004 bd3 ba2.3k sqft15222 Kelbrook Dr, Houston, TX 77062For SaleMLS ID #46624881, Teresa Warren, Keller Williams Realty Clear Lake / NASA. HAR
