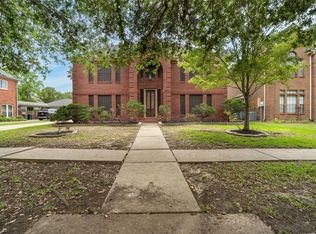
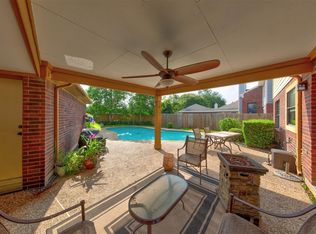
Gorgeous 5 bedroom home with 3.5 baths. Boasts open concept, high ceilings, art niches and more. Spacious dining room and large family room with hardwood flooring and stone fireplace. You will the Chef's kitchen with custom cabinets, pull out shelves, convenient carousel and much more. Large pantry with decorative glass door. Gourmet island kitchen/bar with rich granite tops, extending into the breakfast area. Primary bedroom is on the first level with large walk-in closet, two vanities w/cultured marble tops and decorative lighted mirrors. Spacious game room on 2nd level with 4 spacious secondary bedrooms and 2 additional baths. enjoy this spacious back yard with a crystal clear, heated pool/spa: Deep end diving board. It boasts a 3 car garage with gate driveway. Located in highly sough after CCISD and convenient to shopping, entertainment and the Kemah Boardwalk. Don't miss this one!
For sale
$465,500
3124 Sand Shadow Dr, League City, TX 77573
5beds
3,031sqft
Single Family Residence
Built in 1997
9,639 Square Feet Lot
$455,900 Zestimate®
$154/sqft
$52/mo HOA
What's special
Stone fireplaceConvenient carouselHigh ceilingsHardwood flooringSpacious dining roomLarge family roomPull out shelves
- 65 days |
- 637 |
- 42 |
Zillow last checked:
Listing updated:
Listed by:
Phyllis Foster TREC #0189078 713-882-1580,
Phyllis Foster Real Estate Services
Source: HAR,MLS#: 27310528
Facts & features
Interior
Bedrooms & bathrooms
- Bedrooms: 5
- Bathrooms: 4
- Full bathrooms: 3
- 1/2 bathrooms: 1
Rooms
- Room types: Utility Room
Primary bathroom
- Features: Half Bath, Hollywood Bath, Primary Bath: Double Sinks, Primary Bath: Separate Shower, Secondary Bath(s): Tub/Shower Combo, Vanity Area
Kitchen
- Features: Breakfast Bar, Kitchen Island, Kitchen open to Family Room, Pantry, Walk-in Pantry
Heating
- Natural Gas, Zoned
Cooling
- Ceiling Fan(s), Electric, Zoned
Appliances
- Included: Disposal, Dryer, Refrigerator, Washer, Double Oven, Electric Oven, Microwave, Free-Standing Range, Gas Range, Dishwasher
- Laundry: Electric Dryer Hookup, Gas Dryer Hookup, Washer Hookup
Features
- Formal Entry/Foyer, High Ceilings, 3 Bedrooms Up, Primary Bed - 1st Floor, Walk-In Closet(s)
- Flooring: Carpet, Tile, Wood
- Windows: Window Coverings
- Number of fireplaces: 1
- Fireplace features: Gas Log
Interior area
- Total structure area: 3,031
- Total interior livable area: 3,031 sqft
Video & virtual tour
Property
Parking
- Total spaces: 3
- Parking features: Detached, Garage Door Opener, Double-Wide Driveway, Driveway Gate
- Garage spaces: 3
Features
- Stories: 2
- Patio & porch: Patio/Deck
- Exterior features: Sprinkler System
- Has private pool: Yes
- Pool features: Gunite, Heated, In Ground
- Fencing: Back Yard
Lot
- Size: 9,639 Square Feet
- Features: Subdivided, 0 Up To 1/4 Acre
Details
- Parcel number: 383900020002000
Construction
Type & style
- Home type: SingleFamily
- Architectural style: Traditional
- Property subtype: Single Family Residence
Materials
- Brick, Cement Siding
- Foundation: Slab
- Roof: Composition
Condition
- New construction: No
- Year built: 1997
Utilities & green energy
- Sewer: Public Sewer
- Water: Public
Green energy
- Energy efficient items: Thermostat
Community & HOA
Community
- Subdivision: Harbour Park Sec 8 97
HOA
- Has HOA: Yes
- Amenities included: Park, Picnic Area, Playground, Pool, Tennis Court(s)
- HOA fee: $625 annually
Location
- Region: League City
Financial & listing details
- Price per square foot: $154/sqft
- Tax assessed value: $451,520
- Annual tax amount: $7,487
- Date on market: 6/13/2026
- Listing terms: Cash,Conventional,FHA
- Ownership: Full Ownership
- Road surface type: Concrete, Curbs, Gutters
Estimated market value
$455,900
$433,000 - $479,000
$3,474/mo
Price history
| Date | Event | Price |
|---|---|---|
| 6/13/2026 | Listed for sale | $465,500+95.6%$154/sqft |
Source:  HAR #27310528 Report a problem HAR #27310528 Report a problem | ||
| 6/2/2020 | Listing removed | $2,950$1/sqft |
Source: Phyllis Foster Real Estate Ser #65014696 Report a problem | ||
| 5/23/2020 | Listed for rent | $2,950$1/sqft |
Source: Phyllis Foster Real Estate Ser #65014696 Report a problem | ||
| 6/12/2008 | Listing removed | $238,000$79/sqft |
Source: NCI #4601069 Report a problem | ||
| 4/6/2008 | Listed for sale | $238,000$79/sqft |
Source: NCI Report a problem | ||
Public tax history
| Year | Property taxes | Tax assessment |
|---|---|---|
| 2025 | $2,489 -4.6% | $451,520 -2.7% |
| 2024 | $2,609 +0.6% | $464,190 +5.5% |
| 2023 | $2,593 +2.4% | $439,963 +10% |
| 2022 | $2,533 -2.2% | $399,966 +10% |
| 2021 | $2,589 -1.2% | $363,605 +10% |
| 2020 | $2,620 -2.5% | $330,550 +1.9% |
| 2019 | $2,688 -57.5% | $324,360 +5.8% |
| 2018 | $6,320 | $306,650 |
| 2017 | $6,320 +10.4% | $306,650 +12.4% |
| 2016 | $5,725 +149.7% | $272,710 |
| 2015 | $2,293 +2.3% | $272,710 +19.4% |
| 2014 | $2,242 | $228,450 +2.1% |
| 2013 | -- | $223,707 +10% |
| 2012 | -- | $203,370 |
| 2011 | -- | $203,370 |
| 2010 | -- | $203,370 |
| 2009 | -- | $203,370 |
| 2008 | -- | $203,370 |
| 2007 | -- | $203,370 |
| 2006 | -- | $203,370 |
| 2005 | -- | $203,370 +4.5% |
| 2004 | -- | $194,520 |
| 2003 | -- | $194,520 |
| 2002 | -- | $194,520 |
| 2001 | -- | $194,520 |
Find assessor info on the county website
Monthly payment
Est. payment
Payment breakdown
Explore the cost of this home by adjusting the details. Changes won't be saved.Climate risks
Neighborhood: Harbour Park
Nearby schools
GreatSchools rating
- 7/10I.W. & Eleanor Hyde Elementary SchoolGrades: PK-5Distance: 0.3 mi
- 10/10League City Intermediate SchoolGrades: 6-8Distance: 1.8 mi
- 7/10Clear Falls High SchoolGrades: 9-12Distance: 1.4 mi
Schools provided by the listing agent
- Elementary: Hyde Elementary School
- Middle: Leaguecity Intermediate School
- High: Clear Falls High School
Source: HAR. This data may not be complete. We recommend contacting the local school district to confirm school assignments for this home.
- $433,1004 bd3 ba2.8k sqft3122 Sand Shadow Dr, League City, TX 77573Off Market
- $391,900-- bd2 ba2.9k sqft3126 Sand Shadow Dr, League City, TX 77573Off Market
- $434,3004 bd2 ba2.3k sqft3216 Coral Ridge Ct, League City, TX 77573Off Market

- $426,9004 bd4 ba3k sqft3206 Sand Shadow Ct, League City, TX 77573Off Market
- $366,400-- bd2 ba2.3k sqft3120 Sand Shadow Dr, League City, TX 77573Off Market
- $406,500-- bd2 ba2.7k sqft3128 Sand Shadow Dr, League City, TX 77573Off Market
- $366,1003 bd2 ba2.2k sqft3214 Coral Ridge Ct, League City, TX 77573Off Market
- $377,100-- bd2 ba2.5k sqft3207 Sand Shadow Ct, League City, TX 77573Off Market
A local agent can set up tours, give advice and negotiate with sellers.
Similar homes
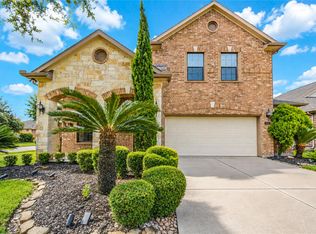
- $418,0004 bd3 ba2.7k sqft124 Lake Point Dr, League City, TX 77573For Sale
 MLS ID #49852624, Scott Stubbs, Boardwalk Real Estate. HAR
 - $399,0004 bd3 ba2.3k sqft2844 Torano Cir, League City, TX 77573For Sale
 MLS ID #49786017, JaQuita Montgomery, Braden Real Estate Group. HAR
 - $379,9004 bd3 ba2.5k sqft113 Coral Bay Dr, League City, TX 77573For Sale
 MLS ID #78438006, Gregory Langford, UTR TEXAS, REALTORS. HAR
 - $449,0004 bd3 ba3.3k sqft913 Elm Pointe, League City, TX 77573For Sale
 MLS ID #14665316, Dana Hilty, UTR TEXAS, REALTORS. HAR
 - $399,0004 bd3 ba2.6k sqft1293 Ocean Manor Ln, League City, TX 77573For SaleMLS ID #22433522, Amy Lynch Kolflat, Walzel Properties - Corporate Office. HAR
- $435,0005 bd4 ba3.2k sqft686 Fountain View Ln, League City, TX 77573For SaleMLS ID #40050560, Tyler Harding, Call It Closed Int'l Realty. HAR
- $439,9004 bd4 ba3.5k sqft327 Holly Branch Ln, Kemah, TX 77565For SaleMLS ID #37071522, Tyler Harding, Call It Closed Int'l Realty. HAR
- $439,0004 bd3 ba3k sqft606 Biscayne Bend Ln, League City, TX 77573For SaleMLS ID #98505086, Imeldia Adams, Keller Williams Memorial. HAR
- $389,9993 bd2 ba2.1k sqft2886 Milano Ln, League City, TX 77573For SaleMLS ID #13690562, Angela Wills, Heritage Realty. HAR
- $534,9005 bd4 ba4k sqft810 Almond Pointe, League City, TX 77573For SaleMLS ID #51658832, Henry Fuertes, Henry Fuertes, Broker. HAR
- $334,9003 bd2 ba1.8k sqft2725 Palermo Ct, League City, TX 77573For SaleMLS ID #29095814, Tempi Starks, UTR TEXAS, REALTORS. HAR
- $350,0003 bd3 ba2.9k sqft2005 Crescent Shore Dr, League City, TX 77573For SaleMLS ID #91037446, Lisa Yates, eXp Realty LLC. HAR
- $360,0004 bd2 ba2.3k sqft2215 Dublin Dr, League City, TX 77573For SaleMLS ID #82115732, Dustin Bauer, Logos Investment Properties & Real Estate. HAR
- $450,0003 bd2 ba4.5k sqft5521 Lanis St, Dickinson, TX 77539For SaleMLS ID #86545448, Robert M. Bragg, eXp Realty, LLC. HAR
- $338,0004 bd3 ba2.1k sqft1245 Hunter Wood Dr, League City, TX 77573For SaleMLS ID #69300653, David Loughner, Designed Realty Group. HAR
- $374,9004 bd3 ba3k sqft4102 Sand Dollar Ct, Seabrook, TX 77586For SaleMLS ID #24932991, Laura Christman, RE/MAX Coastal. HAR
- $659,4004 bd4 ba3.9k sqft2407 Royal Palm Ct, League City, TX 77573For SaleMLS ID #30387955, Jay Patel, SANSKAR REALTY. HAR
- $465,0004 bd3 ba2.5k sqft5414 Summer Oak Dr, Pasadena, TX 77505For SaleMLS ID #43780290, Yesenia Arredondo, ST Realty. HAR
- $374,5004 bd2 ba2.2k sqft2117 Laughing Gull Ln, League City, TX 77573For SaleMLS ID #74927420, Amber Gomez, Keller Williams Realty Clear Lake / NASA. HAR
- $344,9004 bd2 ba2.4k sqft1909 Rampart St, League City, TX 77573For SaleMLS ID #9956040, Christopher Hoot, Keller Williams Realty Clear Lake / NASA. HAR
