Discover the charm of 686 Fountain View in League City's serene Leisure Lakes neighborhood—a spacious 5-bedroom, 3.5-bath home spanning 3,206 sqft, meticulously maintained by its original owner. Nestled in a quiet, secluded enclave just off Highway 96 and minutes from I-45, enjoy Low taxes and HOA fees. The backyard oasis features a brand-new 2024 pool and spa with app-controlled custom lighting and waterfall accents. Upon entering the home, you are greeted with a spacious living room and family room, which open up to the kitchen. Some upgrades include a 3-year-old 75-gallon water heater, RainSoft water softener With reverse osmosis, new flooring in the family and living areas, plus more. Upstairs, expansive guest bedrooms and a huge game room. A new stained fence conceals pool equipment and enhances privacy around your neighbors. Schedule your showing today and see this home for yourself. There are no homes on the market like this one.
For sale
Price cut: $15K (5/11)
$450,000
686 Fountain View Ln, League City, TX 77573
5beds
3,206sqft
Single Family Residence
Built in 2007
7,801 Square Feet Lot
$434,800 Zestimate®
$140/sqft
$48/mo HOA
What's special
Backyard oasisExpansive guest bedroomsWaterfall accentsHuge game roomApp-controlled custom lighting
- 70 days |
- 388 |
- 29 |
Zillow last checked:
Listing updated:
Listed by:
Tyler Harding TREC #0663497 281-309-2149,
Call It Closed Int'l Realty
Source: HAR,MLS#: 40050560
Facts & features
Interior
Bedrooms & bathrooms
- Bedrooms: 5
- Bathrooms: 4
- Full bathrooms: 3
- 1/2 bathrooms: 1
Rooms
- Room types: Family Room, Utility Room
Primary bathroom
- Features: Half Bath, Primary Bath: Jetted Tub, Primary Bath: Separate Shower, Secondary Bath(s): Tub/Shower Combo
Kitchen
- Features: Kitchen Island, Kitchen open to Family Room, Reverse Osmosis, Under Cabinet Lighting
Heating
- Natural Gas
Cooling
- Ceiling Fan(s), Electric
Appliances
- Included: Disposal, Dryer, Washer, Water Softener, Wine Refrigerator, Gas Oven, Microwave, Gas Range, Dishwasher
- Laundry: Electric Dryer Hookup, Gas Dryer Hookup, Washer Hookup
Features
- High Ceilings, En-Suite Bath, Primary Bed - 1st Floor, Sitting Area, Split Plan, Walk-In Closet(s)
- Flooring: Carpet, Engineered Hardwood, Vinyl
- Windows: Insulated/Low-E windows, Window Coverings
- Number of fireplaces: 1
- Fireplace features: Gas, Gas Log, Decorative
Interior area
- Total structure area: 3,206
- Total interior livable area: 3,206 sqft
Property
Parking
- Total spaces: 2
- Parking features: Attached, Additional Parking, Double-Wide Driveway
- Attached garage spaces: 2
Features
- Levels: Split Level
- Stories: 2
- Patio & porch: Patio/Deck
- Exterior features: Balcony, Side Yard
- Has private pool: Yes
- Pool features: In Ground, Pool/Spa Combo
- Has spa: Yes
- Spa features: Spa/Hot Tub
- Fencing: Back Yard,Full
- Has view: Yes
- View description: Water
- Has water view: Yes
- Water view: Water
- Waterfront features: Pond
Lot
- Size: 7,801 Square Feet
- Dimensions: 130 x 65
- Features: Subdivided, 0 Up To 1/4 Acre
Details
- Parcel number: 466400070005000
Construction
Type & style
- Home type: SingleFamily
- Architectural style: Traditional
- Property subtype: Single Family Residence
Materials
- Brick, Cement Siding
- Foundation: Slab
- Roof: Composition
Condition
- New construction: No
- Year built: 2007
Details
- Builder name: Countrywide Kb Hm Lns
Utilities & green energy
- Sewer: Public Sewer
- Water: Public
Green energy
- Energy efficient items: Thermostat
Community & HOA
Community
- Subdivision: Leisure Lakes
HOA
- Has HOA: Yes
- Amenities included: Dog Park, Jogging Path, Playground, Stocked Pond
- HOA fee: $575 annually
Location
- Region: League City
Financial & listing details
- Price per square foot: $140/sqft
- Tax assessed value: $378,135
- Annual tax amount: $6,228
- Date on market: 5/13/2026
- Listing terms: Cash,Conventional,FHA,VA Loan
- Exclusions: W/D/F In Kitchen, Deep Freezer, Mini Fridge & Bar
- Ownership: Full Ownership
- Road surface type: Concrete, Curbs, Gutters
Estimated market value
$434,800
$413,000 - $457,000
$3,740/mo
Price history
| Date | Event | Price |
|---|---|---|
| 5/11/2026 | Price change | $450,000-3.2%$140/sqft |
Source:  HAR #89799996 Report a problem HAR #89799996 Report a problem | ||
| 3/1/2026 | Price change | $465,000-2.1%$145/sqft |
Source: HAR #89799996 Report a problem | ||
| 1/7/2026 | Price change | $475,000-3%$148/sqft |
Source: HAR #89799996 Report a problem | ||
| 10/7/2025 | Listed for sale | $489,900$153/sqft |
Source: HAR #89799996 Report a problem | ||
Public tax history
| Year | Property taxes | Tax assessment |
|---|---|---|
| 2025 | $2,085 -0.4% | $378,135 +1.5% |
| 2024 | $2,094 +1.2% | $372,626 +6.2% |
| 2023 | $2,068 +2.4% | $350,900 +10% |
| 2022 | $2,020 -2.2% | $319,000 +10% |
| 2021 | $2,065 -4.5% | $290,000 +6.3% |
| 2020 | $2,162 +2.4% | $272,800 +10% |
| 2019 | $2,112 -60.4% | $248,000 +2.9% |
| 2018 | $5,332 | $240,900 -11.8% |
| 2017 | $5,332 +10.5% | $273,180 +15.4% |
| 2016 | $4,825 +150.4% | $236,780 -0.4% |
| 2015 | $1,927 +2.3% | $237,800 +23.9% |
| 2014 | $1,884 | $192,000 |
| 2013 | -- | $192,000 |
| 2012 | -- | $192,000 |
| 2011 | -- | $192,000 |
| 2010 | -- | $192,000 -9.5% |
| 2009 | -- | $212,190 |
| 2008 | -- | $212,190 +669.6% |
| 2007 | -- | $27,570 |
Find assessor info on the county website
Monthly payment
Est. payment
Payment breakdown
Explore the cost of this home by adjusting the details. Changes won't be saved.Climate risks
Neighborhood: 77573
Nearby schools
GreatSchools rating
- 9/10Ralph Parr Elementary SchoolGrades: PK-5Distance: 0.5 mi
- 7/10Victory Lakes Intermediate SchoolGrades: 6-8Distance: 0.9 mi
- 6/10Clear Creek High SchoolGrades: 9-12Distance: 2.9 mi
Schools provided by the listing agent
- Elementary: Ralph Parr Elementary School
- Middle: Victorylakes Intermediate School
- High: Clear Creek High School
Source: HAR. This data may not be complete. We recommend contacting the local school district to confirm school assignments for this home.
- $421,2004 bd3 ba4k sqft688 Fountain View Ln, League City, TX 77573Off Market
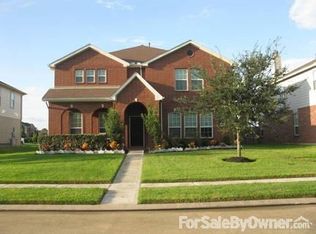
- $297,600-- bd2 ba1.8k sqft684 Fountain View Ln, League City, TX 77573Off Market
- $361,900-- bd2 ba2.8k sqft690 Fountain View Ln, League City, TX 77573Off Market
- $403,900-- bd3 ba3.2k sqft682 Fountain View Ln, League City, TX 77573Off Market
- $300,900-- bd2 ba1.8k sqft2016 Tranquility Ln, League City, TX 77573Off Market
- $295,5004 bd2 ba2k sqft692 Fountain View Ln, League City, TX 77573Off Market
- $352,0004 bd2 ba2k sqft692 Fountain View Ln #0, League City, TX 77573Off Market
- $293,1003 bd2 ba1.9k sqft2015 Serenity Ln, League City, TX 77573Off Market
A local agent can set up tours, give advice and negotiate with sellers.
Similar homes
- $450,0005 bd4 ba2.8k sqft381 Oakshire Ct, League City, TX 77573For Sale
 MLS ID #49061669, Norman Frenk, Better Homes and Gardens Real Estate Gary Greene - Bay Area. HAR
 - $455,0004 bd3 ba3.3k sqft913 Elm Pointe, League City, TX 77573For Sale
 MLS ID #14665316, Dana Hilty, UTR TEXAS, REALTORS. HAR
 - $439,0004 bd3 ba3k sqft606 Biscayne Bend Ln, League City, TX 77573For Sale
 MLS ID #98505086, Imeldia Adams, Keller Williams Memorial. HAR
 - $449,9004 bd4 ba3.5k sqft327 Holly Branch Ln, Kemah, TX 77565For Sale
 MLS ID #37071522, Tyler Harding, Call It Closed Int'l Realty. HAR
 - $370,0004 bd2 ba2.3k sqft2215 Dublin Dr, League City, TX 77573For SaleMLS ID #82115732, Dustin Bauer, Logos Investment Properties & Real Estate. HAR
- $465,5005 bd4 ba3k sqft3124 Sand Shadow Dr, League City, TX 77573For SaleMLS ID #27310528, Phyllis Foster, Phyllis Foster Real Estate Services. HAR
- $439,9004 bd4 ba2.6k sqft4817 Piares Ln, League City, TX 77573For SaleMLS ID #30819332, Melanie Ehrlich, Real Broker, LLC. HAR
- $499,9994 bd3 ba3k sqft405 Wickford Ct, League City, TX 77573For SaleMLS ID #81566473, Sandra McNeil, Keller Williams Premier Realty. HAR
- $447,5004 bd3 ba2.4k sqft2335 Brayden Mills Ln, League City, TX 77573For SaleMLS ID #35275241, Scott Crowhurst, JLA Realty. HAR
- $574,9005 bd4 ba4k sqft810 Almond Pointe, League City, TX 77573For SaleMLS ID #51658832, Henry Fuertes, Henry Fuertes, Broker. HAR
- $435,0004 bd2 ba2k sqft417 Westwood Dr, League City, TX 77573For SaleMLS ID #78110855, ArSheill Monsanto, G. K. Coleman & Son Realty. HAR
- $379,0004 bd3 ba2.3k sqft2535 Flycatcher Cove Dr, League City, TX 77573For SaleMLS ID #11856592, Lynne LaQue, UTR TEXAS, REALTORS. HAR
- $374,5004 bd2 ba2.2k sqft2117 Laughing Gull Ln, League City, TX 77573For SaleMLS ID #74927420, Amber Gomez, Keller Williams Realty Clear Lake / NASA. HAR
- $385,0004 bd2 ba2.5k sqft6097 Well Brook Ln, League City, TX 77573For SaleMLS ID #95951972, Matt Clark, Better Homes and Gardens Real Estate Gary Greene - Bay Area. HAR
- $379,9004 bd3 ba2.5k sqft113 Coral Bay Dr, League City, TX 77573For SaleMLS ID #78438006, Gregory Langford, UTR TEXAS, REALTORS. HAR
- $--4 bd2 ba2.9k sqft10902 Spruce Dr N, La Porte, TX 77571AuctionServiceLink Auction
- $390,0004 bd3 ba2.6k sqft101 Arbor Springs Ln, Dickinson, TX 77539For SaleMLS ID #97445196, Brandon Walsh, HomeSmart. HAR
- $449,9004 bd4 ba3.9k sqft4318 Parkview Terrace Ln, Dickinson, TX 77539For SaleMLS ID #74886467, Sherri Linscomb-Woodard, Tyger Realty LLC. HAR
- $524,9004 bd3 ba3.5k sqft2391 Santa Luz Path, League City, TX 77573For SaleMLS ID #88958859, Gregory Langford, UTR TEXAS, REALTORS. HAR
- $645,0004 bd4 ba3.2k sqft2820 Padova Ct, League City, TX 77573For SaleMLS ID #51994584, Robert M. Bragg, eXp Realty, LLC. HAR
