Live in LUXURY in this 2 story Mar Bella beauty! Located on a very desireable lot w/ a fabulous LAKE VIEW in back & a wide CUL-DE-SAC in front! Ready for move in w/ new, plush carpet, fresh neutral paint, & new state of the art stainless gas range. The floor plan begs for ENTERTAINING & FAMILY GATHERINGS w/ big den, formal dining room, private study, & gourmet kitchen downstairs. Upstairs has 3 spacious bedrooms, game room, & dedicated media room. Relax in the first floor primary suite w/ views of the lake, walk in closet, & spa-inspired bath w/ Texas sized custom designed seamless shower! The chef's dream kitchen has gleaming granite counter tops, island, & coffee bar. Plus, sunny breakfast nook. The backyard offers spectular views of the lake & water features, fresh landscaping & covered patio w/ fan. Noteable extras include: 1 year old roof, 3 car garage, fireplace, ethernet & MORE! Walking trails to parks & pool. Zoned to award winning Education Village! MUST SEE TO APPRECIATE!
For sale
Price cut: $25K (7/24)
$499,900
2391 Santa Luz Path, League City, TX 77573
4beds
3,515sqft
:
Get pre-qualified$3,968/mo
Single Family Residence
Built in 2010
-- sqft lot
$517,000 Zestimate®
$142/sqft
$88/mo HOA
What's special
- 25 days |
- 319 |
- 4 |
Likely to sell faster than
Zillow last checked:
Listing updated:
Listed by:
Gregory Langford TREC #0375282 713-542-5960,
UTR TEXAS, REALTORS
Source: HAR,MLS#: 88958859
Facts & features
Interior
Bedrooms & bathrooms
- Bedrooms: 4
- Bathrooms: 3
- Full bathrooms: 2
- 1/2 bathrooms: 1
Rooms
- Room types: Family Room, Media Room, Utility Room
Primary bathroom
- Features: Bidet, Half Bath, Hollywood Bath, Primary Bath: Double Sinks, Primary Bath: Separate Shower, Primary Bath: Soaking Tub, Secondary Bath(s): Tub/Shower Combo, Vanity Area
Kitchen
- Features: Kitchen Island, Pantry, Under Cabinet Lighting
Heating
- Natural Gas
Cooling
- Ceiling Fan(s), Electric
Appliances
- Included: ENERGY STAR Qualified Appliances, Disposal, Gas Oven, Oven, Microwave, Gas Range, Dishwasher
- Laundry: Electric Dryer Hookup, Gas Dryer Hookup, Washer Hookup
Features
- Formal Entry/Foyer, High Ceilings, Prewired for Alarm System, Wired for Sound, 3 Bedrooms Up, En-Suite Bath, Primary Bed - 1st Floor, Walk-In Closet(s)
- Flooring: Carpet, Tile, Wood
- Windows: Insulated/Low-E windows, Window Coverings
- Number of fireplaces: 1
- Fireplace features: Gas, Gas Log, Wood Burning
Interior area
- Total structure area: 3,515
- Total interior livable area: 3,515 sqft
Property
Parking
- Total spaces: 3
- Parking features: Attached, Oversized, Tandem, Garage Door Opener
- Attached garage spaces: 3
Features
- Stories: 2
- Patio & porch: Covered, Patio/Deck
- Exterior features: Back Green Space
- Fencing: Back Yard
- Has view: Yes
- View description: Lake, Water
- Has water view: Yes
- Water view: Lake,Water
- Waterfront features: Lake Front
Lot
- Features: Back Yard, Cul-De-Sac, Subdivided, Waterfront, 0 Up To 1/4 Acre
Details
- Parcel number: 494210010009000
Construction
Type & style
- Home type: SingleFamily
- Architectural style: Traditional
- Property subtype: Single Family Residence
Materials
- Blown-In Insulation, Brick, Stone, Wood Siding
- Foundation: Slab
- Roof: Composition,Energy Star/Reflective Roof
Condition
- New construction: No
- Year built: 2010
Details
- Builder name: Taylor Morrison
Utilities & green energy
- Sewer: Public Sewer
- Water: Public, Water District
Green energy
- Green verification: ENERGY STAR Certified Homes
- Energy efficient items: Attic Vents, Thermostat
Community & HOA
Community
- Security: Prewired for Alarm System
- Subdivision: Mar Bella Sec 10a 2010
HOA
- Has HOA: Yes
- Amenities included: Clubhouse, Park, Playground, Pond, Pool, Splash Pad, Trail(s)
- HOA fee: $1,060 annually
Location
- Region: League City
Financial & listing details
- Price per square foot: $142/sqft
- Tax assessed value: $486,190
- Annual tax amount: $10,935
- Date on market: 6/29/2026
- Listing terms: Cash,Conventional,FHA,VA Loan
- Ownership: Full Ownership
- Road surface type: Concrete, Curbs, Gutters
Estimated market value
$517,000
$491,000 - $543,000
$3,478/mo
Price history
| Date | Event | Price |
|---|---|---|
| 7/24/2026 | Price change | $499,900-4.8%$142/sqft |
Source:  HAR #88958859 Report a problem HAR #88958859 Report a problem | ||
| 7/13/2026 | Price change | $524,900-4.5%$149/sqft |
Source: HAR #88958859 Report a problem | ||
| 7/3/2026 | Listed for sale | $549,900$156/sqft |
Source: HAR #88958859 Report a problem | ||
| 10/15/2021 | Sold | -- |
Source: eXp Realty #63982996 Report a problem | ||
Public tax history
| Year | Property taxes | Tax assessment |
|---|---|---|
| 2025 | $2,681 +3.3% | $486,190 +5.3% |
| 2024 | $2,594 +4.9% | $461,582 +10% |
| 2023 | $2,474 -5.4% | $419,620 +1.6% |
| 2022 | $2,615 -1.9% | $413,050 +10.3% |
| 2021 | $2,667 -1.2% | $374,605 +10% |
| 2020 | $2,699 -11.5% | $340,550 -7.5% |
| 2019 | $3,050 -73.8% | $368,050 +5.8% |
| 2018 | $11,635 | $348,010 -8.4% |
| 2017 | $11,635 +8% | $380,070 +9.2% |
| 2016 | $10,778 +239.5% | $348,020 |
| 2015 | $3,175 -7% | $348,020 |
| 2014 | $3,415 | $348,020 |
| 2013 | -- | $348,020 |
| 2012 | -- | $348,020 +65.8% |
| 2011 | -- | $209,930 +592.6% |
| 2010 | -- | $30,310 |
Find assessor info on the county website
Monthly payment
Est. payment
Payment breakdown
Explore the cost of this home by adjusting the details. Changes won't be saved.Climate risks
Neighborhood: Mar Bella
Nearby schools
GreatSchools rating
- 7/10Sandra Mossman Elementary SchoolGrades: PK-5Distance: 0.6 mi
- 8/10Bayside Intermediate SchoolGrades: 6-8Distance: 0.5 mi
- 7/10Clear Falls High SchoolGrades: 9-12Distance: 0.6 mi
Schools provided by the listing agent
- Elementary: Sandra Mossman Elementary School
- Middle: Bayside Intermediate School
- High: Clear Falls High School
Source: HAR. This data may not be complete. We recommend contacting the local school district to confirm school assignments for this home.
- $514,0004 bd4 ba3.3k sqft2393 Santa Luz Path, League City, TX 77573Off Market

- $617,0004 bd3 ba2.7k sqft2389 Santa Luz Path, League City, TX 77573Off Market
- $476,0004 bd3 ba2.7k sqft2395 Santa Luz Path, League City, TX 77573Off Market

- $571,1004 bd3 ba3.5k sqft2387 Santa Luz Path, League City, TX 77573Off Market

- $510,7005 bd3 ba3.5k sqft2392 NW Santa Luz Path, League City, -- 77573Off Market
- $468,5005 bd3 ba3.6k sqft2392 Santa Luz Path, League City, TX 77573Off Market
- $514,1004 bd4 ba3.7k sqft2397 Santa Luz Path, League City, TX 77573Off Market
- $454,300-- bd-- ba3.3k sqft2390 Santa Luz Path, League City, TX 77573Off Market
A local agent can set up tours, give advice and negotiate with sellers.
Similar homes
- $439,9004 bd4 ba2.6k sqft4817 Piares Ln, League City, TX 77573For Sale
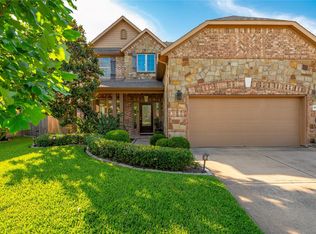 MLS ID #30819332, Melanie Ehrlich, Real Broker, LLC. HAR
 - $475,0004 bd4 ba3k sqft732 Somerset Landing Ln, League City, TX 77573For Sale
 MLS ID #29158007, David Batagower, Compass RE Texas, LLC - The Heights. HAR
 - $465,5005 bd4 ba3k sqft3124 Sand Shadow Dr, League City, TX 77573For Sale
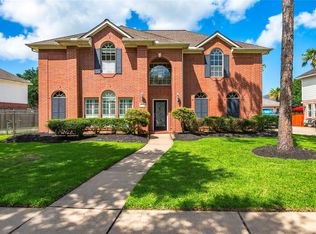 MLS ID #27310528, Phyllis Foster, Phyllis Foster Real Estate Services. HAR
 - $425,0005 bd4 ba2.8k sqft381 Oakshire Ct, League City, TX 77573For Sale
 MLS ID #14087484, Norman Frenk, Better Homes and Gardens Real Estate Gary Greene - Bay Area. HAR
 - $530,0004 bd4 ba3.3k sqft1541 Moncrey Ave, League City, TX 77573For SaleMLS ID #40842350, Johnna Little, Coldwell Banker Realty - Houston Bay Area. HAR
- $405,0005 bd3 ba2.6k sqft2135 Llerena Ln, League City, TX 77573For SaleMLS ID #13718040, Rick Aguilar, Keller Williams Realty Clear Lake / NASA. HAR
- $499,9994 bd3 ba3k sqft405 Wickford Ct, League City, TX 77573For SaleMLS ID #81566473, Sandra McNeil, Keller Williams Premier Realty. HAR
- $600,0004 bd4 ba4.5k sqft2579 Costa Mesa Cir, League City, TX 77573For SaleMLS ID #57507607, Kimberly Harding, Call It Closed Int'l Realty. HAR
- $449,9004 bd4 ba3.5k sqft327 Holly Branch Ln, Kemah, TX 77565For SaleMLS ID #37071522, Tyler Harding, Call It Closed Int'l Realty. HAR
- $439,9004 bd4 ba3.1k sqft415 Willow Pointe Dr, League City, TX 77573For SaleMLS ID #72731294, Ruwen Cui, UTR TEXAS, REALTORS. HAR
- $455,0004 bd3 ba3.3k sqft913 Elm Pointe, League City, TX 77573For SaleMLS ID #14665316, Dana Hilty, UTR TEXAS, REALTORS. HAR
- $595,0005 bd4 ba4k sqft1312 Altavilla Ln, League City, TX 77573For SaleMLS ID #57176321, Dell Tamblyn, RE/MAX Space Center. HAR
- $574,9005 bd4 ba4k sqft810 Almond Pointe, League City, TX 77573For SaleMLS ID #51658832, Henry Fuertes, Henry Fuertes, Broker. HAR
- $379,9004 bd3 ba2.5k sqft113 Coral Bay Dr, League City, TX 77573For SaleMLS ID #78438006, Gregory Langford, UTR TEXAS, REALTORS. HAR
- $680,0005 bd6 ba5.1k sqft4822 Isla Canela Ln, League City, TX 77573For SaleMLS ID #43534492, Tyler Harding, Call It Closed Int'l Realty. HAR
- $439,0004 bd3 ba3k sqft606 Biscayne Bend Ln, League City, TX 77573For SaleMLS ID #98505086, Imeldia Adams, Keller Williams Memorial. HAR
- $435,0005 bd4 ba3.2k sqft686 Fountain View Ln, League City, TX 77573For SaleMLS ID #40050560, Tyler Harding, Call It Closed Int'l Realty. HAR
- $467,9004 bd4 ba3.1k sqft1622 Old Orchard Ln, Seabrook, TX 77586For SaleMLS ID #13753868, My Nguyen, Better Homes and Gardens Real Estate Gary Greene - Bay Area. HAR
- $645,0004 bd4 ba3.2k sqft2820 Padova Ct, League City, TX 77573For SaleMLS ID #51994584, Robert M. Bragg, eXp Realty, LLC. HAR
- $689,4004 bd4 ba3.9k sqft2407 Royal Palm Ct, League City, TX 77573For SaleMLS ID #30387955, Jay Patel, SANSKAR REALTY. HAR
