CORNER LOT! Welcome to 732 Somerset Landing Lane, a stunning 3,028 SF residence perfectly balancing design and functionality in the heart of Westover Park. Downstairs you will find THREE bedrooms, 2.5 bathrooms and an open living floorplan. Engineered hardwoods and Porcelain Tile throughout the entire 1st floor. The large kitchen offers plenty of space and includes updated appliances, upgraded granite countertops, tile backsplash, central island, walk-in pantry and a large eat-in breakfast area. Upstairs offers the perfect blend of entertainment and guest quarters, with a 2nd living room/play area, media room and FOURTH bedroom with en-suite bathroom. You will LOVE the 3 car garage that offers plenty of flex space, and the oversized corner lot that's perfect for a future pool. Zoned to highly ranked Clear Creek ISD schools, walkable to neighborhood amenities and a short drive to shopping, entertaining and all of your daily needs. NO FLOODING! Welcome home! *All details per seller
Pending
$475,000
732 Somerset Landing Ln, League City, TX 77573
4beds
3,028sqft
Single Family Residence
Built in 2014
9,186 Square Feet Lot
$474,800 Zestimate®
$157/sqft
$62/mo HOA
What's special
Updated appliancesOpen living floorplanUpgraded granite countertopsCentral islandCorner lotOversized corner lotTile backsplash
- 24 days |
- 201 |
- 8 |
Likely to sell faster than
Zillow last checked:
Listing updated:
Listed by:
David Batagower TREC #0680201 713-253-8609,
Compass RE Texas, LLC - The Heights,
Acencion Martinez TREC #0718949 832-398-4143,
Compass RE Texas, LLC - The Heights
Source: HAR,MLS#: 29158007
Facts & features
Interior
Bedrooms & bathrooms
- Bedrooms: 4
- Bathrooms: 4
- Full bathrooms: 3
- 1/2 bathrooms: 1
Rooms
- Room types: Guest Suite, Media Room, Utility Room
Primary bedroom
- Level: First
- Area: 279.38
- Dimensions: 14.11 x 19.8
Bedroom
- Level: First
- Area: 124.02
- Dimensions: 11.7 x 10.6
Bedroom
- Level: Second
- Area: 212.8
- Dimensions: 14 x 15.2
Bedroom
- Level: First
- Area: 131.1
- Dimensions: 11.11 x 11.8
Breakfast
- Level: First
- Area: 93.1
- Dimensions: 9.5 x 9.8
Dining room
- Level: First
- Area: 140.8
- Dimensions: 12.8 x 11
Game room
- Level: Second
- Area: 371.26
- Dimensions: 20.5 x 18.11
Kitchen
- Level: First
- Area: 223.48
- Dimensions: 14.8 x 15.1
Living room
- Level: First
- Area: 594.74
- Dimensions: 22.7 x 26.2
Media room
- Level: Second
- Area: 142.12
- Dimensions: 9.11 x 15.6
Utility room
- Level: First
- Area: 41.89
- Dimensions: 7.1 x 5.9
Heating
- Natural Gas
Cooling
- Ceiling Fan(s), Electric
Appliances
- Included: Disposal, Double Oven, Electric Oven, Microwave, Gas Cooktop, Dishwasher
- Laundry: Electric Dryer Hookup, Gas Dryer Hookup, Washer Hookup
Features
- Formal Entry/Foyer, 2 Bedrooms Down, Primary Bed - 1st Floor, Sitting Area, Split Plan, Walk-In Closet(s)
- Flooring: Carpet, Engineered Hardwood, Tile
- Windows: Window Coverings
- Number of fireplaces: 1
- Fireplace features: Gas
Interior area
- Total structure area: 3,028
- Total interior livable area: 3,028 sqft
Property
Parking
- Total spaces: 3
- Parking features: Attached, Oversized, Double-Wide Driveway
- Attached garage spaces: 3
Features
- Stories: 1
- Patio & porch: Covered, Patio/Deck
- Exterior features: Side Yard, Sprinkler System
- Fencing: Back Yard
Lot
- Size: 9,186 Square Feet
- Features: Back Yard, Subdivided, 0 Up To 1/4 Acre
Details
- Parcel number: 753200020016000
Construction
Type & style
- Home type: SingleFamily
- Architectural style: Traditional
- Property subtype: Single Family Residence
Materials
- Brick, Stone, Wood Siding
- Foundation: Slab
- Roof: Composition
Condition
- New construction: No
- Year built: 2014
Utilities & green energy
- Water: Water District
Green energy
- Energy efficient items: Thermostat, Insulation
Community & HOA
Community
- Features: Subdivision Tennis Court
- Subdivision: Westover Park Sec 16 2012
HOA
- Has HOA: Yes
- Amenities included: Jogging Path, Park, Party Room, Playground, Pond, Pool, Splash Pad, Tennis Court(s)
- HOA fee: $748 annually
Location
- Region: League City
Financial & listing details
- Price per square foot: $157/sqft
- Tax assessed value: $457,818
- Annual tax amount: $9,533
- Date on market: 7/24/2026
- Listing terms: Cash,Conventional,FHA,VA Loan
- Exclusions: Curtains In Living, Dining, Study And Breakfast Room
- Ownership: Full Ownership
- Road surface type: Asphalt, Concrete
Estimated market value
$474,800
$451,000 - $499,000
$3,400/mo
Price history
| Date | Event | Price |
|---|---|---|
| 7/28/2026 | Pending sale | $475,000$157/sqft |
Source:  HAR #29158007 Report a problem HAR #29158007 Report a problem | ||
| 7/24/2026 | Listed for sale | $475,000-4%$157/sqft |
Source: HAR #29158007 Report a problem | ||
| 7/11/2026 | Listing removed | $495,000$163/sqft |
Source: HAR #73879046 Report a problem | ||
| 6/9/2026 | Listed for sale | $495,000$163/sqft |
Source: HAR #73879046 Report a problem | ||
Public tax history
| Year | Property taxes | Tax assessment |
|---|---|---|
| 2025 | $1,602 -38.4% | $457,818 -1.1% |
| 2024 | $2,600 +4.9% | $462,679 +10% |
| 2023 | $2,479 +2.4% | $420,617 +10% |
| 2022 | $2,421 -7.7% | $382,379 +3.8% |
| 2021 | $2,624 -1.2% | $368,500 +3.2% |
| 2020 | $2,655 -6.2% | $357,180 +8.9% |
| 2019 | $2,831 -68% | $327,870 +1.5% |
| 2018 | $8,834 | $322,970 |
| 2017 | $8,834 +5.5% | $322,970 +7.7% |
| 2016 | $8,373 +205.9% | $300,000 -3.5% |
| 2015 | $2,737 +111.9% | $310,760 +515% |
| 2014 | $1,292 | $50,530 |
| 2013 | -- | $50,530 |
Find assessor info on the county website
Monthly payment
Est. payment
Payment breakdown
Explore the cost of this home by adjusting the details. Changes won't be saved.Climate risks
Neighborhood: Westover Park
Nearby schools
GreatSchools rating
- 9/10Campbell Elementary SchoolGrades: PK-5Distance: 0.7 mi
- 7/10Creekside Intermediate SchoolGrades: 6-8Distance: 2.3 mi
- 8/10Clear Springs High SchoolGrades: 9-12Distance: 2.4 mi
Schools provided by the listing agent
- Elementary: Campbell Elementary School (Clear Creek)
- Middle: Creekside Intermediate School
- High: Clear Springs High School
Source: HAR. This data may not be complete. We recommend contacting the local school district to confirm school assignments for this home.
- $482,400-- bd3 ba3.2k sqft734 Somerset Landing Ln, League City, TX 77573Off Market
- $470,800-- bd2 ba3k sqft733 Cumberland Ridge Ln, League City, TX 77573Off Market
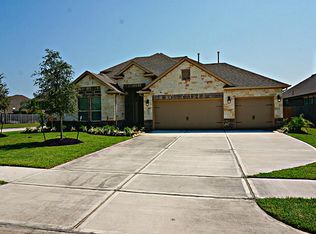
- $645,6005 bd5 ba4.1k sqft6207 Fairwood Creek, League City, TX 77573Off Market
- $460,8004 bd3 ba2.7k sqft6205 Fairwood Creek, League City, TX 77573Off Market
- $496,100-- bd4 ba3.4k sqft730 Somerset Landing Ln, League City, TX 77573Off Market
- $470,7003 bd3 ba2.9k sqft735 Cumberland Ridge Ln, League City, TX 77573Off Market
- $485,0004 bd4 ba4.1k sqft736 Somerset Landing Ln, League City, TX 77573For Sale
- $455,2004 bd3 ba2.9k sqft733 Somerset Landing Ln, League City, TX 77573Off Market
A local agent can set up tours, give advice and negotiate with sellers.
Similar homes
- $459,0004 bd4 ba3.1k sqft6123 Norwood Mills Ct, League City, TX 77573For Sale
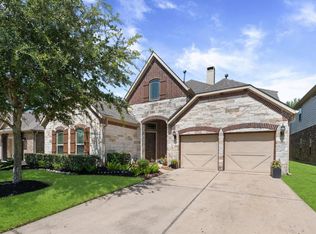 MLS ID #33047404, Marcia Waraksa, White Glove Realty. HAR
 - $499,9994 bd4 ba2.8k sqft609 Eagle Hollow Ln, League City, TX 77573For Sale
 MLS ID #3728319, Jaime Black, Martin & Black Real Estate LLC. HAR
 - $445,9004 bd3 ba2.7k sqft6205 Lakewood Ct, League City, TX 77573For Sale
 MLS ID #46290115, Marcia Waraksa, White Glove Realty. HAR
 - $539,0004 bd4 ba3.3k sqft2608 Holbrook Springs Ln, League City, TX 77573For Sale
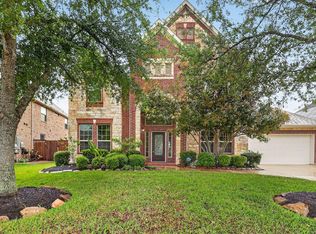 MLS ID #60058192, Lance Wilcox, Keller Williams Realty Metropolitan. HAR
 - $400,0003 bd2 ba2.5k sqft6168 Cornell Ln, League City, TX 77573For SaleMLS ID #30380780, Christy Buck, Infinity Real Estate Group. HAR
- $370,0003 bd2 ba1.8k sqft6200 Glenn Hills Ln, League City, TX 77573For SaleMLS ID #68513507, Melissa Morales, Redfin Corporation. HAR
- $589,0004 bd3 ba3k sqft729 Maplewood Ct, League City, TX 77573For SaleMLS ID #97136282, Faron Daigle, Faron Daigle Realty. HAR
- $539,0004 bd5 ba3.6k sqft2329 Vineyard Terrace Ln, League City, TX 77573For SaleMLS ID #49527116, Erin Rapp, Rapp Management Company, Inc.. HAR
- $457,5004 bd3 ba2.9k sqft987 Astoria Ln, League City, TX 77573For SaleMLS ID #29205643, Evan Compean, Compean Group. HAR
- $459,9004 bd3 ba3k sqft1307 Bowen Dr, League City, TX 77573For SaleMLS ID #19321303, Melanie Miller, Redfin Corporation. HAR
- $459,9994 bd3 ba3k sqft2372 Autumn Mist Ct, League City, TX 77573For SaleMLS ID #97368877, Bethany McCormack, Keller Williams Preferred. HAR
- $419,0003 bd2 ba2.5k sqft302 Le Doux Oaks, League City, TX 77573For SaleMLS ID #51643459, Jamie Terry, Priority One Real Estate. HAR
- $525,0005 bd4 ba4.2k sqft1231 Abigail Ln, Friendswood, TX 77546For SaleMLS ID #37664541, Blake Jessee, Keller Williams Realty Metropolitan. HAR
- $479,0003 bd3 ba2.8k sqft4213 Sycamore Point, Friendswood, TX 77546For SaleMLS ID #83789740, Robyn Jones, NextHome Real Estate Place. HAR
- $535,0004 bd4 ba3.6k sqft1332 Altavilla Ln, League City, TX 77573For SaleMLS ID #92048834, Brittany Burns, eXp Realty, LLC. HAR
- $515,0004 bd3 ba3k sqft312 Torrey Ct, League City, TX 77573For SaleMLS ID #54200805, Lisa Boland, Texas Home Shop Realty. HAR
- $385,0004 bd2 ba2.3k sqft5104 Carefree Dr, League City, TX 77573For SaleMLS ID #76272011, Melissa Morales, Redfin Corporation. HAR
- $435,5004 bd3 ba3k sqft2042 Lodge Crest Ct, League City, TX 77573For SaleMLS ID #3159614, Jamie Derouen, Redfin Corporation. HAR
- $599,0004 bd4 ba3.8k sqft2508 Rockygate Ln, Friendswood, TX 77546For SaleMLS ID #38989243, Alan Stanfield, Stanfield Properties. HAR
- $349,0004 bd2 ba2k sqft2112 Bristol Breeze Ln, League City, TX 77573For SaleMLS ID #44980287, Christina Garsee, UTR TEXAS, REALTORS. HAR
