Thoughtfully designed for the way you live, this home blends timeless style w/ everyday functionality. You'll love the chef-inspired kitchen featuring granite countertops, stainless steel appliances, abundant cabinetry, and an extended breakfast bar that keeps everyone connected. Your soaring 2-story entry, tray ceilings, crown molding, cozy fireplace, dedicated home office & versatile upstairs game room create flexible spaces for work, entertaining & relaxing, while your spacious primary suite offers a spa-like bath w/ dual vanities, soaking tub, separate shower & oversized walk-in closet. Enjoy evenings under the covered backyard patio overlooking the fenced yard. Located in Autumn Lakes, you'll appreciate access to neighborhood amenities, nearby parks, shopping, dining & convenient routes to FM 528, I-45 & everything League City has to offer.
For sale
Price cut: $20K (8/13)
$525,000
1231 Abigail Ln, Friendswood, TX 77546
5beds
4,283sqft
Single Family Residence
Built in 2010
8,272 Square Feet Lot
$509,000 Zestimate®
$123/sqft
$29/mo HOA
What's special
- 27 days
- 337
- 19
Zillow last checked:
Listing updated:
Listed by:
Blake Jessee TREC #0685107 713-594-6912,
Keller Williams Realty Metropolitan
Source: HAR,MLS#: 37664541
Facts & features
Interior
Bedrooms & bathrooms
- Bedrooms: 5
- Bathrooms: 4
- Full bathrooms: 3
- 1/2 bathrooms: 1
Rooms
- Room types: Utility Room
Primary bedroom
- Level: First
- Area: 266.01
- Dimensions: 14'11" x 17'10"
Bedroom
- Level: Second
- Area: 137.33
- Dimensions: 9'5" x 14'7"
Bedroom
- Level: Second
- Area: 278.31
- Dimensions: 15'3" x 18'3"
Bedroom
- Level: Second
- Area: 143.16
- Dimensions: 11'1" x 12'11"
Bedroom
- Level: Second
- Area: 307.42
- Dimensions: 15'6" x 19'10"
Other
- Level: First
- Area: 24.94
- Dimensions: 4'9" x 5'3"
Other
- Level: First
- Area: 144.38
- Dimensions: 10'6" x 13'9"
Other
- Level: Second
- Area: 28.89
- Dimensions: 8'8" x 3'4"
Other
- Level: Second
- Area: 26.92
- Dimensions: 5'8" x 4'9"
Dining room
- Level: First
- Area: 142.08
- Dimensions: 11'0" x 12'11"
Kitchen
- Level: First
- Area: 183.75
- Dimensions: 11'3" x 16'4"
Living room
- Level: First
- Area: 334.33
- Dimensions: 17'0" x 19'8"
Heating
- Natural Gas
Cooling
- Ceiling Fan(s), Electric
Appliances
- Included: ENERGY STAR Qualified Appliances, Disposal, Gas Oven, Microwave, Gas Cooktop, Dishwasher
- Laundry: Electric Dryer Hookup, Gas Dryer Hookup, Washer Hookup
Features
- Crown Molding, High Ceilings, All Bedrooms Up, En-Suite Bath, Primary Bed - 1st Floor, Walk-In Closet(s)
- Flooring: Carpet, Tile, Vinyl
- Windows: Insulated/Low-E windows, Window Coverings
- Number of fireplaces: 1
- Fireplace features: Gas Log, Wood Burning
Interior area
- Total structure area: 4,283
- Total interior livable area: 4,283 sqft
Property
Parking
- Total spaces: 2
- Parking features: Attached
- Attached garage spaces: 2
Features
- Stories: 2
- Patio & porch: Covered
- Has spa: Yes
- Fencing: Back Yard,Full
Lot
- Size: 8,272 Square Feet
- Features: Corner Lot, Subdivided, 0 Up To 1/4 Acre
Details
- Parcel number: 1301440030001
Construction
Type & style
- Home type: SingleFamily
- Architectural style: Traditional
- Property subtype: Single Family Residence
Materials
- Blown-In Insulation, Brick, Cement Siding
- Foundation: Slab
- Roof: Composition
Condition
- New construction: No
- Year built: 2010
Utilities & green energy
- Sewer: Public Sewer
- Water: Public
Green energy
- Energy efficient items: Thermostat, Exposure/Shade
Community & HOA
Community
- Subdivision: Autumn Lakes Sec 03
HOA
- Has HOA: Yes
- HOA fee: $350 annually
Location
- Region: Friendswood
Financial & listing details
- Price per square foot: $123/sqft
- Tax assessed value: $512,550
- Annual tax amount: $10,054
- Date on market: 8/13/2026
- Listing terms: Cash,Conventional,FHA,VA Loan
- Exclusions: See Attached Exclusions List
- Ownership: Full Ownership
- Road surface type: Concrete, Curbs, Gutters
Estimated market value
$509,000
$484,000 - $534,000
$3,810/mo
Price history
| Date | Event | Price |
|---|---|---|
| 8/13/2026 | Price change | $525,000-3.7%$123/sqft |
Source:  HAR #37664541 Report a problem HAR #37664541 Report a problem | ||
| 7/16/2026 | Listed for sale | $545,000+55.7%$127/sqft |
Source: HAR #56591999 Report a problem | ||
| 6/1/2017 | Sold | -- |
Source: Agent Provided Report a problem | ||
| 4/18/2017 | Pending sale | $350,000$82/sqft |
Source: Innovative Realty Group #89981862 Report a problem | ||
| 3/9/2017 | Price change | $350,000+0%$82/sqft |
Source: Innovative Realty Group #89981862 Report a problem | ||
| 9/18/2016 | Price change | $349,900-4.1%$82/sqft |
Source: Innovative Realty Group #89981862 Report a problem | ||
| 8/30/2016 | Price change | $365,000-3.7%$85/sqft |
Source: Innovative Realty Group #15733334 Report a problem | ||
| 4/5/2016 | Price change | $378,9950%$88/sqft |
Source: Innovative Realty Group #15733334 Report a problem | ||
| 2/3/2016 | Listed for sale | $379,000$88/sqft |
Source: Innovative Realty Group #15733334 Report a problem | ||
Public tax history
| Year | Property taxes | Tax assessment |
|---|---|---|
| 2025 | $2,579 +2.1% | $512,550 -1.1% |
| 2024 | $2,525 | $518,468 +0.4% |
| 2023 | -- | $516,278 +11.9% |
| 2022 | $1,836 | $461,558 +18.5% |
| 2021 | -- | $389,553 +6.4% |
| 2020 | $1,770 +7.6% | $366,285 +9.8% |
| 2019 | $1,645 -82.6% | $333,483 -8.4% |
| 2018 | $9,466 | $364,059 |
| 2017 | $9,466 +24.1% | $364,059 +1.4% |
| 2016 | $7,626 +16% | $358,993 +13.6% |
| 2015 | $6,575 | $316,077 +9.6% |
| 2014 | $6,575 | $288,459 +5.4% |
| 2013 | -- | $273,726 +0.4% |
| 2012 | -- | $272,511 |
| 2011 | -- | $272,511 |
Find assessor info on the county website
Monthly payment
Est. payment
Payment breakdown
Explore the cost of this home by adjusting the details. Changes won't be saved.Climate risks
Neighborhood: Autumn Lakes
Nearby schools
Schools provided by the listing agent
- Elementary: Landolt Elementary School
- Middle: Brookside Intermediate School
- High: Clear Springs High School
Source: HAR. This data may not be complete. We recommend contacting the local school district to confirm school assignments for this home.

Similar homes
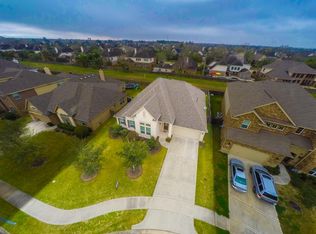
- $525,0004 bd3 ba3.2k sqft1117 Richards Dr, Friendswood, TX 77546For Sale
 MLS ID #51538448, Samuel Hafele, Stanfield Properties. HAR
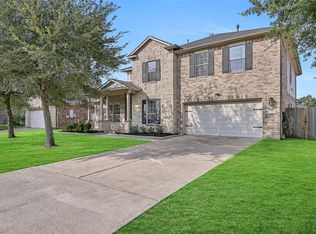
 - $549,9904 bd3 ba2.8k sqft910 High Ridge Cir, Friendswood, TX 77546For Sale
 MLS ID #23058128, Craig Carver, RE/MAX Space Center. HAR
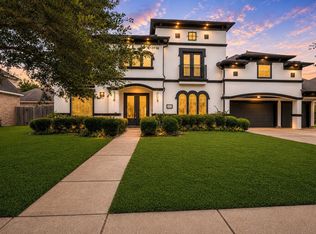
 - $650,0005 bd5 ba5k sqft3314 Sussex Way, Friendswood, TX 77546For Sale
 MLS ID #45969450, Andrea Ruiz, Real Broker, LLC. HAR
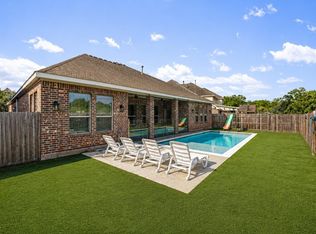
 - $479,0003 bd3 ba2.8k sqft4213 Sycamore Point, Friendswood, TX 77546For Sale
 MLS ID #83789740, Robyn Jones, NextHome Real Estate Place. HAR
