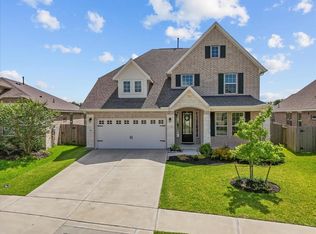
Beautiful! This home was made for celebrating life! Located on an over-sized corner lot with lake views in Martha's Vineyard. Home features TONS of modern contemporary builder updates, 5 bedrooms, 3.5 bathrooms, media room,gameroom, office/study,an over-sized 3-car tandem garage, all with quality designs and finishes. Home has formal dining, living room and kitchen all flowing seamlessly. On the primary floor you have the family room with fireplace,formal dinning, study, primary bedroom,a secondary bedroom. The gourmet kitchen features island, oven and built-in microwave, beautiful fixtures and accents. The primary bedroom has a separate shower, tub, double sinks, and large walk-in closet. Upstairs has 3 good sized bedrooms, media room for movies, gameroom for entertaining guests. Home has covered patio that looks onto the TX sized backyard and lake,with room for a pool and much more! HURRY! Make an appointment to view this beauty.
For sale
$530,000
23515 Meritage Dr, Alvin, TX 77511
5beds
3,843sqft
Single Family Residence
Built in 2022
0.29 Acres Lot
$519,000 Zestimate®
$138/sqft
$58/mo HOA
What's special
Beautiful fixtures and accentsFamily room with fireplaceOver-sized corner lotLake viewsMedia roomMedia room for moviesGameroom for entertaining guests
- 86 days
- 92
- 10
Zillow last checked:
Listing updated:
Listed by:
Kofi Bankas TREC #0533772 832-757-7950,
Kobank Homes
Source: HAR,MLS#: 84862497
Facts & features
Interior
Bedrooms & bathrooms
- Bedrooms: 5
- Bathrooms: 4
- Full bathrooms: 3
- 1/2 bathrooms: 1
Rooms
- Room types: Den, Guest Suite, Media Room
Primary bathroom
- Features: Full Secondary Bathroom Down, Half Bath, Primary Bath: Double Sinks
Kitchen
- Features: Kitchen Island, Kitchen open to Family Room
Heating
- Natural Gas
Cooling
- Ceiling Fan(s), Electric
Appliances
- Included: Disposal, Gas Oven, Microwave, Gas Cooktop, Dishwasher
- Laundry: Washer Hookup
Features
- Formal Entry/Foyer, High Ceilings, 2 Bedrooms Down, Primary Bed - 1st Floor, Walk-In Closet(s)
- Flooring: Carpet, Tile, Vinyl
- Number of fireplaces: 1
Interior area
- Total structure area: 3,843
- Total interior livable area: 3,843 sqft
Property
Parking
- Total spaces: 3
- Parking features: Attached, Oversized, Tandem, Garage Door Opener
- Attached garage spaces: 3
Features
- Stories: 2
- Patio & porch: Covered
- Exterior features: Sprinkler System
- Fencing: Back Yard,Full
- Has view: Yes
- View description: Lake, Water
- Has water view: Yes
- Water view: Lake,Water
Lot
- Size: 0.29 Acres
- Features: Back Yard, Cleared, Corner Lot, Subdivided, 1/4 Up to 1/2 Acre
Details
- Parcel number: 64233002026
Construction
Type & style
- Home type: SingleFamily
- Architectural style: Contemporary
- Property subtype: Single Family Residence
Materials
- Brick
- Foundation: Slab
- Roof: Wood
Condition
- New construction: No
- Year built: 2022
Utilities & green energy
- Sewer: Public Sewer
- Water: Public
Green energy
- Energy efficient items: Attic Vents, Thermostat
Community & HOA
Community
- Subdivision: Marthas Vineyard Sec 3
HOA
- Has HOA: Yes
- HOA fee: $700 annually
Location
- Region: Alvin
Financial & listing details
- Price per square foot: $138/sqft
- Tax assessed value: $506,900
- Annual tax amount: $15,666
- Date on market: 7/23/2026
- Listing terms: Cash,Conventional,FHA,Other
- Road surface type: Concrete
Estimated market value
$519,000
$493,000 - $545,000
$4,232/mo
Price history
| Date | Event | Price |
|---|---|---|
| 7/23/2026 | Listed for sale | $530,000$138/sqft |
Source:  HAR #84862497 Report a problem HAR #84862497 Report a problem | ||
Public tax history
| Year | Property taxes | Tax assessment |
|---|---|---|
| 2025 | $7,257 -6% | $506,900 +0.7% |
| 2024 | $7,723 -5.6% | $503,530 -3.7% |
| 2023 | $8,181 +1209.6% | $523,090 +1238.2% |
| 2022 | $625 -45.8% | $39,090 -43.6% |
| 2021 | $1,153 | $69,350 |
Find assessor info on the county website
Monthly payment
Est. payment
Payment breakdown
Explore the cost of this home by adjusting the details. Changes won't be saved.Climate risks
Neighborhood: 77511
Nearby schools
Schools provided by the listing agent
- Elementary: Hood-Case Elementary School
- Middle: G W Harby J H
- High: Alvin High School
Source: HAR. This data may not be complete. We recommend contacting the local school district to confirm school assignments for this home.
Similar homes
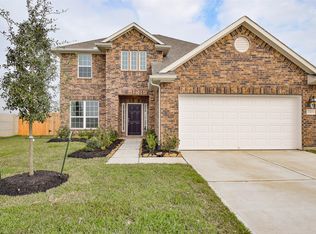
- $445,0003 bd2 ba2.5k sqft23511 Meritage Dr, Alvin, TX 77511For Sale
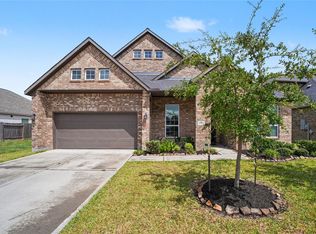 MLS ID #89339750, Jim Atkinson, UTR TEXAS, REALTORS. HAR
 - $509,0004 bd3 ba2.5k sqft1520 Harvest Vine Ct, Friendswood, TX 77546For Sale
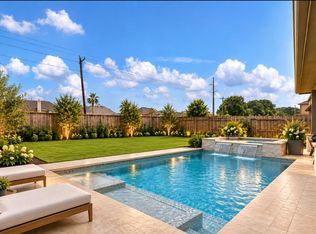 MLS ID #21394762, Leslie Buratti, Martha Turner Sotheby's International Realty - Bay Area. HAR
 - $489,9005 bd3 ba2.6k sqft1508 Harvest Vine Ct, Friendswood, TX 77546For Sale
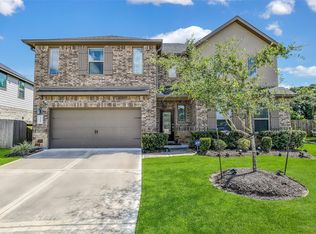 MLS ID #95908373, Jimmy Franklin, eXp Realty LLC. HAR
 - $369,9003 bd4 ba2.9k sqft1833 Kenley Way, Alvin, TX 77511For Sale
 MLS ID #29056137, Jamie Terry, Priority One Real Estate. HAR
