Stunning two-story home with over $50K in upgrades, no back neighbors, and serene water views! Step inside from the covered front porch into soaring ceilings and natural light. A private home office with French doors and a formal dining room add flexibility. The chef’s island kitchen boasts extended countertops, stainless steel appliances, and 42" cabinets with crown molding. The open-concept living room features a dramatic two-story ceiling and cozy fireplace. The first-floor primary suite offers a luxurious en-suite bath with dual vanities, soaking tub, walk-in shower, and large walk-in closet. Upstairs includes a spacious game room, two bedrooms, two full baths, extra storage, and a media room that can serve as a 4th bedroom. Enjoy peaceful views from the covered back patio. Located in a quiet neighborhood with a low tax rate, this beautifully upgraded home is move-in ready!
For sale
$369,900
1833 Kenley Way, Alvin, TX 77511
3beds
2,911sqft
Single Family Residence
Built in 2021
6,285 Square Feet Lot
$365,100 Zestimate®
$127/sqft
$25/mo HOA
What's special
Cozy fireplaceFormal dining roomStainless steel appliancesNatural lightPeaceful viewsCovered back patioDramatic two-story ceiling
- 6 days
- 117
- 13
Likely to sell faster than
Zillow last checked:
Listing updated:
Listed by:
Jamie Terry TREC #0567722 713-703-9100,
Priority One Real Estate
Source: HAR,MLS#: 29056137
Facts & features
Interior
Bedrooms & bathrooms
- Bedrooms: 3
- Bathrooms: 4
- Full bathrooms: 3
- 1/2 bathrooms: 1
Primary bedroom
- Level: First
- Area: 208
- Dimensions: 16 x13
Bedroom
- Level: Second
- Area: 120
- Dimensions: 12x10
Bedroom
- Level: Second
- Area: 130
- Dimensions: 13x10
Other
- Level: First
- Area: 120
- Dimensions: 12x10
Breakfast
- Level: First
- Area: 100
- Dimensions: 10x10
Dining room
- Level: First
- Area: 168
- Dimensions: 14x12
Family room
- Level: First
- Area: 255
- Dimensions: 17x15
Game room
- Level: Second
- Area: 165
- Dimensions: 15x11
Media room
- Level: Second
- Area: 170
- Dimensions: 17x10
Heating
- Natural Gas, Zoned
Cooling
- Ceiling Fan(s), Electric, Zoned
Appliances
- Included: Disposal, Gas Oven, Microwave, Dishwasher
Features
- Formal Entry/Foyer, High Ceilings, Prewired for Alarm System, Wired for Sound, Primary Bed - 1st Floor
- Flooring: Carpet, Tile, Vinyl
- Number of fireplaces: 1
- Fireplace features: Gas Log
Interior area
- Total structure area: 2,911
- Total interior livable area: 2,911 sqft
Property
Parking
- Total spaces: 2
- Parking features: Attached
- Attached garage spaces: 2
Features
- Stories: 2
- Patio & porch: Patio/Deck
- Fencing: Back Yard
Lot
- Size: 6,285 Square Feet
- Features: Subdivided, 0 Up To 1/4 Acre
Details
- Parcel number: 65873002002
Construction
Type & style
- Home type: SingleFamily
- Architectural style: Traditional
- Property subtype: Single Family Residence
Materials
- Brick
- Foundation: Slab
- Roof: Composition
Condition
- New construction: No
- Year built: 2021
Utilities & green energy
- Sewer: Public Sewer
- Water: Public
Community & HOA
Community
- Security: Prewired for Alarm System
- Subdivision: Midtown Park Sec 3
HOA
- Has HOA: Yes
- HOA fee: $300 annually
Location
- Region: Alvin
Financial & listing details
- Price per square foot: $127/sqft
- Tax assessed value: $425,140
- Annual tax amount: $6,105
- Date on market: 10/4/2026
- Listing terms: Cash,Conventional,FHA,VA Loan
- Road surface type: Concrete, Curbs
Estimated market value
$365,100
$347,000 - $383,000
$2,969/mo
Price history
| Date | Event | Price |
|---|---|---|
| 10/4/2026 | Listing removed | $3,000$1/sqft |
Source:  HAR #62328061 Report a problem HAR #62328061 Report a problem | ||
| 10/4/2026 | Listed for sale | $369,900-11.7%$127/sqft |
Source:  HAR #29056137 Report a problem HAR #29056137 Report a problem | ||
| 9/20/2026 | Price change | $3,000-6.3%$1/sqft |
Source: HAR #62328061 Report a problem | ||
| 9/10/2026 | Listed for rent | $3,200+14.3%$1/sqft |
Source: HAR #62328061 Report a problem | ||
| 8/29/2025 | Listing removed | $419,000$144/sqft |
Source: HAR #10125575 Report a problem | ||
| 8/6/2025 | Listed for rent | $2,800$1/sqft |
Source: HAR #70942977 Report a problem | ||
| 7/3/2025 | Price change | $419,000-2.3%$144/sqft |
Source: HAR #10125575 Report a problem | ||
| 6/24/2025 | Listed for sale | $429,000-1.6%$147/sqft |
Source: HAR #76777214 Report a problem | ||
| 12/10/2021 | Sold | -- |
Source: Agent Provided Report a problem | ||
| 8/19/2021 | Pending sale | $436,180$150/sqft |
Source: HAR #43264487 Report a problem | ||
Public tax history
| Year | Property taxes | Tax assessment |
|---|---|---|
| 2025 | $6,105 -30% | $425,140 -3.8% |
| 2024 | $8,715 | $441,966 +0.7% |
| 2023 | -- | $438,735 +10% |
| 2022 | $9,960 +989.6% | $398,850 +1159% |
| 2021 | $914 | $31,680 |
Find assessor info on the county website
Monthly payment
Est. payment
Payment breakdown
Explore the cost of this home by adjusting the details. Changes won't be saved.Climate risks
Neighborhood: 77511
Nearby schools
Schools provided by the listing agent
- Elementary: Hasse Elementary School (Alvin)
- Middle: G W Harby J H
- High: Alvin High School
Source: HAR. This data may not be complete. We recommend contacting the local school district to confirm school assignments for this home.
Similar homes
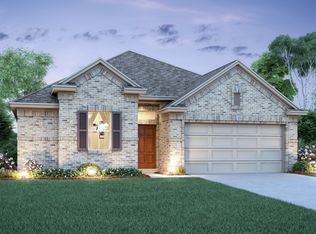
- $339,9004 bd2 ba2.1k sqft1830 Alyssa Way, Alvin, TX 77511For Sale
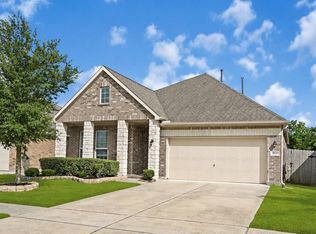 MLS ID #10483171, Erica Balaban, Keller Williams Realty Clear Lake / NASA. HAR
 - $319,0003 bd2 ba1.8k sqft5186 Dry Hollow Dr, Alvin, TX 77511For Sale
 MLS ID #10313614, Lizbeth Johnson, Foundations Realty. HAR
 - $389,0005 bd4 ba2.9k sqft5330 Camerford Ct, Alvin, TX 77511For Sale
 MLS ID #33687356, Mary Wise, Stanfield Properties. HAR
 - $385,0003 bd2 ba2.2k sqft4907 Autumn Hills Trl, Pearland, TX 77584For Sale
 MLS ID #29767281, Deborah Bly, eXp Realty, LLC. HAR
