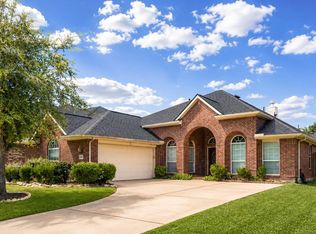
Welcome home to this beautifully designed one-story residence offering the perfect blend of comfort and functionality! Featuring 3 spacious bedrooms, 2 full bathrooms, and a desirable 3-car garage, this home also includes a versatile flex room that can easily serve as a home office, playroom, or even a 4th bedroom to fit your needs.
The open-concept floor plan creates an inviting space for entertaining and everyday living, with seamless flow between the living, dining, and kitchen areas. Retreat to the private primary suite featuring dual vanities, a relaxing whirlpool-style soaking tub, a separate walk-in shower, and plenty of space to unwind.
Step outside and enjoy the privacy of no back neighbors, creating a peaceful setting for relaxing or entertaining. Conveniently located in Pearland with easy access to shopping, dining, schools, and major highways, this home offers the perfect combination of comfort, convenience, and versatility.
For sale
Price cut: $14K (7/21)
$385,000
4907 Autumn Hills Trl, Pearland, TX 77584
3beds
2,280sqft
:
Get pre-qualified$2,758/mo
Single Family Residence
Built in 2023
8,254 Square Feet Lot
$377,800 Zestimate®
$169/sqft
$50/mo HOA
What's special
Open-concept floor planVersatile flex roomDual vanitiesPrivate primary suiteSeparate walk-in showerRelaxing whirlpool-style soaking tub
- 24 days |
- 755 |
- 50 |
Likely to sell faster than
Zillow last checked:
Listing updated:
Listed by:
Deborah Bly TREC #0383205 281-782-5313,
eXp Realty, LLC,
Susan ORourke TREC #0702804 281-736-5815,
eXp Realty LLC
Source: HAR,MLS#: 29315379
Facts & features
Interior
Bedrooms & bathrooms
- Bedrooms: 3
- Bathrooms: 2
- Full bathrooms: 2
Rooms
- Room types: Family Room, Utility Room
Primary bathroom
- Features: Primary Bath: Double Sinks, Primary Bath: Separate Shower, Primary Bath: Soaking Tub, Secondary Bath(s): Tub/Shower Combo, Vanity Area
Kitchen
- Features: Breakfast Bar, Kitchen Island, Kitchen open to Family Room, Pantry, Walk-in Pantry
Heating
- Natural Gas
Cooling
- Ceiling Fan(s), Electric
Appliances
- Included: ENERGY STAR Qualified Appliances, Water Heater, Disposal, Gas Oven, Microwave, Gas Range, Dishwasher
- Laundry: Electric Dryer Hookup, Washer Hookup
Features
- High Ceilings, Prewired for Alarm System, All Bedrooms Down, En-Suite Bath, Walk-In Closet(s)
- Flooring: Carpet, Tile
- Doors: Insulated Doors
- Windows: Insulated/Low-E windows
- Number of fireplaces: 1
- Fireplace features: Gas Log
Interior area
- Total structure area: 2,280
- Total interior livable area: 2,280 sqft
Video & virtual tour
Property
Parking
- Total spaces: 3
- Parking features: Attached, Oversized, Double-Wide Driveway
- Attached garage spaces: 3
Features
- Stories: 1
- Patio & porch: Patio/Deck, Porch
- Exterior features: Sprinkler System
- Fencing: Back Yard,Full
Lot
- Size: 8,254 Square Feet
- Features: Back Yard, Greenbelt, Subdivided, 0 Up To 1/4 Acre
Details
- Parcel number: 64392002018
Construction
Type & style
- Home type: SingleFamily
- Architectural style: Other,Traditional
- Property subtype: Single Family Residence
Materials
- Batts Insulation, Blown-In Insulation, Brick, Cement Siding
- Foundation: Slab
- Roof: Composition
Condition
- New construction: No
- Year built: 2023
Utilities & green energy
- Sewer: Public Sewer
- Water: Public
Green energy
- Green verification: HERS Index Score
- Energy efficient items: Attic Vents, Thermostat, HVAC, HVAC>13 SEER
Community & HOA
Community
- Security: Prewired for Alarm System
- Subdivision: Massey Oaks Sec 2
HOA
- Has HOA: Yes
- HOA fee: $600 annually
Location
- Region: Pearland
Financial & listing details
- Price per square foot: $169/sqft
- Tax assessed value: $412,660
- Annual tax amount: $13,451
- Date on market: 6/29/2026
- Listing terms: Cash,Conventional,FHA,VA Loan
- Ownership: Full Ownership
- Road surface type: Concrete, Curbs
Estimated market value
$377,800
$359,000 - $397,000
$3,589/mo
Price history
| Date | Event | Price |
|---|---|---|
| 7/21/2026 | Price change | $385,000-3.5%$169/sqft |
Source:  HAR #29315379 Report a problem HAR #29315379 Report a problem | ||
| 6/29/2026 | Listed for sale | $399,000-7.4%$175/sqft |
Source: HAR #29315379 Report a problem | ||
| 6/19/2023 | Listing removed | -- |
Source: HAR #59327249 Report a problem | ||
| 5/19/2023 | Pending sale | $430,819$189/sqft |
Source: HAR #59327249 Report a problem | ||
| 5/2/2023 | Listed for sale | $430,819$189/sqft |
Source: HAR #59327249 Report a problem | ||
Public tax history
| Year | Property taxes | Tax assessment |
|---|---|---|
| 2025 | $7,695 -23% | $412,660 -1.8% |
| 2024 | $9,996 +1329.7% | $420,390 +994.8% |
| 2023 | $699 | $38,400 |
Find assessor info on the county website
Monthly payment
Est. payment
Payment breakdown
Explore the cost of this home by adjusting the details. Changes won't be saved.Climate risks
Neighborhood: 77584
Nearby schools
GreatSchools rating
- 8/10Massey Ranch Elementary SchoolGrades: PK-4Distance: 1.8 mi
- 8/10Pearland Junior High SouthGrades: 7-8Distance: 1.8 mi
- 8/10Pearland High SchoolGrades: 9-12Distance: 3.3 mi
Schools provided by the listing agent
- Elementary: E C Mason Elementary School
- Middle: G W Harby J H
- High: Manvel High School
Source: HAR. This data may not be complete. We recommend contacting the local school district to confirm school assignments for this home.
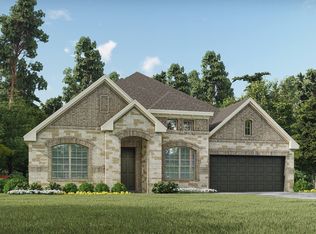
- $476,3004 bd2 ba2.8k sqft4827 Autumn Hills Trl, Pearland, TX 77584Off Market
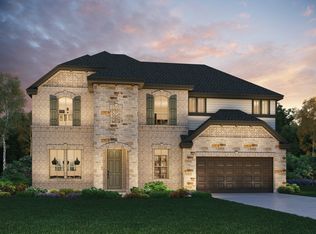
- $501,6004 bd2 ba3.3k sqft4903 Autumn Hill Trl, Pearland, TX 77584Off Market
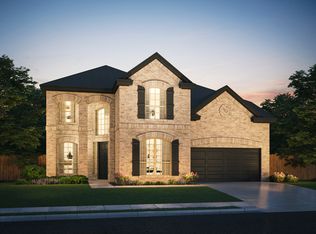
- $476,4004 bd2 ba3.2k sqft4823 Autumn Hills Trl, Pearland, TX 77584Off Market
- $373,700-- bd11 ba2k sqft4911 Autumn Hills Trl, Pearland, TX 77584Off Market
- $498,4004 bd2 ba3.3k sqft4919 Autumn Hill Trl, Pearland, TX 77584Off Market
- $375,5003 bd2 ba1.8k sqft4915 Autumn Hills Trl, Pearland, TX 77584Off Market
- $470,900-- bd17 ba3.2k sqft4912 Autumn Hills Trl, Pearland, TX 77584Off Market
- $429,3003 bd2 ba2.2k sqft5011 Autumn Hills Trl, Pearland, TX 77584Off Market
A local agent can set up tours, give advice and negotiate with sellers.
Similar homes
- $384,9003 bd2 ba2.3k sqft3502 Saxton Green Rd, Pearland, TX 77584For Sale
 MLS ID #58716249, Katie Little, CB&A, Realtors- Southeast. HAR
 - $409,0003 bd2 ba2.5k sqft3210 Princess Bay Ct, Pearland, TX 77584For Sale
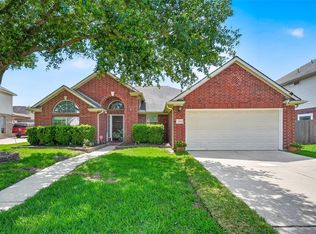 MLS ID #92163484, Linjie Zhu, Walzel Properties - Corporate Office. HAR
 - $385,0003 bd4 ba2.5k sqft12905 Quail Creek Dr, Pearland, TX 77584For Sale
 MLS ID #9996269, Thai Klam, Compass RE Texas, LLC - Houston. HAR
 - $374,9003 bd2 ba2.4k sqft2410 Avalon Trace Ln, Pearland, TX 77581For Sale
 MLS ID #22178584, Wendy Hanks, HomeSmart. HAR
 - $400,0004 bd3 ba2.2k sqft13833 Arbor Meadows Ln, Pearland, TX 77584For SaleMLS ID #55499677, Christy Buck, Infinity Real Estate Group. HAR
- $384,9003 bd2 ba2k sqft5811 Dublin Ln, Pearland, TX 77581For SaleMLS ID #50540192, Joseph Murphy, Keller Williams Preferred. HAR
- $415,0004 bd3 ba2.4k sqft10004 Dawn Brook Dr, Pearland, TX 77584For SaleMLS ID #74897538, Jenifer Duguay, Foundations Realty. HAR
- $420,0004 bd2 ba2.8k sqft11308 Windy Dawn Dr, Pearland, TX 77584For SaleMLS ID #58452991, Stephanie Kahl, Realvest Services, LLC. HAR
- $345,0003 bd2 ba2.1k sqft3307 Havenwood Chase Ln, Pearland, TX 77584For SaleMLS ID #66133288, Deshonna Igwenagha, United Real Estate - Insight. HAR
- $351,0004 bd3 ba2.2k sqft11407 Morning Brook Dr, Pearland, TX 77584For SaleMLS ID #97495467, Adewale Lawal, LPT Realty, LLC. HAR
- $425,0004 bd4 ba2.4k sqft2725 Merlin Ln, Pearland, TX 77581For SaleMLS ID #33824117, Shelley Broussard, Real Broker, LLC. HAR
- $365,0004 bd2 ba2.2k sqft13715 Madera Bend Ln, Rosharon, TX 77583For SaleMLS ID #48801697, Gregory Young, CB&A, Realtors- Southeast. HAR
- $365,0003 bd2 ba2k sqft1521 Bluestone Edge Ln, Houston, TX 77089For SaleMLS ID #5356979, Christy Buck, Infinity Real Estate Group. HAR
- $395,0004 bd8 ba2.6k sqft4537 Whitehaven Pine Way, Rosharon, TX 77583For SaleMLS ID #38507522, Christin Rachelle, Christin Rachelle Group LLC. HAR
- $399,0004 bd4 ba3k sqft5205 Rainy Garden Ct, Rosharon, TX 77583For SaleMLS ID #31554947, Ryan Adams, Real Broker, LLC. HAR
- $385,0003 bd2 ba2k sqft2004 Hyde Acres St, League City, TX 77573For SaleMLS ID #54335587, Kassidy Bash, eXp Realty LLC. HAR
- $380,0003 bd2 ba1.7k sqft4218 Kinsey St, Iowa Colony, TX 77583For SaleMLS ID #98081162, Folorunso Akindoju, MODR Brokerage, LLC. HAR
- $379,9004 bd3 ba2.6k sqft2703 Fairfield Landing Ln, Houston, TX 77089For SaleMLS ID #2933667, Lina Liu, Keller Williams Houston Central. HAR
- $379,0003 bd3 ba2.3k sqft2731 Ahnya Ln, League City, TX 77573For SaleMLS ID #27309803, Jamie Terry, Priority One Real Estate. HAR
- $322,0003 bd2 ba1.9k sqft23601 Zinfandel Dr, Alvin, TX 77511For SaleMLS ID #52646139, Melissa Morris, CA Modern Realty. HAR
