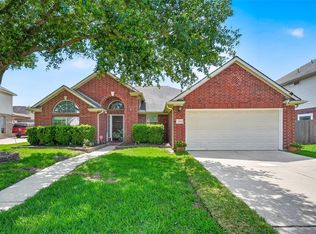
What if your backyard could help feed your family? Located in Pearland's desirable Autumn Lake community, this beautifully maintained 4-bedroom,2.5-bath home offers quick access to Highway 288, Beltway 8, the Texas Medical Center, Downtown Houston, shopping, dining, and major employment centers. Offering approximately 2,470 sq ft per appraisal district, plus a 12' x 10' enclosed sunroom with its own dedicated mini-split HVAC system not included in the appraisal district square footage. The owners consistently invested in quality improvements, including a high-efficiency HVAC system, roof replacement, double-pane windows, solar screens, updated flooring, refreshed kitchen and baths, sprinkler system, & more. The true showstopper is Pearland's Hidden Superfood Orchard featuring an incredible collection of fruit trees and nutrient-rich plants, plus space for a vegetable garden and future pool. Rarely does a home combine location, lifestyle, convenience, and this level of care. Rare Find!
For sale
$415,000
10004 Dawn Brook Dr, Pearland, TX 77584
4beds
2,470sqft
:
Get pre-qualified$2,922/mo
Single Family Residence
Built in 2001
7,200 Square Feet Lot
$403,500 Zestimate®
$168/sqft
$32/mo HOA
What's special
- 56 days |
- 263 |
- 12 |
Zillow last checked:
Listing updated:
Listed by:
Jenifer Duguay TREC #0477259 281-844-5969,
Foundations Realty
Source: HAR,MLS#: 74897538
Facts & features
Interior
Bedrooms & bathrooms
- Bedrooms: 4
- Bathrooms: 3
- Full bathrooms: 2
- 1/2 bathrooms: 1
Rooms
- Room types: Family Room, Utility Room
Primary bedroom
- Level: Second
- Area: 247
- Dimensions: 13x19
Bedroom
- Level: Second
- Area: 132
- Dimensions: 11x12
Bedroom
- Level: Second
- Area: 120
- Dimensions: 10x12
Bedroom
- Level: Second
- Area: 144
- Dimensions: 12x12
Breakfast
- Level: First
- Area: 132
- Dimensions: 12x11
Dining room
- Level: First
- Area: 144
- Dimensions: 12x12
Family room
- Level: First
- Area: 462
- Dimensions: 21x22
Kitchen
- Level: First
- Area: 168
- Dimensions: 12x14
Living room
- Level: First
- Area: 156
- Dimensions: 12x13
Sunroom
- Level: First
- Area: 120
- Dimensions: 12x10
Utility room
- Level: First
- Area: 56
- Dimensions: 8x7
Heating
- Electric
Cooling
- Ceiling Fan(s), Electric
Appliances
- Included: ENERGY STAR Qualified Appliances, Disposal, Microwave, Gas Cooktop, Gas Range, Dishwasher
- Laundry: Electric Dryer Hookup, Gas Dryer Hookup, Washer Hookup
Features
- Formal Entry/Foyer, High Ceilings, Vaulted Ceiling, All Bedrooms Up, Split Plan, Walk-In Closet(s)
- Flooring: Carpet, Tile, Wood
- Windows: Insulated/Low-E windows
- Number of fireplaces: 1
- Fireplace features: Free Standing
Interior area
- Total structure area: 2,470
- Total interior livable area: 2,470 sqft
Property
Parking
- Total spaces: 2
- Parking features: Attached, Garage Door Opener
- Attached garage spaces: 2
Features
- Stories: 2
- Patio & porch: Screened
- Exterior features: Side Yard, Sprinkler System
- Fencing: Back Yard
Lot
- Size: 7,200 Square Feet
- Features: Subdivided, 0 Up To 1/4 Acre
Details
- Parcel number: 14271003011
Construction
Type & style
- Home type: SingleFamily
- Architectural style: Traditional
- Property subtype: Single Family Residence
Materials
- Brick, Cement Siding, Wood Siding
- Foundation: Slab, Slab on Builders Pier
- Roof: Composition
Condition
- New construction: No
- Year built: 2001
Utilities & green energy
- Sewer: Public Sewer
- Water: Public, Water District
Green energy
- Energy efficient items: Attic Vents, Thermostat, HVAC, HVAC>13 SEER
Community & HOA
Community
- Subdivision: Autumn Lake
HOA
- Has HOA: Yes
- Amenities included: Jogging Path, Park, Playground, Pond, Pool, Stocked Pond
- HOA fee: $380 annually
Location
- Region: Pearland
Financial & listing details
- Price per square foot: $168/sqft
- Tax assessed value: $343,800
- Annual tax amount: $8,073
- Date on market: 6/18/2026
- Listing terms: Cash,Conventional,FHA,VA Loan
- Ownership: Full Ownership
- Road surface type: Concrete, Curbs, Gutters
Estimated market value
$403,500
$383,000 - $424,000
$2,427/mo
Price history
| Date | Event | Price |
|---|---|---|
| 6/19/2026 | Listed for sale | $415,000$168/sqft |
Source:  HAR #74897538 Report a problem HAR #74897538 Report a problem | ||
Public tax history
| Year | Property taxes | Tax assessment |
|---|---|---|
| 2025 | $5,573 +3.3% | $343,800 +9.9% |
| 2024 | $5,393 +10.3% | $312,785 +10% |
| 2023 | $4,888 -9.6% | $284,350 +10% |
| 2022 | $5,408 +0.5% | $258,500 +10% |
| 2021 | $5,380 | $235,000 +1.7% |
| 2020 | -- | $231,000 +7.9% |
| 2019 | $5,144 -10.5% | $214,000 +0.9% |
| 2018 | $5,744 | $212,000 +1.9% |
| 2017 | $5,744 +18.7% | $208,000 +7.2% |
| 2016 | $4,840 | $194,000 +4.9% |
| 2015 | $4,840 | $184,960 +14.9% |
| 2014 | $4,840 | $160,990 +2.5% |
| 2012 | -- | $157,000 -7.1% |
| 2011 | -- | $168,940 -0.3% |
| 2010 | -- | $169,500 +1.1% |
| 2009 | -- | $167,590 -3.3% |
| 2008 | -- | $173,340 -6.6% |
| 2006 | -- | $185,630 +2.3% |
| 2005 | -- | $181,430 +3.1% |
| 2004 | -- | $175,950 |
| 2003 | -- | $175,950 +5.1% |
| 2002 | -- | $167,490 +509.1% |
| 2001 | -- | $27,500 |
Find assessor info on the county website
Monthly payment
Est. payment
Payment breakdown
Explore the cost of this home by adjusting the details. Changes won't be saved.Climate risks
Neighborhood: Autumn Lake
Nearby schools
GreatSchools rating
- 9/10Challenger Elementary SchoolGrades: PK-4Distance: 0.5 mi
- 9/10Berry Miller Junior High SchoolGrades: 7-8Distance: 3.2 mi
- 9/10Glenda Dawson High SchoolGrades: 9-12Distance: 1.4 mi
Schools provided by the listing agent
- Elementary: Challenger Elementary School
- Middle: Berry Miller Junior High School
- High: Glenda Dawson High School
Source: HAR. This data may not be complete. We recommend contacting the local school district to confirm school assignments for this home.
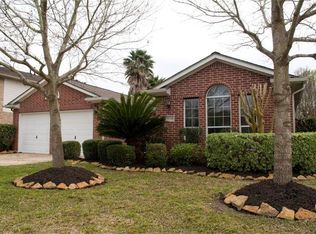
- $331,3003 bd2 ba2k sqft10006 Dawn Brook Dr, Pearland, TX 77584Off Market
- $381,2004 bd2 ba2.2k sqft10002 Dawn Brook Dr, Pearland, TX 77584Off Market
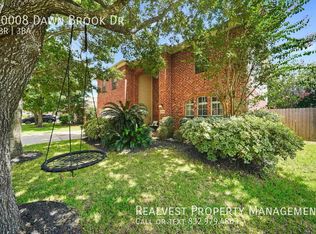
- $373,2004 bd3 ba2.6k sqft10008 Dawn Brook Dr, Pearland, TX 77584Off Market
- $390,100-- bd13 ba2.9k sqft10003 Forest Spring Ln, Pearland, TX 77584Off Market
- $355,600-- bd13 ba2.4k sqft10005 Forest Spring Ln, Pearland, TX 77584Off Market
- $384,300-- bd10 ba2.3k sqft10001 Forest Spring Ln, Pearland, TX 77584Off Market
- $371,4004 bd2 ba2.6k sqft10011 Dawn Brook Dr, Pearland, TX 77584Off Market
- $372,5004 bd3 ba2.7k sqft10007 Forest Spring Ln, Pearland, TX 77584Off Market
A local agent can set up tours, give advice and negotiate with sellers.
Similar homes
- $410,0004 bd2 ba2.8k sqft11308 Windy Dawn Dr, Pearland, TX 77584For Sale
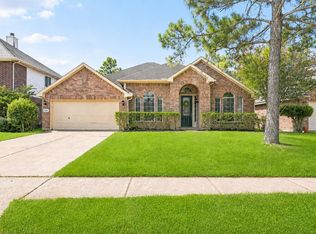 MLS ID #58452991, Stephanie Kahl, Realvest Services, LLC. HAR
 - $428,0004 bd3 ba2.3k sqft3814 Wellesley Ct, Pearland, TX 77584For Sale
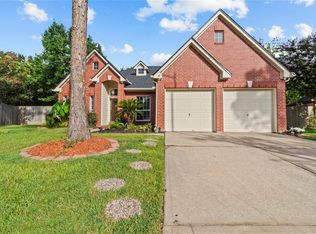 MLS ID #92711894, Katlyn O'Day, JLA Realty. HAR
 - $409,0003 bd2 ba2.5k sqft3210 Princess Bay Ct, Pearland, TX 77584For Sale
 MLS ID #92163484, Linjie Zhu, Walzel Properties - Corporate Office. HAR
 - $470,0004 bd3 ba3k sqft3615 Garrettsville Dr, Pearland, TX 77584For Sale
 MLS ID #66807274, Nicole Curran, World Wide Realty,LLC. HAR
 - $429,9005 bd4 ba3.1k sqft12003 Banks Run Dr, Pearland, TX 77584For SaleMLS ID #85696025, Elliott Spruce, Stanfield Properties. HAR
- $351,0004 bd3 ba2.2k sqft11407 Morning Brook Dr, Pearland, TX 77584For SaleMLS ID #44591321, Adewale Lawal, LPT Realty, LLC. HAR
- $329,9994 bd3 ba2.7k sqft6407 Hillock Ln, Pearland, TX 77584For SaleMLS ID #19305327, Ram Diaz, Priority One Real Estate. HAR
- $469,9005 bd4 ba3.6k sqft13607 Evening Wind Dr, Pearland, TX 77584For SaleMLS ID #40683759, Syed Ali, AVMS Properties LLC. HAR
- $534,9004 bd4 ba3k sqft3010 Peekskill Ct, Pearland, TX 77584For SaleMLS ID #5056710, Jon Caballero, Happen Houston. HAR
- $480,0005 bd4 ba3.3k sqft3608 Mahejan Dr, Pearland, TX 77584For SaleMLS ID #47061062, Christy Buck, Infinity Real Estate Group. HAR
- $284,9003 bd2 ba1.8k sqft3206 N Peach Hollow Cir, Pearland, TX 77584For SaleMLS ID #78036208, Kory Neal, eXp Realty LLC. HAR
- $385,0003 bd2 ba2.2k sqft4907 Autumn Hills Trl, Pearland, TX 77584For SaleMLS ID #29315379, Deborah Bly, eXp Realty, LLC. HAR
- $414,9005 bd4 ba3.3k sqft1309 Rachel Ct, Pearland, TX 77581For SaleMLS ID #22599191, James Dominy, Real Estate Connection Int. HAR
- $299,8002 bd2 ba1.8k sqft3918 E Peach Hollow Cir, Pearland, TX 77584For SaleMLS ID #91166162, Kelsey Busby, Realty Of America - Heights. HAR
- $525,0004 bd4 ba3.4k sqft3203 Seneca Landing Ln, Pearland, TX 77584For SaleMLS ID #38161905, Ced Thomas, Legacy Homes & Properties, LLC. HAR
- $465,0005 bd3 ba3k sqft3316 Windfern Dr, Pearland, TX 77581For SaleMLS ID #47167999, Stephanie Finch, Compass RE Texas, LLC - Memorial. HAR
- $379,0003 bd3 ba2.1k sqft1308 Modena Dr, Pearland, TX 77581For SaleMLS ID #42058942, Beth Ortiz, eXp Realty LLC. HAR
- $388,8884 bd3 ba2.5k sqft803 Island Meadow Ct, Houston, TX 77062For SaleMLS ID #66694435, Cheryl Maultsby, RE/MAX Space Center. HAR
- $416,0004 bd4 ba3.1k sqft2614 Cezanne Cir, Missouri City, TX 77459For SaleMLS ID #4645668, Noemie Yao, Saga International Realty. HAR
- $325,0005 bd3 ba2k sqft2309 Halbert Dr, Pearland, TX 77581For SaleMLS ID #18000872, Katherine Walker, Third Coast Realty LLC. HAR
