Welcome home to this inviting two story residence built for entertaining and everyday comfort. A formal dining room and library or home office frame the entry, setting the tone for both work and play. The open kitchen is the heart of the home, featuring an oversized island with seating that is perfect for quick breakfasts or hosting friends. The primary suite is tucked away and offers a spa style retreat with garden tub, separate glass shower, dual vanities and a walk in closet. Upstairs is where everyone can spread out, with a large game room/ media room for movie nights, and secondary bedrooms with plenty of space. Step outside to the covered patio ideal for outdoor dining, weekend gatherings. A spacious three car garage provides room for vehicles, storage and hobbies. The community offers a center, soccer field, splash pad and pool. Located in Pearland, often ranked among the top places to live in the US, this home delivers space, comfort and lifestyle in one complete package.
For sale
Price increase: $40K (8/4)
$525,000
3203 Seneca Landing Ln, Pearland, TX 77584
4beds
3,408sqft
Single Family Residence
Built in 2015
7,792 Square Feet Lot
$519,100 Zestimate®
$154/sqft
$108/mo HOA
What's special
Inviting two story residenceLibrary or home officeFormal dining roomOpen kitchenSpacious three car garageOversized island with seatingWalk in closet
- 232 days
- 281
- 10
Zillow last checked:
Listing updated:
Listed by:
Ced Thomas TREC #0644938 832-816-1437,
Legacy Homes & Properties, LLC
Source: HAR,MLS#: 38161905
Facts & features
Interior
Bedrooms & bathrooms
- Bedrooms: 4
- Bathrooms: 4
- Full bathrooms: 3
- 1/2 bathrooms: 1
Primary bedroom
- Level: First
- Area: 266
- Dimensions: 19x14
Bedroom
- Level: Second
- Area: 143
- Dimensions: 13X11
Bedroom
- Level: Second
- Area: 143
- Dimensions: 13x11
Bedroom
- Level: Second
- Area: 143
- Dimensions: 13x11
Other
- Level: First
- Area: 132
- Dimensions: 11x12
Dining room
- Level: First
- Area: 154
- Dimensions: 11x14
Game room
- Level: Second
- Area: 888
- Dimensions: 37x24
Living room
- Level: First
- Area: 399
- Dimensions: 19x21
Heating
- Natural Gas
Cooling
- Electric
Appliances
- Included: Disposal, Double Oven, Microwave, Gas Cooktop, Dishwasher
- Laundry: Electric Dryer Hookup, Gas Dryer Hookup, Washer Hookup
Features
- Dry Bar, 3 Bedrooms Up, En-Suite Bath
- Flooring: Carpet, Tile
- Number of fireplaces: 1
- Fireplace features: Gas
Interior area
- Total structure area: 3,408
- Total interior livable area: 3,408 sqft
Property
Parking
- Total spaces: 3
- Parking features: Attached
- Attached garage spaces: 3
Features
- Stories: 2
- Fencing: Back Yard
Lot
- Size: 7,792 Square Feet
- Features: Subdivided, 0 Up To 1/4 Acre
Details
- Parcel number: 77172003013
- Special conditions: Pre-Foreclosure
Construction
Type & style
- Home type: SingleFamily
- Architectural style: Mediterranean,Traditional
- Property subtype: Single Family Residence
Materials
- Cement Siding, Stucco
- Foundation: Slab
- Roof: Composition
Condition
- New construction: No
- Year built: 2015
Utilities & green energy
- Sewer: Public Sewer
- Water: Public, Water District
Community & HOA
Community
- Subdivision: Southlake Sec 2
HOA
- Has HOA: Yes
- HOA fee: $1,300 annually
Location
- Region: Pearland
Financial & listing details
- Price per square foot: $154/sqft
- Tax assessed value: $521,060
- Annual tax amount: $14,483
- Date on market: 1/19/2026
- Listing terms: Cash,Conventional,FHA,VA Loan
Estimated market value
$519,100
$493,000 - $545,000
$3,506/mo
Price history
| Date | Event | Price |
|---|---|---|
| 8/4/2026 | Price change | $525,000+8.2%$154/sqft |
Source:  HAR #38161905 Report a problem HAR #38161905 Report a problem | ||
| 7/7/2026 | Pending sale | $485,000$142/sqft |
Source: HAR #38161905 Report a problem | ||
| 6/19/2026 | Price change | $485,000-13.4%$142/sqft |
Source: HAR #38161905 Report a problem | ||
| 1/19/2026 | Listed for sale | $559,995$164/sqft |
Source: HAR #38161905 Report a problem | ||
Public tax history
| Year | Property taxes | Tax assessment |
|---|---|---|
| 2025 | $10,140 +1.5% | $521,060 +6.4% |
| 2024 | $9,989 +9% | $489,808 +10% |
| 2023 | $9,162 -5.6% | $445,280 +10% |
| 2022 | $9,702 +1.4% | $404,800 +10% |
| 2021 | $9,569 | $368,000 +2.5% |
| 2020 | -- | $359,000 |
| 2019 | $9,540 -21.2% | $359,000 +0.1% |
| 2018 | $12,107 | $358,720 -0.9% |
| 2017 | $12,107 +1367.6% | $361,890 +52.9% |
| 2016 | $825 | $236,640 +786.6% |
| 2015 | $825 | $26,690 |
| 2014 | $825 | $26,690 |
Find assessor info on the county website
Monthly payment
Est. payment
Payment breakdown
Explore the cost of this home by adjusting the details. Changes won't be saved.Climate risks
Neighborhood: Southlake
Nearby schools
Schools provided by the listing agent
- Elementary: York Elementary School
- Middle: Mcnair Junior High School
- High: Shadow Creek High School
Source: HAR. This data may not be complete. We recommend contacting the local school district to confirm school assignments for this home.
- $413,9004 bd3 ba3.2k sqft3201 Seneca Landing Ln, Pearland, TX 77584Off Market
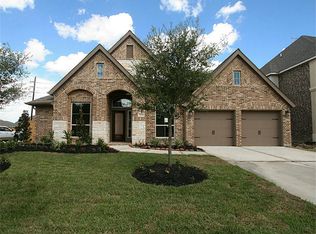
- $820,400-- bd-- ba-- sqft3201 Seneca Landing Ln, Pearland, TX 77584Off Market
- $549,100-- bd16 ba3.5k sqft3205 Seneca Landing Ln, Pearland, TX 77584Off Market
- $592,4005 bd5 ba4.2k sqft3207 Seneca Landing Ln, Pearland, TX 77584Off Market

Similar homes
- $564,1284 bd3 ba3.2k sqft3209 Iris Trail Ln, Pearland, TX 77584For Sale
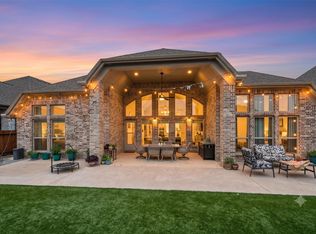 MLS ID #52965144, Michael McSorley, Keller Williams Memorial. HAR
 - $469,0004 bd3 ba3.2k sqft13301 Ravenlake Dr, Pearland, TX 77584For Sale
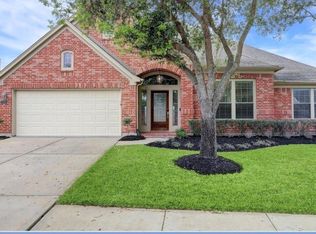 MLS ID #67219323, Sharita Robinson, R. Alexa Group. HAR
 - $443,0004 bd4 ba3k sqft2611 Night Song Dr, Pearland, TX 77584For Sale
 MLS ID #84866945, Randall Martin, CB&A, Realtors- Southeast. HAR
 - $570,0005 bd4 ba4.5k sqft2401 Sail Port St, Pearland, TX 77584For Sale
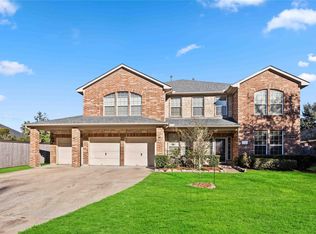 MLS ID #18094274, Brionna Pickens, Norluxe Realty Houston. HAR
