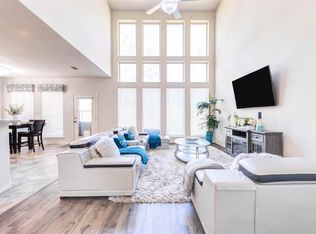
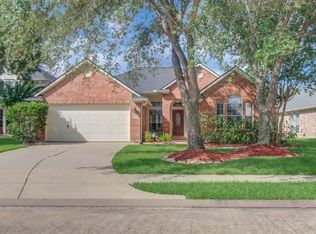
Welcome home to this Perry Homes one-story which hosts 4 bedrooms, 3 baths with office and formal dining room, spacious open floor plan with high ceilings and lots of natural light. The chef's kitchen features stainless steel appliances and a large island. Wood floors in the study with French doors & formal dining room. Double paned windows with blinds TechShield. The HVAC system was replaced in 2022 and new garage doors in 2023. Tesla Charger is included with the home. Schedule your private showing today!
For sale
Price cut: $6K (8/10)
$469,000
13301 Ravenlake Dr, Pearland, TX 77584
4beds
3,230sqft
:
Get pre-qualified$3,345/mo
Single Family Residence
Built in 2007
8,855 Square Feet Lot
$459,900 Zestimate®
$145/sqft
$108/mo HOA
What's special
Lots of natural lightHigh ceilingsFormal dining roomStainless steel appliancesSpacious open floor planLarge islandFrench doors
- 14 days |
- 280 |
- 27 |
Likely to sell faster than
Zillow last checked:
Listing updated:
Listed by:
Sharita Robinson TREC #0630935 832-798-6416,
R. Alexa Group
Source: HAR,MLS#: 67219323
Facts & features
Interior
Bedrooms & bathrooms
- Bedrooms: 4
- Bathrooms: 3
- Full bathrooms: 3
Rooms
- Room types: Utility Room
Primary bedroom
- Level: First
- Area: 260
- Dimensions: 20 x 13
Bedroom
- Level: First
- Area: 143
- Dimensions: 13 x 11
Bedroom
- Level: First
- Area: 130
- Dimensions: 13 x 10
Bedroom
- Level: First
- Area: 168
- Dimensions: 12 x 14
Other
- Level: First
- Area: 156
- Dimensions: 13 x 12
Breakfast
- Level: First
- Area: 110
- Dimensions: 11 x 10
Dining room
- Level: First
- Area: 176
- Dimensions: 11 x 16
Family room
- Level: First
- Area: 399
- Dimensions: 21 x 19
Kitchen
- Level: First
- Area: 168
- Dimensions: 14 x 12
Heating
- Natural Gas
Cooling
- Ceiling Fan(s), Electric
Appliances
- Included: ENERGY STAR Qualified Appliances, Disposal, Gas Oven, Microwave, Gas Range, Dishwasher
- Laundry: Electric Dryer Hookup, Gas Dryer Hookup, Washer Hookup
Features
- Crown Molding, All Bedrooms Down, En-Suite Bath, Split Plan, Walk-In Closet(s)
- Flooring: Carpet, Tile, Wood
- Windows: Insulated/Low-E windows
- Number of fireplaces: 1
- Fireplace features: Gas Log
Interior area
- Total structure area: 3,230
- Total interior livable area: 3,230 sqft
Property
Parking
- Total spaces: 2
- Parking features: Attached
- Attached garage spaces: 2
Features
- Stories: 1
- Patio & porch: Covered
- Exterior features: Sprinkler System
- Has spa: Yes
- Fencing: Back Yard,Full
Lot
- Size: 8,855 Square Feet
- Features: Subdivided, 0 Up To 1/4 Acre
Details
- Parcel number: 75023913036
Construction
Type & style
- Home type: SingleFamily
- Architectural style: Ranch
- Property subtype: Single Family Residence
Materials
- Batts Insulation, Blown-In Insulation, Brick
- Foundation: Slab
- Roof: Composition
Condition
- New construction: No
- Year built: 2007
Utilities & green energy
- Sewer: Public Sewer
- Water: Public
Green energy
- Green verification: ENERGY STAR Certified Homes, Other Green Certification
- Energy efficient items: Attic Vents, HVAC, HVAC>13 SEER, Exposure/Shade
Community & HOA
Community
- Subdivision: Shadow Creek Ranch Sf1-Sf2-Sf3
HOA
- Has HOA: Yes
- Amenities included: Basketball Court, Clubhouse, Jogging Path, Tennis Court(s)
- HOA fee: $1,300 annually
Location
- Region: Pearland
Financial & listing details
- Price per square foot: $145/sqft
- Tax assessed value: $440,000
- Annual tax amount: $12,230
- Date on market: 7/31/2026
- Listing terms: Cash,Conventional,FHA,VA Loan
Estimated market value
$459,900
$437,000 - $483,000
$2,862/mo
Price history
| Date | Event | Price |
|---|---|---|
| 8/10/2026 | Price change | $469,000-1.3%$145/sqft |
Source:  HAR #67219323 Report a problem HAR #67219323 Report a problem | ||
| 7/31/2026 | Listed for sale | $475,000+5.6%$147/sqft |
Source: HAR #67219323 Report a problem | ||
| 7/28/2023 | Sold | -- |
Source: Agent Provided Report a problem | ||
| 7/10/2023 | Pending sale | $450,000$139/sqft |
Source: HAR #16574314 Report a problem | ||
| 6/19/2023 | Price change | $450,000-2.2%$139/sqft |
Source: HAR #16574314 Report a problem | ||
| 6/6/2023 | Pending sale | $460,000$142/sqft |
Source: HAR #26480622 Report a problem | ||
| 5/5/2023 | Listed for sale | $460,000+41.5%$142/sqft |
Source: HAR #26480622 Report a problem | ||
| 2/25/2021 | Sold | -- |
Source: Agent Provided Report a problem | ||
| 1/25/2021 | Pending sale | $325,000$101/sqft |
Source: HAR #16461751 Report a problem | ||
| 1/20/2021 | Listed for sale | $325,000+8.4%$101/sqft |
Source: HAR #16461751 Report a problem | ||
| 7/25/2010 | Listing removed | $299,950$93/sqft |
Source: RE/MAX One #5928784 Report a problem | ||
| 2/21/2010 | Listed for sale | $299,950+2.4%$93/sqft |
Source: RE/MAX One #5928784 Report a problem | ||
| 1/8/2010 | Listing removed | $292,900$91/sqft |
Source: Perry Development Management #5111419 Report a problem | ||
| 1/7/2010 | Listed for sale | $292,900$91/sqft |
Source: Perry Development Management #5111419 Report a problem | ||
Public tax history
| Year | Property taxes | Tax assessment |
|---|---|---|
| 2025 | $8,312 -6.1% | $440,000 |
| 2024 | $8,854 -20.2% | $440,000 -3.7% |
| 2023 | $11,090 +31.9% | $456,810 +29.1% |
| 2022 | $8,410 +3% | $353,800 +12% |
| 2021 | $8,167 | $316,000 +2.3% |
| 2020 | -- | $309,000 +0.4% |
| 2019 | $8,132 -16.7% | $307,880 +0.9% |
| 2018 | $9,765 | $305,000 +3.8% |
| 2017 | $9,765 +5.2% | $293,950 -0.9% |
| 2016 | $9,285 | $296,600 +9.4% |
| 2015 | $9,285 | $271,200 +5.3% |
| 2014 | $9,285 | $257,510 +5.2% |
| 2012 | -- | $244,670 -5% |
| 2011 | -- | $257,570 -4.1% |
| 2010 | -- | $268,460 +8.8% |
| 2009 | -- | $246,850 -8.5% |
| 2008 | -- | $269,650 +541% |
| 2006 | -- | $42,070 |
| 2005 | -- | $42,070 |
Find assessor info on the county website
Monthly payment
Est. payment
Payment breakdown
Explore the cost of this home by adjusting the details. Changes won't be saved.Climate risks
Neighborhood: Shadow Creek Ranch
Nearby schools
GreatSchools rating
- 10/10Glenn York Elementary SchoolGrades: PK-5Distance: 0.5 mi
- 10/10Dr Ronald E McNair Junior High SchoolGrades: 6-8Distance: 0.6 mi
- 7/10Shadow Creek High SchoolGrades: 9-12Distance: 1.6 mi
Schools provided by the listing agent
- Elementary: York Elementary School
- Middle: Mcnair Junior High School
- High: Shadow Creek High School
Source: HAR. This data may not be complete. We recommend contacting the local school district to confirm school assignments for this home.
- $447,5004 bd3 ba3.2k sqft13303 Ravenlake Dr, Pearland, TX 77584Off Market
- $469,600-- bd12 ba3.2k sqft2612 Ravenlake Ct, Pearland, TX 77584Off Market
- $448,000-- bd14 ba3.3k sqft2511 Quiet Lake Ct, Pearland, TX 77584Off Market
- $467,2005 bd3 ba3.1k sqft2610 Ravenlake Ct, Pearland, TX 77584Off Market
- $404,000-- bd13 ba2.5k sqft13305 Ravenlake Dr, Pearland, TX 77584Off Market
- $484,100-- bd13 ba3.8k sqft2512 Quiet Lake Ct, Pearland, TX 77584Off Market
- $152,255-- bd-- ba-- sqft2608 White Falls Dr, Pearland, TX 77584Off Market
- $446,6004 bd3 ba3.2k sqft2608 Ravenlake Ct, Pearland, TX 77584Off Market
A local agent can set up tours, give advice and negotiate with sellers.
Similar homes
- $443,0004 bd4 ba3k sqft2611 Night Song Dr, Pearland, TX 77584For Sale
 MLS ID #84866945, Randall Martin, CB&A, Realtors- Southeast. HAR
 - $414,9954 bd4 ba3k sqft13619 Orchard Wind Ln, Pearland, TX 77584For Sale
 MLS ID #75159062, Jason Rodriguez, Keller Williams Preferred. HAR
 - $415,9004 bd3 ba3k sqft2718 Ginger Cove Ln, Pearland, TX 77584For Sale
 MLS ID #40581851, Judith Pani, Southern Trust Realty. HAR
 - $345,0004 bd2 ba1.8k sqft12808 Brook Arbor Ct, Pearland, TX 77584For Sale
 MLS ID #39692224, Shelley Naiser, Shelley Naiser Properties. HAR
 - $365,0003 bd4 ba2.5k sqft12905 Quail Creek Dr, Pearland, TX 77584For SaleMLS ID #9996269, Thai Klam, Compass RE Texas, LLC - Houston. HAR
- $509,9003 bd3 ba3.2k sqft3010 Ravensport Dr, Pearland, TX 77584For SaleMLS ID #28094078, David Turnquist, San Jacinto Properties. HAR
- $599,0004 bd5 ba4k sqft12316 Bend Creek Ln, Pearland, TX 77584For SaleMLS ID #69578379, Hoa Cung, B & W Realty Group LLC. HAR
- $384,9004 bd3 ba2.7k sqft11610 Cross Spring Dr, Pearland, TX 77584For SaleMLS ID #39085135, Shelley Naiser, Shelley Naiser Properties. HAR
- $475,0005 bd4 ba3.5k sqft1414 Pineash Ct, Pearland, TX 77581For SaleMLS ID #57208506, Clarixa Thachar, AEA Realty, LLC. HAR
- $475,0004 bd4 ba2.8k sqft2202 Parkview Ln, Missouri City, TX 77459For SaleMLS ID #72764598, Christy Bulerez, Keller Williams Preferred. HAR
- $345,0003 bd2 ba2.1k sqft3307 Havenwood Chase Ln, Pearland, TX 77584For SaleMLS ID #66133288, Deshonna Igwenagha, United Real Estate - Insight. HAR
- $350,8004 bd3 ba2.5k sqft6801 Paigetree Ln, Pearland, TX 77584For SaleMLS ID #2777000, Milia Do, Great Wall Realty LLC. HAR
- $464,5004 bd3 ba2.8k sqft4119 Candle Cove Ct, Sugar Land, TX 77479For SaleMLS ID #78242733, Glory Crafts, Douglas Elliman Real Estate. HAR
- $429,9004 bd4 ba3.2k sqft2114 Fortuna Bella Dr, Pearland, TX 77581For SaleMLS ID #61967842, Elizabeth Ngo, Omega Management Group, LLC. HAR
- $414,9004 bd4 ba3.3k sqft13303 Kemper Rock Ct, Rosharon, TX 77583For SaleMLS ID #25785625, Lynette Thomas, Entera Realty LLC. HAR
- $429,9004 bd2 ba2.3k sqft2635 Katie Harbor Dr, Manvel, TX 77578For SaleMLS ID #56371687, Nian Wang, Champions NextGen Real Estate. HAR
- $599,9994 bd4 ba3.5k sqft3814 Bluffstone Ct, Sugar Land, TX 77479For SaleMLS ID #17796749, Funmi Ekundayo, Keller Williams Premier Realty. HAR
- $389,9905 bd3 ba2.6k sqft3711 Canyon Shore Ln, Missouri City, TX 77459For SaleMLS ID #32422897, Dana Roadnight, Styled Real Estate. HAR
- $434,9904 bd2 ba2.6k sqft9815 Ryans Park Ln, Houston, TX 77089For Sale By Owner
- $599,0005 bd4 ba4.1k sqft8033 Serenity Dr, Pearland, TX 77584For SaleMLS ID #89417911, Becky Engelbert, Better Homes and Gardens Real Estate Gary Greene - Bay Area. HAR
