Located in the desirable Tranquility Lake Estates community in Pearland, this stunning two story traditional home offers over 4,100 square feet of thoughtfully designed living space built in 2020 by K.Hovnanian Homes. Featuring 5 spacious bedrooms and 3.5 baths, including a first floor primary suite with a spa like bath, this home blends comfort and elegance with a formal dining room, private study, expansive family room, and an open concept island kitchen with gas cooktop, double ovens, and walk in pantry. Upstairs, a large gameroom and additional bedrooms provide ample space for everyone. Energy efficient upgrades, high ceilings, and quality finishes enhance everyday living, while the fully fenced backyard boasts a covered patio and outdoor kitchen perfect for entertaining. Situated on a generous lot, access via controlled entry, this home combines modern convenience with a serene neighborhood setting.
For sale
Price cut: $21K (7/8)
$599,000
8033 Serenity Dr, Pearland, TX 77584
5beds
4,165sqft
:
Get pre-qualified$4,316/mo
Single Family Residence
Built in 2020
9,713 Square Feet Lot
$588,800 Zestimate®
$144/sqft
$146/mo HOA
What's special
Quality finishesHigh ceilingsGenerous lotFormal dining roomCovered patioPrivate studyOpen concept island kitchen
- 100 days |
- 1,036 |
- 71 |
Zillow last checked:
Listing updated:
Listed by:
Becky Engelbert TREC #0427925 832-444-3484,
Better Homes and Gardens Real Estate Gary Greene - Bay Area
Source: HAR,MLS#: 89417911
Facts & features
Interior
Bedrooms & bathrooms
- Bedrooms: 5
- Bathrooms: 4
- Full bathrooms: 3
- 1/2 bathrooms: 1
Rooms
- Room types: Family Room, Utility Room
Primary bedroom
- Level: First
- Area: 306
- Dimensions: 17x18
Bedroom
- Level: Second
- Area: 156
- Dimensions: 12x13
Bedroom
- Level: Second
- Area: 182
- Dimensions: 13x14
Bedroom
- Level: Second
- Area: 169
- Dimensions: 13x13
Bedroom
- Level: Second
- Area: 169
- Dimensions: 13x13
Other
- Level: First
- Area: 169
- Dimensions: 13x13
Other
- Level: First
- Area: 18
- Dimensions: 3x6
Other
- Level: Second
- Area: 55
- Dimensions: 5x11
Other
- Level: Second
- Area: 70
- Dimensions: 5x14
Breakfast
- Level: First
- Area: 169
- Dimensions: 13x13
Den
- Level: First
- Area: 391
- Dimensions: 17x23
Dining room
- Level: First
- Area: 195
- Dimensions: 13x15
Game room
- Level: Second
- Area: 342
- Dimensions: 18x19
Kitchen
- Level: First
- Area: 195
- Dimensions: 13x15
Primary bath
- Level: First
- Area: 120
- Dimensions: 10x12
Utility room
- Level: First
- Area: 50
- Dimensions: 5x10
Heating
- Natural Gas
Cooling
- Ceiling Fan(s), Electric
Appliances
- Included: ENERGY STAR Qualified Appliances, Disposal, Double Oven, Electric Oven, Microwave, Gas Cooktop, Dishwasher
- Laundry: Electric Dryer Hookup, Gas Dryer Hookup, Washer Hookup
Features
- Formal Entry/Foyer, High Ceilings, Prewired for Alarm System, En-Suite Bath, Primary Bed - 1st Floor, Walk-In Closet(s)
- Flooring: Carpet, Tile, Wood
- Windows: Insulated/Low-E windows, Window Coverings
- Number of fireplaces: 1
- Fireplace features: Gas Log
Interior area
- Total structure area: 4,165
- Total interior livable area: 4,165 sqft
Property
Parking
- Total spaces: 3
- Parking features: Attached, Garage Door Opener
- Attached garage spaces: 3
Features
- Stories: 2
- Patio & porch: Covered, Patio/Deck, Porch
- Exterior features: Outdoor Kitchen, Sprinkler System
- Has spa: Yes
- Spa features: Spa/Hot Tub, Private
- Fencing: Back Yard,Full
Lot
- Size: 9,713 Square Feet
- Dimensions: 80 x 132
- Features: Back Yard, Cleared, Subdivided, 0 Up To 1/4 Acre
Details
- Parcel number: 80574002009
Construction
Type & style
- Home type: SingleFamily
- Architectural style: Traditional
- Property subtype: Single Family Residence
Materials
- Brick, Cement Siding, Wood Siding
- Foundation: Slab
- Roof: Composition
Condition
- New construction: No
- Year built: 2020
Details
- Builder name: K. Hovnanian
Utilities & green energy
- Sewer: Public Sewer
- Water: Public, Water District
Green energy
- Green verification: HERS Index Score
- Energy efficient items: Thermostat, HVAC, HVAC>15 SEER, Exposure/Shade
Community & HOA
Community
- Security: Prewired for Alarm System
- Subdivision: Tranquility Lake Estates
HOA
- Has HOA: Yes
- Amenities included: Controlled Access
- HOA fee: $1,750 annually
Location
- Region: Pearland
Financial & listing details
- Price per square foot: $144/sqft
- Tax assessed value: $603,200
- Annual tax amount: $16,576
- Date on market: 4/28/2026
- Listing terms: Cash,Conventional,FHA,VA Loan
- Exclusions: None
- Ownership: Full Ownership
- Road surface type: Concrete, Curbs, Gutters
Estimated market value
$588,800
$559,000 - $618,000
$4,091/mo
Price history
| Date | Event | Price |
|---|---|---|
| 7/8/2026 | Price change | $599,000-3.4%$144/sqft |
Source:  HAR #89417911 Report a problem HAR #89417911 Report a problem | ||
| 6/8/2026 | Price change | $620,000-3.1%$149/sqft |
Source: HAR #89417911 Report a problem | ||
| 5/25/2026 | Price change | $640,000-2.3%$154/sqft |
Source: HAR #89417911 Report a problem | ||
| 4/28/2026 | Listed for sale | $655,000$157/sqft |
Source: HAR #89417911 Report a problem | ||
Public tax history
| Year | Property taxes | Tax assessment |
|---|---|---|
| 2025 | $4,460 -17.3% | $603,200 +4.2% |
| 2024 | $5,395 +2.4% | $578,666 +10% |
| 2023 | $5,268 -25% | $526,060 +10% |
| 2022 | $7,022 -0.3% | $478,236 +10% |
| 2021 | $7,039 | $434,760 +639.6% |
| 2020 | -- | $58,780 |
Find assessor info on the county website
Monthly payment
Est. payment
Payment breakdown
Explore the cost of this home by adjusting the details. Changes won't be saved.Climate risks
Neighborhood: 77584
Nearby schools
GreatSchools rating
- 7/10H C Carleston Elementary SchoolGrades: PK-4Distance: 1.8 mi
- 8/10Pearland Junior High SouthGrades: 7-8Distance: 3.5 mi
- 9/10Glenda Dawson High SchoolGrades: 9-12Distance: 1.4 mi
Schools provided by the listing agent
- Elementary: H C Carleston Elementary School
- Middle: Pearland Junior High South
- High: Glenda Dawson High School
Source: HAR. This data may not be complete. We recommend contacting the local school district to confirm school assignments for this home.
- $494,6004 bd3 ba2.9k sqft8032 Serenity Dr, Pearland, TX 77584Off Market
- $528,1004 bd4 ba3.5k sqft8028 Serenity Dr, Pearland, TX 77584Off Market
- $467,3004 bd3 ba2.8k sqft8024 Serenity Dr, Pearland, TX 77584Off Market
- $462,500-- bd14 ba2.9k sqft8024 Serenity Dr, Pearland, TX 77584Off Market
- $519,0004 bd3 ba3k sqft8020 Serenity Dr, Pearland, TX 77584Pending
- $460,5003 bd3 ba2.8k sqft8012 Serenity Dr, Pearland, TX 77584Off Market
- $457,6004 bd3 ba2.6k sqft8009 Serenity Dr, Pearland, TX 77584Off Market
- $648,700-- bd17 ba3.6k sqft8005 Serenity Dr, Pearland, TX 77584Off Market
A local agent can set up tours, give advice and negotiate with sellers.
Similar homes
- $525,0004 bd4 ba3.6k sqft2903 Weatherford Ct, Pearland, TX 77584For Sale
 MLS ID #9446939, Lili Wu, Forever Realty, LLC. HAR
 - $475,0004 bd3 ba3.2k sqft13301 Ravenlake Dr, Pearland, TX 77584For Sale
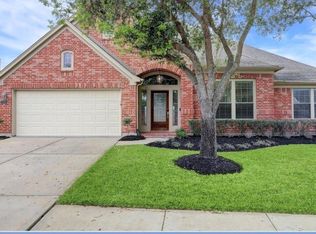 MLS ID #67219323, Sharita Robinson, R. Alexa Group. HAR
 - $595,0004 bd4 ba3.3k sqft13710 Bethel Way Xing, Rosharon, TX 77583For Sale
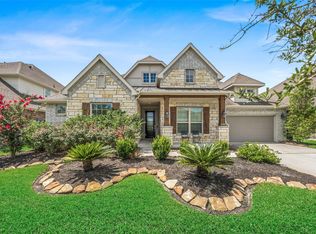 MLS ID #67649379, Shane O'Neill, SOS Realty. HAR
 - $443,0004 bd4 ba3k sqft2611 Night Song Dr, Pearland, TX 77584For Sale
 MLS ID #84866945, Randall Martin, CB&A, Realtors- Southeast. HAR
 - $399,9004 bd3 ba2.8k sqft11406 Kay Ln, Pearland, TX 77584For SaleMLS ID #20330380, Bincy Jacob, Keller Williams Realty Southwest. HAR
- $415,0004 bd3 ba2.4k sqft10004 Dawn Brook Dr, Pearland, TX 77584For SaleMLS ID #74897538, Jenifer Duguay, Foundations Realty. HAR
- $445,0003 bd2 ba2.6k sqft3902 Amerson Ct, Pearland, TX 77584For SaleMLS ID #40675049, Alan Stanfield, Stanfield Properties. HAR
- $599,0004 bd4 ba3.7k sqft5303 Riverstone Crossing Dr, Sugar Land, TX 77479For SaleMLS ID #66896344, Ann Magoon, Berkshire Hathaway HomeServices Premier Properties. HAR
- $400,0004 bd3 ba2.2k sqft13833 Arbor Meadows Ln, Pearland, TX 77584For SaleMLS ID #55499677, Christy Buck, Infinity Real Estate Group. HAR
- $599,8884 bd4 ba3.6k sqft3803 May Ridge Ln, Sugar Land, TX 77479For SaleMLS ID #74365415, Sapana Patel, Keller Williams Realty Southwest. HAR
- $499,9005 bd3 ba3.2k sqft1006 Chesterwood Dr, Pearland, TX 77581For SaleMLS ID #2442325, Nichol Polk, THE Realty Partnership, LLC. HAR
- $597,0004 bd4 ba3.4k sqft8915 Forest Side Dr, Missouri City, TX 77459For SaleMLS ID #14539407, Ashauna Lindo, eXp Realty LLC. HAR
- $384,9004 bd3 ba2.7k sqft11610 Cross Spring Dr, Pearland, TX 77584For SaleMLS ID #39085135, Shelley Naiser, Shelley Naiser Properties. HAR
- $575,0004 bd4 ba4.1k sqft2210 Dali Ln, Missouri City, TX 77459For SaleMLS ID #15908531, Ashley Warren, Orchard Brokerage. HAR
- $385,0003 bd4 ba2.5k sqft12905 Quail Creek Dr, Pearland, TX 77584For SaleMLS ID #9996269, Thai Klam, Compass RE Texas, LLC - Houston. HAR
- $559,9004 bd4 ba3.7k sqft307 Crestwood Dr, El Lago, TX 77586For SaleMLS ID #18281755, John Ennis, RE/MAX Space Center. HAR
- $385,0003 bd2 ba2.2k sqft4907 Autumn Hills Trl, Pearland, TX 77584For SaleMLS ID #29315379, Deborah Bly, eXp Realty, LLC. HAR
- $615,0003 bd3 ba3.5k sqft1017 Misty Trails Ln, League City, TX 77573For SaleMLS ID #25299629, Tiffany Walsh, UTR TEXAS, REALTORS. HAR
- $487,9004 bd4 ba3.9k sqft4319 Oak Forest Dr, Missouri City, TX 77459For SaleMLS ID #35458361, Brandon Montealvo, Realty Of America, LLC. HAR
- $579,0004 bd4 ba2.9k sqft5102 Hidden Brook Ln, League City, TX 77573For SaleMLS ID #3047408, Alex Lyon, Foundations Realty. HAR
