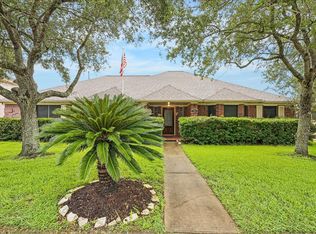
Welcome home to this stunning 5-bedroom, 2.5-bath residence that perfectly blends comfort, style, and functionality. From the moment you arrive, you'll be captivated by its exceptional curb appeal and inviting exterior. Inside, you'll find a dream kitchen designed to impress, featuring generous counter space, abundant cabinetry, and an ideal layout for preparing meals, entertaining guests, or gathering. The spacious floor plan offers five well-appointed bedrooms, providing plenty of room for guests, or a home office.Step outside into your own private backyard oasis, where a sparkling pool creates the perfect setting for relaxing weekends, summer barbecues, and unforgettable gatherings. Don't miss the opportunity to make this exceptional property your forever home—schedule your private showing today! NOTE: Electrical panel replaced and wired for portable generator and house generator. Additioal info in seller's disclosure.
For sale
$499,900
1006 Chesterwood Dr, Pearland, TX 77581
5beds
3,284sqft
Single Family Residence
Built in 1991
6,298 Square Feet Lot
$484,600 Zestimate®
$152/sqft
$32/mo HOA
What's special
Sparkling poolPrivate backyard oasisSpacious floor planFive well-appointed bedroomsExceptional curb appealGenerous counter spaceAbundant cabinetry
- 16 days |
- 466 |
- 33 |
Likely to sell faster than
Zillow last checked:
Listing updated:
Listed by:
Nichol Polk TREC #0678154 979-236-9377,
THE Realty Partnership, LLC
Source: HAR,MLS#: 2442325
Facts & features
Interior
Bedrooms & bathrooms
- Bedrooms: 5
- Bathrooms: 3
- Full bathrooms: 2
- 1/2 bathrooms: 1
Rooms
- Room types: Family Room, Utility Room
Primary bedroom
- Level: First
- Area: 252
- Dimensions: 18x14
Bedroom
- Level: Second
- Area: 210
- Dimensions: 14x15
Bedroom
- Level: Second
- Area: 294
- Dimensions: 14x21
Bedroom
- Level: Second
- Area: 143
- Dimensions: 13x11
Bedroom
- Level: Second
- Area: 132
- Dimensions: 11x12
Dining room
- Level: First
- Area: 168
- Dimensions: 12x14
Game room
- Level: Second
- Area: 273
- Dimensions: 21x13
Kitchen
- Level: First
- Area: 192
- Dimensions: 16x12
Living room
- Level: First
- Area: 324
- Dimensions: 27x12
Utility room
- Level: Second
- Area: 30
- Dimensions: 5x6
Heating
- Natural Gas
Cooling
- Ceiling Fan(s), Electric
Appliances
- Included: Disposal, Double Oven, Electric Oven, Microwave, Gas Cooktop, Dishwasher
- Laundry: Electric Dryer Hookup, Washer Hookup
Features
- Primary Bed - 1st Floor
- Flooring: Carpet, Tile
- Number of fireplaces: 1
- Fireplace features: Gas Log
Interior area
- Total structure area: 3,284
- Total interior livable area: 3,284 sqft
Property
Parking
- Total spaces: 2
- Parking features: Attached, Garage Door Opener
- Attached garage spaces: 2
Features
- Stories: 2
- Patio & porch: Covered
- Has private pool: Yes
- Pool features: Gunite, In Ground, Pool/Spa Combo
- Fencing: Back Yard
Lot
- Size: 6,298 Square Feet
- Features: Subdivided, 0 Up To 1/4 Acre
Details
- Additional structures: Shed(s)
- Parcel number: 67410938000
Construction
Type & style
- Home type: SingleFamily
- Architectural style: Contemporary
- Property subtype: Single Family Residence
Materials
- Brick, Cement Siding
- Foundation: Slab
- Roof: Composition
Condition
- New construction: No
- Year built: 1991
Utilities & green energy
- Sewer: Public Sewer
- Water: Public
Green energy
- Energy efficient items: Thermostat
Community & HOA
Community
- Subdivision: Sunset Meadows-Nasawood
HOA
- Has HOA: Yes
- Amenities included: Park, Playground, Pool
- HOA fee: $385 annually
Location
- Region: Pearland
Financial & listing details
- Price per square foot: $152/sqft
- Tax assessed value: $435,680
- Annual tax amount: $9,533
- Date on market: 7/30/2026
- Listing terms: Cash,Conventional,FHA,VA Loan
- Road surface type: Concrete, Curbs
Estimated market value
$484,600
$460,000 - $509,000
$3,418/mo
Price history
| Date | Event | Price |
|---|---|---|
| 7/30/2026 | Listed for sale | $499,900$152/sqft |
Source:  HAR #2442325 Report a problem HAR #2442325 Report a problem | ||
Public tax history
| Year | Property taxes | Tax assessment |
|---|---|---|
| 2025 | $7,488 -3.9% | $435,680 +1.9% |
| 2024 | $7,790 +6.7% | $427,570 +7.3% |
| 2023 | $7,303 -6.2% | $398,332 +10% |
| 2022 | $7,785 -1.3% | $362,120 +7% |
| 2021 | $7,890 | $338,299 +20.4% |
| 2020 | -- | $280,890 +9.4% |
| 2019 | $6,241 +1.3% | $256,740 +1.7% |
| 2018 | $6,162 | $252,530 -1.1% |
| 2017 | $6,162 +26.9% | $255,360 -1.1% |
| 2016 | $4,856 | $258,220 +18.9% |
| 2015 | $4,856 | $217,160 +12.8% |
| 2014 | $4,856 | $192,570 +3.6% |
| 2012 | -- | $185,830 -1.1% |
| 2011 | -- | $187,900 |
| 2010 | -- | $187,900 -2.5% |
| 2009 | -- | $192,640 |
| 2008 | -- | $192,640 +6.6% |
| 2006 | -- | $180,740 -1.9% |
| 2005 | -- | $184,330 +4.5% |
| 2004 | -- | $176,310 |
| 2003 | -- | $176,310 +6.2% |
| 2002 | -- | $166,090 +3% |
| 2001 | -- | $161,260 |
Find assessor info on the county website
Monthly payment
Est. payment
Payment breakdown
Explore the cost of this home by adjusting the details. Changes won't be saved.Climate risks
Neighborhood: 77581
Nearby schools
GreatSchools rating
- 9/10Rustic Oak Elementary SchoolGrades: PK-4Distance: 0.7 mi
- 8/10Pearland Junior High EastGrades: 7-8Distance: 4 mi
- 8/10Pearland High SchoolGrades: 9-12Distance: 2.8 mi
Schools provided by the listing agent
- Elementary: Rustic Oak Elementary School
- Middle: Pearland Junior High East
- High: Pearland High School
Source: HAR. This data may not be complete. We recommend contacting the local school district to confirm school assignments for this home.
- $345,500-- bd11 ba2.4k sqft1008 Chesterwood Dr, Pearland, TX 77581Off Market
- $372,000-- bd11 ba2.4k sqft1004 Chesterwood Dr, Pearland, TX 77581Off Market
- $380,7005 bd4 ba3.2k sqft1007 Glenview Dr, Pearland, TX 77581Off Market

- $364,800-- bd11 ba2.4k sqft1005 Glenview Dr, Pearland, TX 77581Off Market
- $348,4005 bd3 ba2.7k sqft1010 Chesterwood Dr, Pearland, TX 77581Off Market
- $385,7004 bd3 ba2.7k sqft1003 Glenview Dr, Pearland, TX 77581Off Market
- $398,4005 bd4 ba2.9k sqft1002 Chesterwood Dr, Pearland, TX 77581Off Market
- $326,5005 bd2 ba2.4k sqft1009 Glenview Dr, Pearland, TX 77581Off Market
A local agent can set up tours, give advice and negotiate with sellers.
A local lender can help you make sure your offer is ready when you are.
Similar homes
- $475,0005 bd4 ba3.5k sqft1414 Pineash Ct, Pearland, TX 77581For Sale
 MLS ID #57208506, Clarixa Thachar, AEA Realty, LLC. HAR
 - $465,0005 bd3 ba3k sqft3316 Windfern Dr, Pearland, TX 77581For Sale
 MLS ID #47167999, Stephanie Finch, Compass RE Texas, LLC - Memorial. HAR
 - $414,9005 bd4 ba3.3k sqft1309 Rachel Ct, Pearland, TX 77581For Sale
 MLS ID #22599191, James Dominy, Real Estate Connection Int. HAR
 - $480,0005 bd4 ba3.3k sqft3608 Mahejan Dr, Pearland, TX 77584For Sale
 MLS ID #47061062, Christy Buck, Infinity Real Estate Group. HAR
 - $450,0004 bd4 ba2.9k sqft2413 Quiet Arbor Ln, Pearland, TX 77581For SaleMLS ID #60235479, Heather Chavana, eXp Realty LLC. HAR
- $485,0003 bd2 ba2.7k sqft6103 Castle Peak Ln, League City, TX 77573For SaleMLS ID #38943824, Lisa DeBolt, Keller Williams Realty Clear Lake / NASA. HAR
- $459,9984 bd3 ba2.8k sqft3606 Pedregal Dr, League City, TX 77573For SaleMLS ID #90608288, Paige Pourjahan, TADA Realty Group. HAR
- $625,0003 bd3 ba2.8k sqft3503 Parkside Dr, Pearland, TX 77584For SaleMLS ID #10005843, Christy Buck, Infinity Real Estate Group. HAR
- $459,0004 bd3 ba2.4k sqft1810 Hunt Dr, Friendswood, TX 77546For SaleMLS ID #83050415, Veronica Wier, eXp Realty LLC. HAR
- $699,9004 bd4 ba3.4k sqft1618 Stoney Lake Dr, Friendswood, TX 77546For SaleMLS ID #49845414, Kirk Williams, UTR TEXAS, REALTORS. HAR
- $495,0005 bd4 ba4.8k sqft914 Pinewood Ln, Seabrook, TX 77586For SaleMLS ID #27182395, Laurie Long, RE/MAX Coastal. HAR
- $510,0004 bd3 ba3.2k sqft2376 Autumn Mist Ln, League City, TX 77573For SaleMLS ID #10524658, Honor Hilton, GregTXRealty - The Woodlands. HAR
- $485,0004 bd4 ba3.1k sqft2904 Grand Shore Ct, League City, TX 77573For SaleMLS ID #35991619, Linda Lively, Berkshire Hathaway HomeServices Premier Properties. HAR
- $499,9995 bd5 ba3.6k sqft2202 Erin Glen Ct, Deer Park, TX 77536For SaleMLS ID #67058840, Debbie Grigg, NextHome First Source. HAR
- $449,9004 bd3 ba3.1k sqft4318 Island Hills Dr, Houston, TX 77059For SaleMLS ID #97285921, Eddie Richards, TADA Realty Group. HAR
- $625,0004 bd4 ba3.8k sqft1201 Arbre Ln, Friendswood, TX 77546For SaleMLS ID #78587887, Lizz Sansone, The Agency Houston Sugar Land. HAR
- $374,9954 bd3 ba2.6k sqft14415 Autumn Canyon Trce, Houston, TX 77062For SaleMLS ID #55052526, Mark Coselli, Compass RE Texas, LLC - Houston. HAR
- $485,0004 bd3 ba3k sqft11807 Mighty Redwood Dr, Houston, TX 77059For SaleMLS ID #60623698, Brian Pena, Independence Real Estate, Inc.. HAR
- $399,9004 bd3 ba2.8k sqft11406 Kay Ln, Pearland, TX 77584For SaleMLS ID #20330380, Bincy Jacob, Keller Williams Realty Southwest. HAR
- $350,0003 bd2 ba2.1k sqft1308 Palermo Dr, Pearland, TX 77581For SaleMLS ID #38707362, Lisa Kurrass, Real Estate Connection Int. HAR
