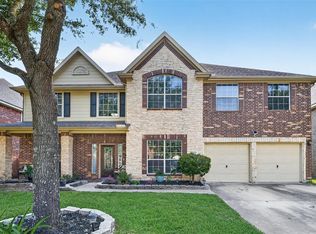
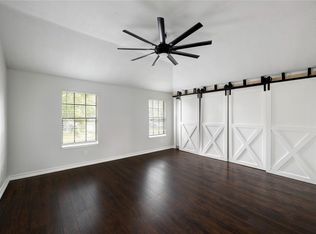
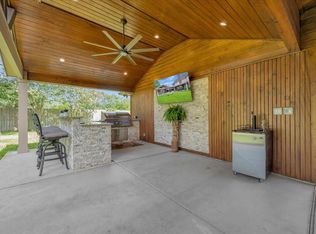
Experience more than a new build with this expansive Deer Park gem, perfectly designed for modern, multigenerational living. Situated on a sprawling cul-de-sac lot, this 5–7 bedroom residence offers 3,656 square feet of versatile space with no mandatory HOA. The home features multiple living areas, a private office, a spacious game room, and dedicated guest quarters—including a 410-square-foot garage apartment. Designed for ultimate comfort and entertaining, the interior showcases an island kitchen and a generous primary retreat, while the private backyard oasis boasts a sparkling pool, hot tub, and a putting green. With an oversized climate-controlled garage and abundant parking, this property provides the flexibility, luxury, and space your family deserves.
For sale
$500,000
2202 Erin Glen Ct, Deer Park, TX 77536
5beds
3,656sqft
Single Family Residence
Built in 1980
0.34 Acres Lot
$497,100 Zestimate®
$137/sqft
$-- HOA
What's special
Sparkling poolHot tubPrivate backyard oasisOversized climate-controlled garagePrivate officeDedicated guest quartersSprawling cul-de-sac lot
- 89 days
- 584
- 60
Zillow last checked:
Listing updated:
Listed by:
Debbie Grigg TREC #0415440 281-686-3345,
NextHome First Source
Source: HAR,MLS#: 67058840
Facts & features
Interior
Bedrooms & bathrooms
- Bedrooms: 5
- Bathrooms: 5
- Full bathrooms: 4
- 1/2 bathrooms: 1
Rooms
- Room types: Den, Family Room, Game Room, Garage Apartment, Quarters/Guest House, Utility Room
Primary bedroom
- Level: Second
- Area: 359.03
- Dimensions: 22.3 x 16.1
Bedroom
- Level: Second
- Area: 151.28
- Dimensions: 12.2 x 12.4
Bedroom
- Level: Second
- Area: 177.1
- Dimensions: 11.0 x 16.10
Bedroom
- Level: Second
- Area: 110
- Dimensions: 11.0 x 10.0
Other
- Level: First
- Area: 220.17
- Dimensions: 12.3 x 17.9
Other
- Level: First
- Area: 220.17
- Dimensions: 12.3 x 17.9
Breakfast
- Level: First
- Area: 113.4
- Dimensions: 7.0 x 16.2
Dining room
- Level: First
- Area: 173.25
- Dimensions: 10.5 x 16.5
Other
- Level: First
- Dimensions: 23 x 13.5.6
Family room
- Level: First
- Area: 364.5
- Dimensions: 22.5 x 16.2
Other
- Features: In Garage
- Area: 359.55
- Dimensions: 15.3 x 23.5
Other
- Level: First
- Area: 141.54
- Dimensions: 10.11 x 14.0
Kitchen
- Level: First
- Area: 168.48
- Dimensions: 10.4 x 16.2
Living room
- Level: First
- Area: 461.12
- Dimensions: 35.2 x 13.1
Primary bath
- Level: Second
- Area: 143
- Dimensions: 11.0 x 13.0
Utility room
- Level: First
- Area: 36.6
- Dimensions: 6.10 x 6.0
Heating
- Natural Gas, Zoned
Cooling
- Ceiling Fan(s), Electric, Zoned
Appliances
- Included: Disposal, Gas Oven, Oven, Microwave, Gas Cooktop, Dishwasher
- Laundry: Electric Dryer Hookup, Gas Dryer Hookup, Washer Hookup
Features
- Balcony, Crown Molding, Formal Entry/Foyer, High Ceilings, Wet Bar, 1 Bedroom Down - Not Primary BR, Primary Bed - 2nd Floor, Multilevel Bedroom, Sitting Area, Walk-In Closet(s)
- Flooring: Carpet, Tile
- Windows: Solar Screens, Window Coverings
- Number of fireplaces: 1
- Fireplace features: Gas, Gas Log
Interior area
- Total structure area: 3,656
- Total interior livable area: 3,656 sqft
Video & virtual tour
Property
Parking
- Total spaces: 4
- Parking features: Garage, Detached, Oversized, Additional Parking, Garage Door Opener, Double-Wide Driveway, Porte-Cochere, Attached Carport
- Attached garage spaces: 2
- Carport spaces: 2
- Covered spaces: 4
Features
- Levels: Split Level
- Stories: 2
- Patio & porch: Patio/Deck
- Exterior features: Back Green Space, Side Yard
- Has private pool: Yes
- Pool features: Gunite, In Ground, Pool/Spa Combo
- Has spa: Yes
- Spa features: Spa/Hot Tub, Private
- Fencing: Back Yard,Full
Lot
- Size: 0.34 Acres
- Features: Cul-De-Sac, 0 Up To 1/4 Acre
Details
- Additional structures: Detached Gar Apt /Quarters, Shed(s)
- Parcel number: 1143900000011
Construction
Type & style
- Home type: SingleFamily
- Architectural style: Contemporary
- Property subtype: Single Family Residence
Materials
- Brick, Vinyl Siding
- Foundation: Slab
- Roof: Composition
Condition
- New construction: No
- Year built: 1980
Utilities & green energy
- Sewer: Public Sewer
- Water: Public
Community & HOA
Community
- Subdivision: Erin Glen Sec 03
Location
- Region: Deer Park
Financial & listing details
- Price per square foot: $137/sqft
- Tax assessed value: $418,030
- Annual tax amount: $10,928
- Date on market: 6/4/2026
- Listing terms: Cash,Conventional,FHA,VA Loan
- Road surface type: Concrete, Curbs
Estimated market value
$497,100
$472,000 - $522,000
$4,243/mo
Price history
| Date | Event | Price |
|---|---|---|
| 8/27/2026 | Listed for sale | $500,000$137/sqft |
Source:  HAR #67058840 Report a problem HAR #67058840 Report a problem | ||
| 8/22/2026 | Pending sale | $500,000$137/sqft |
Source: HAR #67058840 Report a problem | ||
| 8/19/2026 | Price change | $500,000+0%$137/sqft |
Source: HAR #67058840 Report a problem | ||
| 7/15/2026 | Price change | $499,999-9.1%$137/sqft |
Source: HAR #67058840 Report a problem | ||
| 6/26/2026 | Price change | $550,000-4.3%$150/sqft |
Source: HAR #67058840 Report a problem | ||
| 6/13/2026 | Listed for sale | $575,000+98.3%$157/sqft |
Source: HAR #67058840 Report a problem | ||
| 2/5/2014 | Sold | -- |
Source: Agent Provided Report a problem | ||
| 12/14/2013 | Price change | $289,900-3.3%$79/sqft |
Source: RE/MAX Space Center-Clear Lake #97163686 Report a problem | ||
| 8/10/2013 | Price change | $299,900-9.1%$82/sqft |
Source: RE/MAX Space Center-Clear Lake #97163686 Report a problem | ||
| 5/31/2013 | Listed for sale | $329,900$90/sqft |
Source: RE/MAX Space Center-Clear Lake #99748297 Report a problem | ||
Public tax history
| Year | Property taxes | Tax assessment |
|---|---|---|
| 2025 | $4,862 +4.9% | $418,030 +11.2% |
| 2024 | $4,635 +5% | $375,960 -0.5% |
| 2023 | $4,412 -20.1% | $377,987 -8.5% |
| 2022 | $5,519 | $413,297 +15.8% |
| 2021 | -- | $356,820 -2.9% |
| 2020 | $6,023 +27.6% | $367,651 +30.4% |
| 2019 | $4,722 -30% | $281,900 -0.9% |
| 2018 | $6,746 | $284,328 |
| 2017 | $6,746 +3.6% | $284,328 |
| 2016 | $6,512 +15.5% | $284,328 +13.7% |
| 2015 | $5,640 | $250,081 +6.9% |
| 2014 | $5,640 | $233,837 -3.1% |
| 2013 | -- | $241,323 |
| 2012 | -- | $241,323 |
| 2011 | -- | $241,323 |
| 2010 | -- | $241,323 |
| 2009 | -- | $241,323 |
| 2007 | -- | $241,323 +12.2% |
| 2006 | -- | $215,160 +10% |
| 2005 | -- | $195,600 |
| 2004 | -- | $195,600 |
| 2003 | -- | $195,600 |
| 2002 | -- | $195,600 |
| 2001 | -- | $195,600 |
| 2000 | -- | $195,600 |
Find assessor info on the county website
Monthly payment
Est. payment
Payment breakdown
Explore the cost of this home by adjusting the details. Changes won't be saved.Climate risks
Neighborhood: Erin Glen
Nearby schools
Schools provided by the listing agent
- Elementary: Carpenter Elementary School (Deer Park)
- Middle: Bonnette Junior High School
- High: Deer Park High School
Source: HAR. This data may not be complete. We recommend contacting the local school district to confirm school assignments for this home.
Similar homes
- $564,9005 bd4 ba4.4k sqft2322 Pine Brook Dr, Deer Park, TX 77536For Sale
 MLS ID #41424506, Sherri Wilson, KJ Platinum Properties LLC. HAR
 - $589,0006 bd4 ba4.5k sqft2221 Tracy Way, Deer Park, TX 77536For Sale
 MLS ID #37910926, Leonila Hernandez, Real Properties. HAR
 - $365,0004 bd3 ba2.8k sqft1502 Wesley Ln, Deer Park, TX 77536For Sale
 MLS ID #15026409, Jamie Klein, Orchard Brokerage. HAR
 - $534,9004 bd3 ba3.1k sqft15110 Greenleaf Ln, Houston, TX 77062For Sale
 MLS ID #68206450, Carrie Nelson, Better Homes and Gardens Real Estate Gary Greene - Bay Area. HAR
